
5205 Waters Edge Trail, Roswell, GA 30075
Local realty services provided by:ERA Sunrise Realty
5205 Waters Edge Trail,Roswell, GA 30075
$599,143
- 3 Beds
- 4 Baths
- 3,175 sq. ft.
- Townhouse
- Active
Listed by: carla r robinson, martha g campbell
Office: berkshire hathaway homeservices georgia properties
MLS#:7803046
Source:FIRSTMLS
Price summary
- Price:$599,143
- Price per sq. ft.:$188.71
- Monthly HOA dues:$522
About this home
Having It All! That is what describes this stately 3 Bedroom, 3.5 Bath end unit townhome in gated Heritage at Roswell. Step inside to be in awe with soaring ceilings, beautiful hardwoods, adorning crown molding and plantation shutters, setting the stage for impressive detail. Open floor plan with fireside family room opens up to kitchen enhancing the conversation making entertaining that much more enjoyable. Kitchen shows off its beauty, functionality, and custom detail, with granite countertops, 42’’ cabinets, stainless appliances featuring gas stove and pendant lighting. Accented by a distinctive island awaiting just the right bar stools to make the perfect statement, “Kitchen Complete!” Step onto deck off kitchen to enjoy peaceful mornings or quiet evenings overlooking wooded area and nature with all it has to offer in private backyard. Formal Dining Room complemented by adoring archway enhances the perfect dinner party. Basement level features finished Third bedroom with rectangle trey ceiling and tiled tub/shower combo. Waiting for you to personalize any way you want, lower level flex space that’s an ideal sitting area, game room or home office with access to patio allowing you to enjoy the sights and sounds of the seasons. Grand wrought iron staircase leads you to second floor, secondary ensuite that awaits with beautiful built-ins, featuring newer carpet and tiled tub/shower combo. Charming balcony off the bedroom adds character and style along with timeless appeal. The Cescendo-Owner’s Suite on third level with notable artfully placed sitting room showcases character to this newer carpeted oversized bedroom. Luxurious owner’s suite bath allows you to relax and unwind well with tiled glass walk-in shower along with tiled soaking tub featuring separate double vanities. A true highlight; coveted masterfully designed custom closet that is crafted with design in mind, offers organization, generous storage with exceptional quality. All this to include community walking trails, pond, combined with swim and tennis, in a peaceful, tranquil environment makes the case for “Having it All!”...
Contact an agent
Home facts
- Year built:2007
- Subdivision & Development:HERITAGE AT ROSWELL
- Listing ID #:7803046
- Updated:October 11, 2026 at 01:29 PM
Rooms and interior
- Bedrooms:3
- Total bathrooms:4
- Full bathrooms:3
- Half bathrooms:1
- Flooring:Carpet, Ceramic Tile, Hardwood
- Dining Description:Separate Dining Room
- Bathrooms Description:Double Vanity, Separate Tub/Shower, Soaking Tub, Whirlpool Tub
- Kitchen Description:Breakfast Bar, Breakfast Room, Cabinets Stain, Dishwasher, Disposal, Eat-in Kitchen, Electric Oven, Gas Cooktop, Kitchen Island, Pantry, Stone Counters, View to Family Room
- Bedroom Description:Oversized Master, Sitting Room, Split Bedroom Plan
- Basement Description:Full
- Living area:3,175 sq. ft.
Heating and cooling
- Cooling:Central Air
- Heating:Forced Air
- Central air:Yes
Structure and exterior
- Roof:Composition, Ridge Vents, Shingle
- Year built:2007
- Building area:3,175 sq. ft.
- Lot area:0.03 Acres
- Lot Features:Back Yard, Corner Lot, Private, Wooded
- Architectural Style:Townhouse, Traditional
- Construction Materials:Stone
- Exterior Features:Balcony, Deck, Front Porch, Patio, Private Yard
- Levels:3+ Story
Schools
- High school:Roswell
- Middle school:Crabapple
- Elementary school:Mountain Park - Fulton
Utilities
- Water:Public
- Sewer:Public Sewer, Sewer Available
Finances and disclosures
- Price:$599,143
- Price per sq. ft.:$188.71
- Tax amount:$3,587 (2025)
Features and amenities
- Laundry features:In Hall, Upper Level
- Amenities:Bookcases, Disappearing Attic Stairs, Electric Water Heater, Entrance Foyer, High Ceilings 10 ft Lower, High Ceilings 10 ft Main, High Ceilings 10 ft Upper, High Ceilings 9 ft Lower, High Speed Internet, Tray Ceiling(s), Walk-In Closet(s)
Parking
- Total parking spaces:2
- Parking description:Attached, Garage, Garage Door Opener, Garage Faces Front, On Street
- Garage spaces:2
 Listings identified with the FMLS IDX logo come from FMLS and are held by brokerage firms other than the owner of this website. The listing brokerage is identified in any listing details. Information is deemed reliable but is not guaranteed. If you believe any FMLS listing contains material that infringes your copyrighted work please click here (https://www.fmls.com/dmca) to review our DMCA policy and learn how to submit a takedown request. ©2026 First Multiple Listing Service, Inc.
New listings near 5205 Waters Edge Trail
- Coming Soon
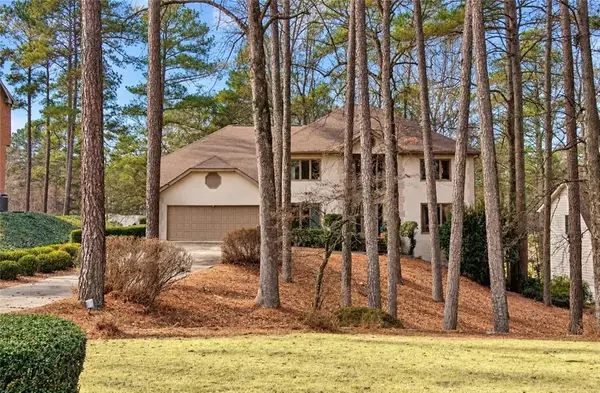 $675,000Coming Soon6 beds 5 baths4,158 sq. ft.
2225 Roxburgh Drive, Roswell, GA 30076
MLS# 7852187Listed by: ROBIN MARTIN & ASSOCIATES, LLC - Coming Soon
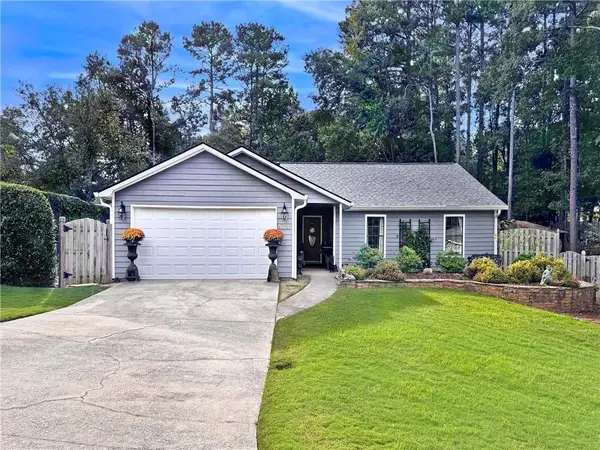 $525,000Coming Soon3 beds 2 baths1,820 sq. ft.
400 N Kimberly Court, Roswell, GA 30076
MLS# 7851691Listed by: ROBIN MARTIN & ASSOCIATES, LLC - Coming Soon
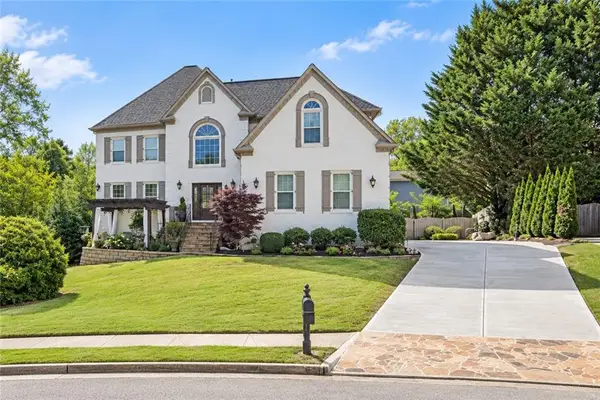 $1,249,000Coming Soon4 beds 4 baths4,719 sq. ft.
225 Arbor Creek Way, Roswell, GA 30076
MLS# 7851964Listed by: EXP REALTY, LLC. - Coming Soon
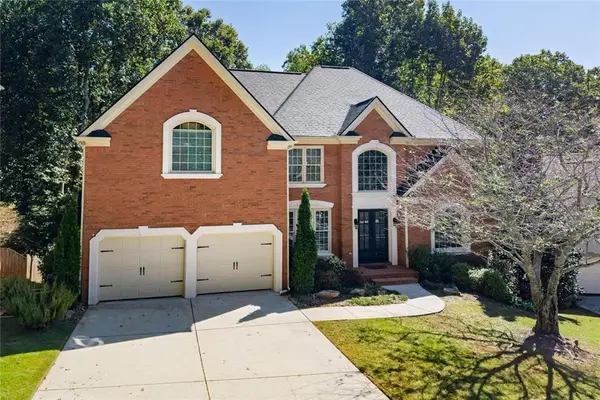 $899,000Coming Soon6 beds 5 baths4,606 sq. ft.
290 Edwardton Court, Roswell, GA 30076
MLS# 7851907Listed by: BERKSHIRE HATHAWAY HOMESERVICES GEORGIA PROPERTIES - Coming Soon
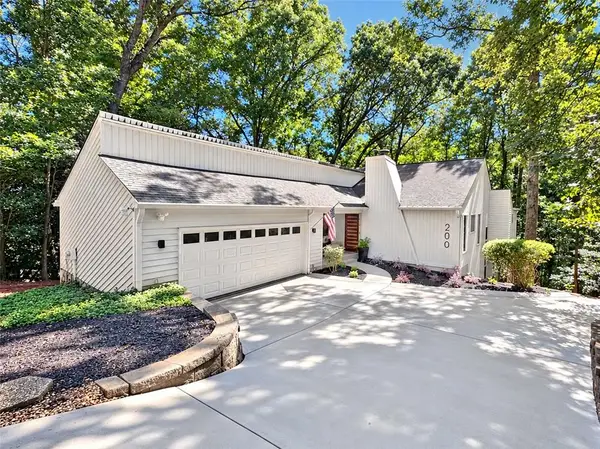 $750,000Coming Soon4 beds 3 baths3,293 sq. ft.
200 Pitch Lake Lane, Roswell, GA 30076
MLS# 7846950Listed by: ROBIN MARTIN & ASSOCIATES, LLC - Coming Soon
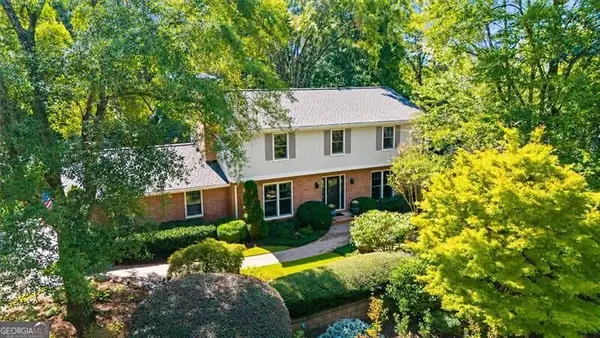 $710,000Coming Soon5 beds 4 baths3,017 sq. ft.
305 Wickerberry Lane, Roswell, GA 30075
MLS# 10867034Listed by: Keller Williams Realty Consultants - Coming Soon
 $745,000Coming Soon4 beds 5 baths3,231 sq. ft.
165 Ridge Point Close, Roswell, GA 30076
MLS# 7849031Listed by: SMART DECISION- SHARON DOVER AND ASSOCIATES - Coming Soon
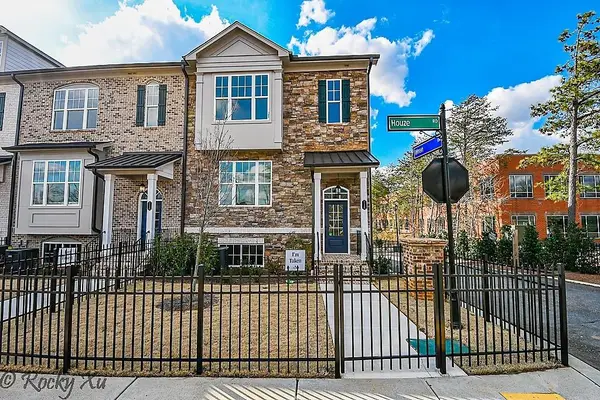 $550,000Coming Soon3 beds 4 baths2,500 sq. ft.
120 Wren Drive, Roswell, GA 30076
MLS# 7849002Listed by: KELLER WILLIAMS RLTY, FIRST ATLANTA - Coming Soon
 $710,000Coming Soon5 beds 4 baths3,017 sq. ft.
305 Wickerberry Lane, Roswell, GA 30075
MLS# 7846784Listed by: KELLER WILLIAMS RLTY CONSULTANTS - Coming Soon
 $1,400,000Coming Soon7 beds 6 baths8,528 sq. ft.
8320 Sentinae Chase Drive, Roswell, GA 30076
MLS# 7345670Listed by: MARK SPAIN REAL ESTATE


Protect your home and budget from life's surprises with an Assurant Home Warranty, backed by a partner that supports you through every step of homeownership. Explore Plans.
© 2023 - 2026 ERA Franchise Systems LLC. All rights reserved. ERA Franchise Systems LLC fully supports the principles of the Fair Housing Act and the Equal Opportunity Act. ERA, ERA Real Estate powered, and their respective logos are registered service marks of ERA Franchise Systems LLC. Each office is independently owned and operated.