
540 Clubfield Drive, Roswell, GA 30075
Local realty services provided by:ERA Sunrise Realty
540 Clubfield Drive,Roswell, GA 30075
$994,500
- 4 Beds
- 4 Baths
- 5,208 sq. ft.
- Single family
- Coming Soon
Listed by: rachel masson
Office: wynd realty, llc.
MLS#:7833827
Source:FIRSTMLS
Price summary
- Price:$994,500
- Price per sq. ft.:$190.96
- Monthly HOA dues:$83.33
About this home
Perfectly positioned at the intersection of Crabapple, Milton, and Roswell — and zoned for top-rated schools — this is a full-scale renovation paired with something renovations can't create: a genuinely flat, expansive backyard. The work goes well beyond cosmetic. New roof, two new HVAC units, a full electrical overhaul, new water heater, new drainage, fresh paint, hard-coat stucco, plus newer windows, siding, and driveway. Move in and simply live. The main level lives open and bright — refinished white oak floors, 9-foot ceilings, widened entryway openings, and a vaulted family room with a floor-to-ceiling stone fireplace opening to the expansive rear deck. Formal living and dining rooms host at scale. The renovated kitchen features white shaker cabinetry to the ceiling, quartz counters, Frigidaire Gallery appliances, walk-in pantry, and a sunlit breakfast area with bay window. The main-level primary suite is a true retreat: vaulted ceilings, private deck access, and a newly renovated spa bath with separate shower, jacuzzi tub, and oversized walk-in closet. Upstairs offers two oversized secondary bedrooms with walk-in closets plus an extra-large bonus room — ideal as a media room, playroom, or flexible third sleeping space — along with a fully renovated bath and a Jack-and-Jill. The 1,800+ sq ft unfinished daylight basement with 9-foot ceilings, new electrical offers — rare expansion potential. Outside, the flat, expansive pool-ready backyard — a genuine rarity here — has been completely re-landscaped with, privacy plantings/trees, regrading, and drainage. Side-entry two-car garage and half-circle drive complete the exterior. All within a sought-after swim, tennis, pickleball, and lake community....
Contact an agent
Home facts
- Year built:1991
- Subdivision & Development:Wexford
- Listing ID #:7833827
- Updated:September 07, 2026 at 10:41 PM
Rooms and interior
- Bedrooms:4
- Total bathrooms:4
- Full bathrooms:3
- Half bathrooms:1
- Flooring:Carpet, Ceramic Tile, Hardwood
- Dining Description:Open Concept, Separate Dining Room
- Bathrooms Description:Double Vanity, Separate Tub/Shower, Soaking Tub
- Kitchen Description:Breakfast Bar, Breakfast Room, Cabinets White, Dishwasher, Disposal, Eat-in Kitchen, Electric Cooktop, Electric Oven, Microwave, Pantry Walk-In, Range Hood, Refrigerator, View to Family Room
- Bedroom Description:Master on Main, Oversized Master
- Basement Description:Daylight, Exterior Entry, Full, Interior Entry, Unfinished
- Living area:5,208 sq. ft.
Heating and cooling
- Cooling:Ceiling Fan(s)
- Heating:Central
Structure and exterior
- Roof:Composition
- Year built:1991
- Building area:5,208 sq. ft.
- Lot area:0.42 Acres
- Lot Features:Back Yard, Front Yard, Landscaped, Level
- Architectural Style:European, French Provincial
- Construction Materials:HardiPlank Type, Stone, Stucco
- Exterior Features:Deck, Front Porch, Patio, Private Yard, Rain Gutters
- Levels:3+ Story
Schools
- High school:Roswell
- Middle school:Elkins Pointe
- Elementary school:Sweet Apple
Utilities
- Water:Public, Water Available
- Sewer:Public Sewer, Sewer Available
Finances and disclosures
- Price:$994,500
- Price per sq. ft.:$190.96
- Tax amount:$4,258 (2025)
Features and amenities
- Laundry features:Dryer, Main Level, Washer
- Amenities:Disappearing Attic Stairs, Entrance Foyer 2 Story, Gas Water Heater, Tray Ceiling(s), Walk-In Closet(s)
Parking
- Parking description:Attached, Garage, Garage Faces Side
- Garage spaces:2
 Listings identified with the FMLS IDX logo come from FMLS and are held by brokerage firms other than the owner of this website. The listing brokerage is identified in any listing details. Information is deemed reliable but is not guaranteed. If you believe any FMLS listing contains material that infringes your copyrighted work please click here (https://www.fmls.com/dmca) to review our DMCA policy and learn how to submit a takedown request. ©2026 First Multiple Listing Service, Inc.
New listings near 540 Clubfield Drive
- Coming Soon
 $1,275,000Coming Soon5 beds 6 baths4,787 sq. ft.
565 Trotters Ridge, Roswell, GA 30075
MLS# 7833905Listed by: EXP REALTY, LLC. - Coming Soon
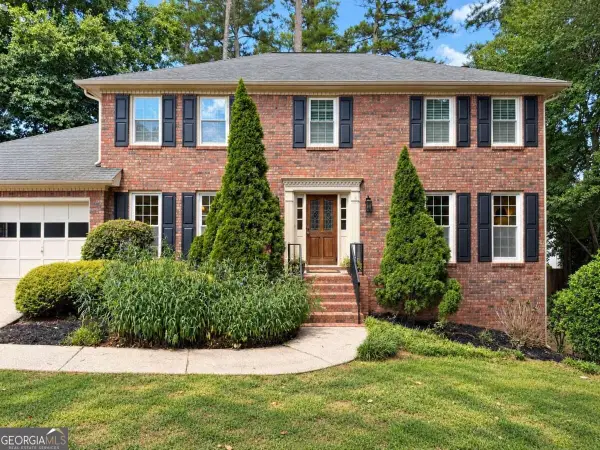 $675,000Coming Soon4 beds 3 baths3,093 sq. ft.
1509 Quarter Horse Way, Roswell, GA 30075
MLS# 10841344Listed by: Keller Williams Realty - Coming Soon
 $925,000Coming Soon5 beds 4 baths
330 Waverly Hall Drive, Roswell, GA 30075
MLS# 7833747Listed by: THE REZERVE, LLC - Coming Soon
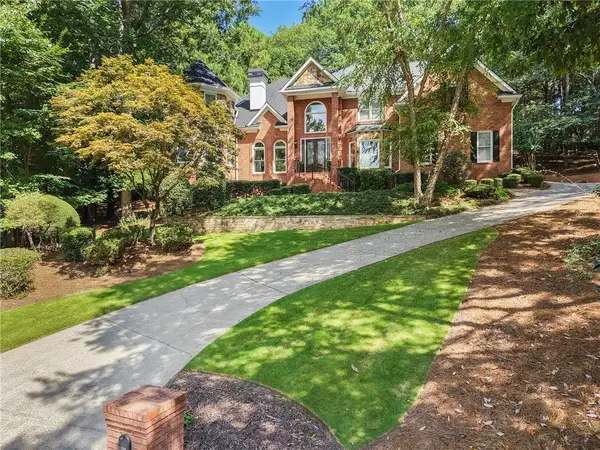 $1,060,000Coming Soon5 beds 5 baths4,845 sq. ft.
620 Wynfield Court, Roswell, GA 30076
MLS# 7832867Listed by: ATLANTA FINE HOMES SOTHEBY'S INTERNATIONAL - Coming Soon
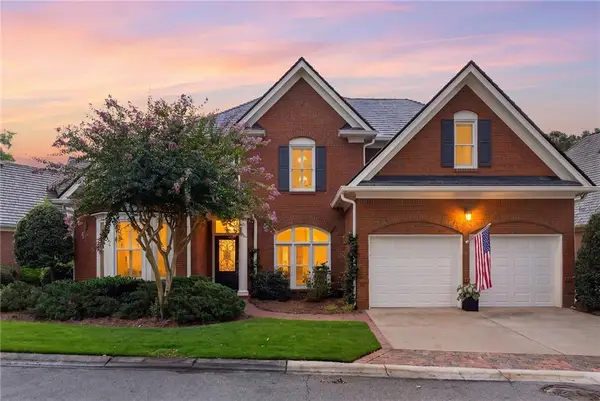 $975,000Coming Soon4 beds 4 baths3,313 sq. ft.
2000 Brookside Drive, Roswell, GA 30076
MLS# 7832966Listed by: ATLANTA FINE HOMES SOTHEBY'S INTERNATIONAL - Coming Soon
 $1,195,000Coming Soon3 beds 4 baths3,643 sq. ft.
150 Forrest Alley, Roswell, GA 30075
MLS# 7832847Listed by: HARRY NORMAN REALTORS - Coming Soon
 $825,000Coming Soon4 beds 3 baths2,017 sq. ft.
1300 Chipping Court, Roswell, GA 30076
MLS# 10838839Listed by: Keller Williams Realty Consultants - Coming Soon
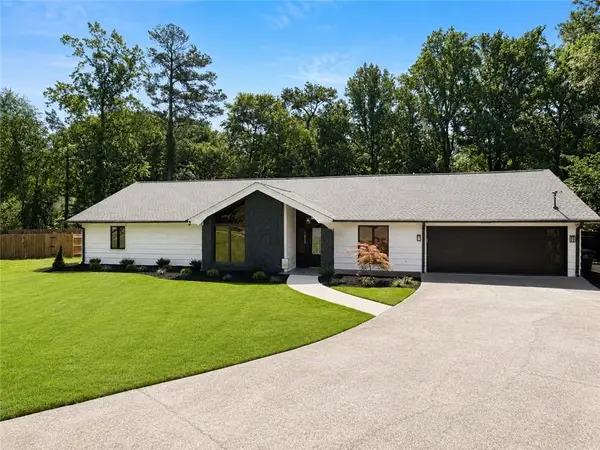 $825,000Coming Soon4 beds 3 baths2,017 sq. ft.
1300 Chipping Court, Roswell, GA 30076
MLS# 7817561Listed by: KELLER WILLIAMS RLTY CONSULTANTS - Coming Soon
 $450,000Coming Soon2 beds 3 baths1,488 sq. ft.
414 Roswell Green Lane, Roswell, GA 30075
MLS# 7831297Listed by: KELLER WILLIAMS REALTY PEACHTREE RD.


Protect your home and budget from life's surprises with an Assurant Home Warranty, backed by a partner that supports you through every step of homeownership. Explore Plans.
© 2023 - 2026 ERA Franchise Systems LLC. All rights reserved. ERA Franchise Systems LLC fully supports the principles of the Fair Housing Act and the Equal Opportunity Act. ERA, ERA Real Estate powered, and their respective logos are registered service marks of ERA Franchise Systems LLC. Each office is independently owned and operated.