
545 Slane Trace, Roswell, GA 30076
Local realty services provided by:ERA Kings Bay Realty
545 Slane Trace,Roswell, GA 30076
$899,000
- 4 Beds
- 6 Baths
- 6,280 sq. ft.
- Single family
- Active
Listed by: kathy starks
Office: keller williams realty atl. partners
MLS#:10760733
Source:METROMLS
Price summary
- Price:$899,000
- Price per sq. ft.:$143.15
- Monthly HOA dues:$150
About this home
Welcome to this stunning retreat at 545 Slane Trace, where expansive living meets endless potential in the heart of Roswell. From the moment you step inside, you're greeted by an impressive sense of scale, with soaring ceilings and a thoughtfully designed open-concept floor plan ideal for both grand entertaining and effortless everyday living. The dramatic two-story great room serves as the centerpiece of the home, filled with natural light and seamlessly connected to the main living spaces. At the heart of the home, the gourmet kitchen is designed to impress, featuring endless cabinet space, generous prep areas, and a layout that flows beautifully into the living and dining areas-perfect for gatherings of any size. The home offers 4 spacious bedrooms, 4 full baths, and 2 half baths, with each bedroom thoughtfully designed as a private ensuite, providing comfort and privacy for family and guests alike. The crown jewel of the home is the sprawling primary suite-a true private sanctuary. This oversized retreat offers ample space for a dedicated sitting area or office and is complemented by a spa-inspired ensuite bath, creating the perfect escape at the end of the day. For those seeking future value and customization, the expansive unfinished basement provides a rare opportunity. With its impressive scale and ceiling height, it's a blank canvas ready to be transformed into a home theater, fitness studio, guest suite, or additional living space tailored to your needs. Ideally located in a sought-after Roswell community, residents enjoy beautifully maintained surroundings and a welcoming neighborhood atmosphere. Easy access to GA 400, I 285 and North Point Mall. Just minutes from the renowned shops, dining, and historic charm of Canton Street, this home offers the perfect balance of peaceful suburban living and vibrant city convenience....
Contact an agent
Home facts
- Year built:1992
- Subdivision & Development:Sentinel on the River
- Listing ID #:10760733
- Updated:September 27, 2026 at 10:50 AM
Rooms and interior
- Bedrooms:4
- Total bathrooms:6
- Full bathrooms:4
- Half bathrooms:2
- Flooring:Carpet, Hardwood
- Dining Description:Seats 12+, Separate Room
- Kitchen Description:Breakfast Area, Breakfast Bar, Breakfast Room, Dishwasher, Disposal, Double Oven, Kitchen Island, Microwave, Pantry, Refrigerator
- Bedroom Description:Master On Main Level, Walk-In Closet(s)
- Basement Description:Daylight, Exterior Entry, Full, Interior Entry
- Living area:6,280 sq. ft.
Heating and cooling
- Cooling:Central Air
- Heating:Central, Forced Air
- Central air:Yes
Structure and exterior
- Roof:Composition
- Year built:1992
- Building area:6,280 sq. ft.
- Lot area:1 Acres
- Lot Features:Cul-De-Sac
- Architectural Style:Traditional
- Construction Materials:Stucco
- Exterior Features:Deck
- Foundation Description:Slab
- Levels:2 Story
Schools
- High school:Centennial
- Middle school:Holcomb Bridge
- Elementary school:River Eves
Utilities
- Water:Public, Water Available
- Sewer:Public Sewer, Sewer Available
Finances and disclosures
- Price:$899,000
- Price per sq. ft.:$143.15
- Tax amount:$8,085 (2025)
Features and amenities
- Appliances:Dishwasher, Disposal, Double Oven, Microwave, Refrigerator
- Laundry features:Laundry
- Amenities:Bay Window(s), Bookcases, Double Pane Windows, High Ceilings, Smoke Detector(s), Tray Ceiling(s), Vaulted Ceiling(s)
Parking
- Total parking spaces:3
- Parking description:Attached, Garage, Garage Door Opener
- Garage:Yes
 2026 Georgia MLS. All rights reserved. Information Deem Reliable But Not Guaranteed September 27, 2026
New listings near 545 Slane Trace
- Coming Soon
 $1,150,000Coming Soon6 beds 6 baths6,124 sq. ft.
5830 Plantation Drive, Roswell, GA 30075
MLS# 7842458Listed by: KELLER WILLIAMS BUCKHEAD - Coming Soon
 $475,000Coming Soon4 beds 2 baths2,600 sq. ft.
5024 Gunners Run, Roswell, GA 30075
MLS# 10853628Listed by: The Agency - Atlanta Metro - Coming Soon
 $459,000Coming Soon2 beds 3 baths2,595 sq. ft.
1607 Waters Edge Trail, Roswell, GA 30075
MLS# 10846892Listed by: Harry Norman Realtors - Coming Soon
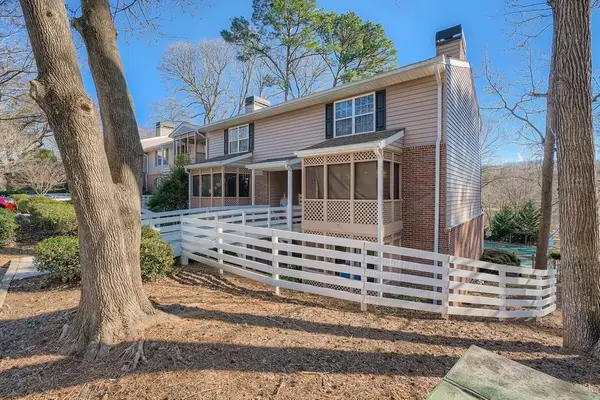 $275,000Coming Soon2 beds 3 baths1,292 sq. ft.
271 Quail Run, Roswell, GA 30076
MLS# 7835957Listed by: HARRY NORMAN REALTORS - Coming Soon
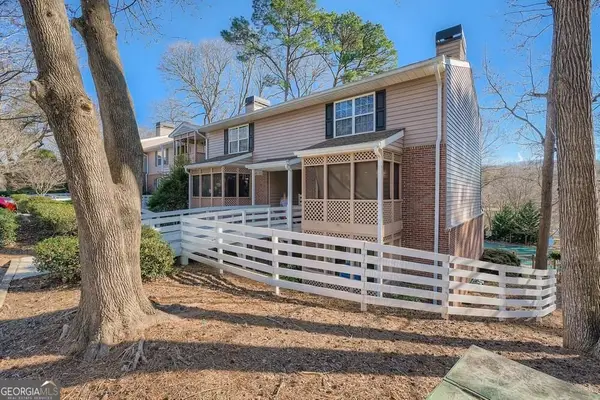 $275,000Coming Soon2 beds 3 baths1,938 sq. ft.
271 Quail Run, Roswell, GA 30076
MLS# 10843795Listed by: Harry Norman Realtors - Coming Soon
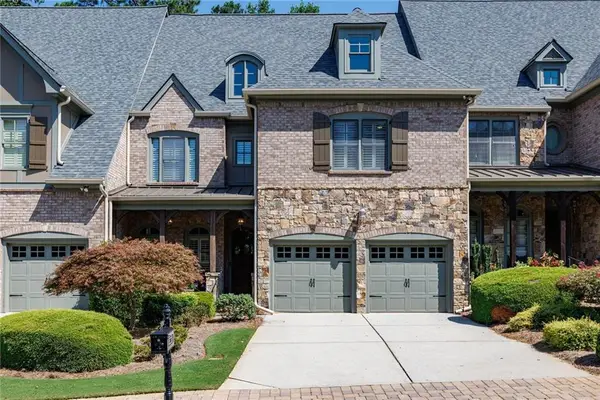 $910,000Coming Soon3 beds 3 baths3,100 sq. ft.
230 Wisteria Circle, Roswell, GA 30076
MLS# 7831002Listed by: PEACHTREE TOWN & COUNTRY - Coming Soon
 $1,400,000Coming Soon7 beds 6 baths8,528 sq. ft.
8320 Sentinae Chase Drive, Roswell, GA 30076
MLS# 7345670Listed by: MARK SPAIN REAL ESTATE - Coming Soon
 $700,000Coming Soon4 beds 2 baths2,303 sq. ft.
650 Riverside Road, Roswell, GA 30075
MLS# 7317461Listed by: MARK SPAIN REAL ESTATE - Coming Soon
 $1,400,000Coming Soon3 beds 3 baths2,208 sq. ft.
9370 Coleman Road, Roswell, GA 30075
MLS# 7315502Listed by: COLDWELL BANKER REALTY - Coming Soon
 $1,400,000Coming Soon5.01 Acres
9370 Coleman Road, Roswell, GA 30075
MLS# 7315445Listed by: COLDWELL BANKER REALTY


Protect your home and budget from life's surprises with an Assurant Home Warranty, backed by a partner that supports you through every step of homeownership. Explore Plans.
© 2023 - 2026 ERA Franchise Systems LLC. All rights reserved. ERA Franchise Systems LLC fully supports the principles of the Fair Housing Act and the Equal Opportunity Act. ERA, ERA Real Estate powered, and their respective logos are registered service marks of ERA Franchise Systems LLC. Each office is independently owned and operated.