
5511 Waters Edge Trail, Roswell, GA 30075
Local realty services provided by:ERA Sunrise Realty
Listed by: trenna gordon, jeffrey gordon
Office: bhhs georgia properties
MLS#:10833081
Source:METROMLS
Price summary
- Price:$699,000
- Price per sq. ft.:$231.76
- Monthly HOA dues:$522
About this home
Beautifully Updated End-Unit in Heritage at Roswell! Well-maintained and thoughtfully updated all brick end-unit in the sought-after Heritage at Roswell, a John Wieland community tucked away behind mature trees while remaining convenient to shopping, restaurants, schools, parks and Canton Street. As an end unit, the home enjoys five additional windows, bringing extra natural light throughout, plus AC units are on the side, rather than on the patio. The main level features timeless hardwood flooring throughout the family room, dining/sitting room, kitchen, front entry and stairs to the basement. The spacious family room offers a wall of windows overlooking the wooded setting, along with a gas-log fireplace flanked by substantial built-in shelving and cabinetry. The updated kitchen is designed for both cooking and entertaining, with a chef-grade cooktop, stainless steel appliances including a wall oven/microwave and dishwasher, large island with seating for four, subway tile backsplash, recessed lighting, island pendants and a chandelier-style ceiling fan. Multiple windows and a door leading to the Juliet balcony add even more natural light. Upstairs, the primary suite features a ceiling fan, tiled bath with double vanities, soaking tub, separate tiled shower and custom-crafted walk-in closet. Two additional bedrooms, both with high ceilings and new ceiling fans, share a hall bath with a solid-surface vanity, tiled flooring and tiled shower. The laundry room is conveniently located on this level. The finished basement provides additional living space with LVP flooring, a full bath, ceiling fan and extra windows, making it flexible for a guest suite, office, recreation room or additional living area. Outdoor living is a standout feature, with a new and expanded 12x24-foot Trex deck overlooking the wooded surroundings. The private 12x24-foot patio below includes a privacy fence and provides another comfortable outdoor space. Numerous updates and improvements include new interior paint throughout, including trim, doors, ceilings and built-ins; new ceiling fans throughout; expanded attic storage with additional flooring; a tankless water heater for a continuous supply of hot water; and a whole-house surge protector. The garage features an epoxy floor, extensive storage units and an EV charger. Heritage at Roswell offers an exceptional array of amenities, including two pools-one recreational pool and a three-lane lap pool-along with a large pool deck for relaxing and community gatherings. Residents also enjoy four lighted tennis courts, four pickleball courts with viewing area, clubhouse, fitness center with cardio and weight equipment, parks, walking trails, lake with fountain and abundant greenspace. The community is within walking distance of Blessed Trinity, shopping and restaurants, while Canton Street and several parks are less than 10 minutes away. Lots of guest parking just steps away. HOA dues include exterior insurance, exterior maintenance of the home, including the roofs (replaced in 2024), and use of the community amenities, lake and greenspace....
Contact an agent
Home facts
- Year built:2008
- Subdivision & Development:Heritage at Roswell
- Listing ID #:10833081
- Updated:October 11, 2026 at 10:55 AM
Rooms and interior
- Bedrooms:4
- Total bathrooms:4
- Full bathrooms:3
- Half bathrooms:1
- Flooring:Carpet, Hardwood, Tile
- Dining Description:Separate Room
- Bathrooms Description:Double Vanity, Separate Shower, Soaking Tub, Tile Bath, Whirlpool Bath
- Kitchen Description:Breakfast Area, Cooktop, Dishwasher, Disposal, Kitchen Island, Microwave, Oven (Wall), Solid Surface Counters, Stainless Steel Appliance(s), Walk-in Pantry
- Bedroom Description:Walk-In Closet(s)
- Basement Description:Daylight, Exterior Entry, Finished, Full, Interior Entry
- Living area:3,016 sq. ft.
Heating and cooling
- Cooling:Ceiling Fan(s), Central Air, Electric, Zoned
- Heating:Central, Forced Air, Natural Gas
- Central air:Yes
Structure and exterior
- Roof:Composition
- Year built:2008
- Building area:3,016 sq. ft.
- Lot area:0.03 Acres
- Lot Features:Corner Lot, Level, Private
- Architectural Style:Traditional
- Construction Materials:Brick
- Exterior Features:Deck, Deck/Patio
- Foundation Description:Slab
- Levels:3+ Story
Schools
- High school:Roswell
- Middle school:Crabapple
- Elementary school:Mountain Park
Utilities
- Water:Public, Water Available
- Sewer:Public Sewer, Sewer Available
Finances and disclosures
- Price:$699,000
- Price per sq. ft.:$231.76
- Tax amount:$4,324 (2025)
Features and amenities
- Appliances:Cooktop, Dishwasher, Disposal, Gas Water Heater, Microwave, Oven (Wall), Stainless Steel Appliance(s)
- Laundry features:Upper Level
- Amenities:Bookcases, Carbon Monoxide Detector(s), Double Pane Windows, Gas Water Heater, High Ceilings, Pulldown Attic Stairs, Smoke Detector(s), Tray Ceiling(s), Vaulted Ceiling(s), Window Treatments
Parking
- Total parking spaces:2
- Parking description:Attached, Garage, Garage Door Opener
- Garage:Yes
 2026 Georgia MLS. All rights reserved. Information Deem Reliable But Not Guaranteed October 11, 2026
New listings near 5511 Waters Edge Trail
- Coming Soon
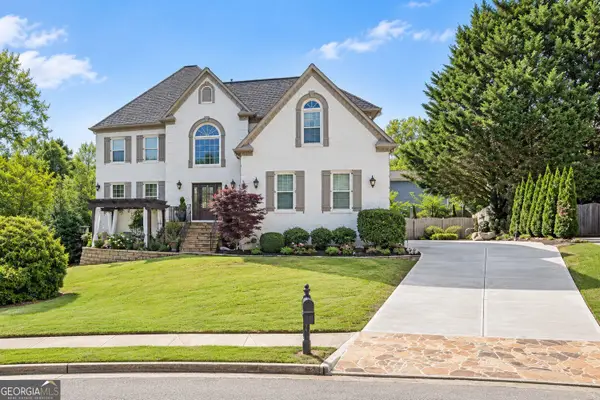 $1,249,000Coming Soon4 beds 4 baths4,719 sq. ft.
225 Arbor Creek Way, Roswell, GA 30076
MLS# 10870756Listed by: eXp Realty - Coming Soon
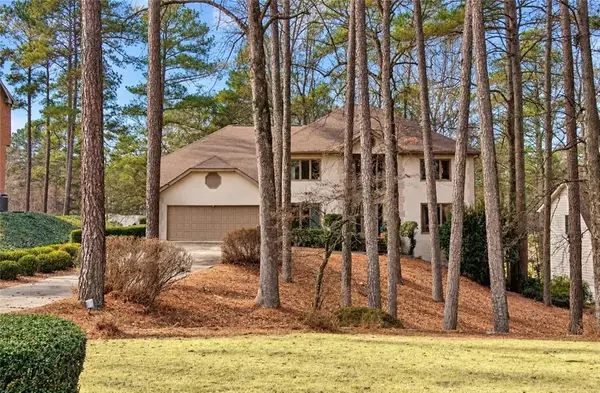 $675,000Coming Soon6 beds 5 baths4,158 sq. ft.
2225 Roxburgh Drive, Roswell, GA 30076
MLS# 7852187Listed by: ROBIN MARTIN & ASSOCIATES, LLC - Coming Soon
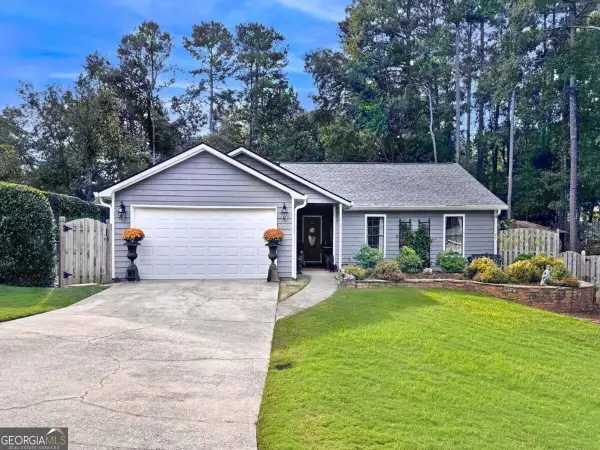 $525,000Coming Soon3 beds 2 baths1,820 sq. ft.
400 N Kimberly Court, Roswell, GA 30076
MLS# 10870371Listed by: Robin Martin & Associates - Coming Soon
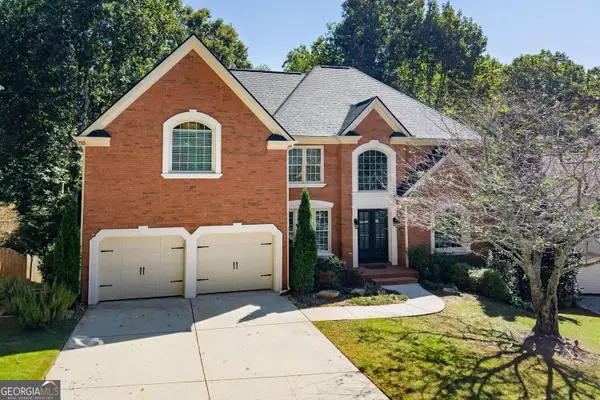 $899,000Coming Soon6 beds 5 baths4,606 sq. ft.
290 Edwardton Court, Roswell, GA 30076
MLS# 10870093Listed by: BHHS Georgia Properties - Coming Soon
 $750,000Coming Soon4 beds 3 baths3,293 sq. ft.
200 Pitch Lake Lane, Roswell, GA 30076
MLS# 10869328Listed by: Robin Martin & Associates - Coming Soon
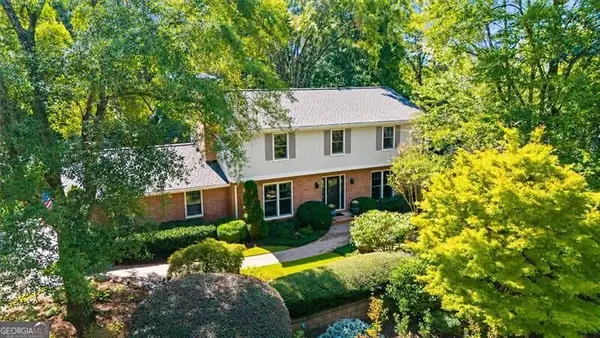 $710,000Coming Soon5 beds 4 baths3,017 sq. ft.
305 Wickerberry Lane, Roswell, GA 30075
MLS# 10867034Listed by: Keller Williams Realty Consultants - Coming Soon
 $745,000Coming Soon4 beds 5 baths3,231 sq. ft.
165 Ridge Point Close, Roswell, GA 30076
MLS# 7849031Listed by: SMART DECISION- SHARON DOVER AND ASSOCIATES - Coming Soon
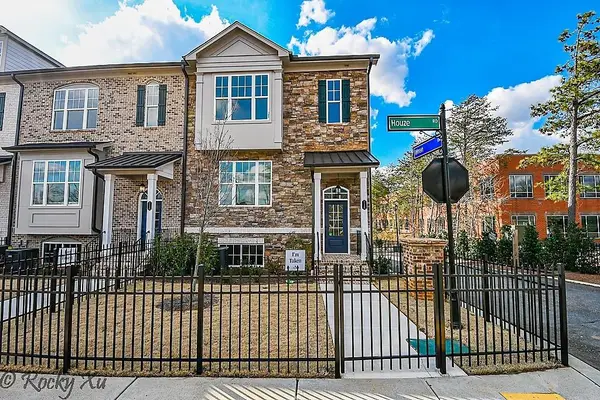 $550,000Coming Soon3 beds 4 baths2,500 sq. ft.
120 Wren Drive, Roswell, GA 30076
MLS# 7849002Listed by: KELLER WILLIAMS RLTY, FIRST ATLANTA - Coming Soon
 $710,000Coming Soon5 beds 4 baths3,017 sq. ft.
305 Wickerberry Lane, Roswell, GA 30075
MLS# 7846784Listed by: KELLER WILLIAMS RLTY CONSULTANTS - Coming Soon
 $1,400,000Coming Soon7 beds 6 baths8,528 sq. ft.
8320 Sentinae Chase Drive, Roswell, GA 30076
MLS# 7345670Listed by: MARK SPAIN REAL ESTATE


Protect your home and budget from life's surprises with an Assurant Home Warranty, backed by a partner that supports you through every step of homeownership. Explore Plans.
© 2023 - 2026 ERA Franchise Systems LLC. All rights reserved. ERA Franchise Systems LLC fully supports the principles of the Fair Housing Act and the Equal Opportunity Act. ERA, ERA Real Estate powered, and their respective logos are registered service marks of ERA Franchise Systems LLC. Each office is independently owned and operated.