
560 Saddle Crest Drive, Roswell, GA 30075
Local realty services provided by:ERA Towne Square Realty, Inc.
560 Saddle Crest Drive,Roswell, GA 30075
$675,000
- 5 Beds
- 3 Baths
- 3,000 sq. ft.
- Single family
- Coming Soon
Listed by: marineli dal cerro, michael dal cerro
Office: keller williams rlty consultants
MLS#:7840754
Source:FIRSTMLS
Price summary
- Price:$675,000
- Price per sq. ft.:$225
- Monthly HOA dues:$83.33
About this home
In the sought after neighborhood of Saddlebrook Forest in Roswell Georgia, we are happy to present a brick ranch home on over an acre, located on a flat & level lot in a culdesac. This home has so much potential, some updates already been done such as newly refinished hardwood flooring, freshly painted and new carpeting throughout. In addition to that, some big ticket items have also been completed in recent years such as a HVAC, roof, driveway, gutter system and regrading of the backyard. This home has 4 bedrooms and 2.5 baths on the main level, a huge screened in porch and a versatile bonus room and loft upstairs, that could be a 5th bedroom. Professional photos coming soon!
Contact an agent
Home facts
- Year built:1986
- Subdivision & Development:Saddlebrook Forest
- Listing ID #:7840754
- Updated:October 01, 2026 at 10:57 AM
Rooms and interior
- Bedrooms:5
- Total bathrooms:3
- Full bathrooms:2
- Half bathrooms:1
- Flooring:Carpet
- Dining Description:Seats 12+, Separate Dining Room
- Bathrooms Description:Double Vanity, Separate His/Hers, Soaking Tub
- Kitchen Description:Breakfast Bar, Breakfast Room, Cabinets Stain, Dishwasher, Double Oven, Eat-in Kitchen, Gas Range, Pantry, Solid Surface Counters
- Bedroom Description:Master on Main
- Living area:3,000 sq. ft.
Heating and cooling
- Cooling:Ceiling Fan(s)
- Heating:Forced Air
Structure and exterior
- Roof:Shingle
- Year built:1986
- Building area:3,000 sq. ft.
- Lot area:1.08 Acres
- Lot Features:Cul-De-Sac, Front Yard, Level, Private
- Architectural Style:Ranch, Traditional
- Construction Materials:Brick 4 Sides
- Exterior Features:Covered, Enclosed, Private Yard, Rear Porch
- Levels:2 Story
Schools
- High school:Roswell
- Middle school:Elkins Pointe
- Elementary school:Sweet Apple
Utilities
- Water:Public, Water Available
- Sewer:Public Sewer, Sewer Available
Finances and disclosures
- Price:$675,000
- Price per sq. ft.:$225
- Tax amount:$6,448 (2025)
Features and amenities
- Laundry features:Laundry Room, Main Level
- Amenities:Entrance Foyer, Walk-In Closet(s)
Parking
- Parking description:Garage, Garage Faces Side, Kitchen Level, Level Driveway
- Garage spaces:2
 Listings identified with the FMLS IDX logo come from FMLS and are held by brokerage firms other than the owner of this website. The listing brokerage is identified in any listing details. Information is deemed reliable but is not guaranteed. If you believe any FMLS listing contains material that infringes your copyrighted work please click here (https://www.fmls.com/dmca) to review our DMCA policy and learn how to submit a takedown request. ©2026 First Multiple Listing Service, Inc.
New listings near 560 Saddle Crest Drive
- Coming Soon
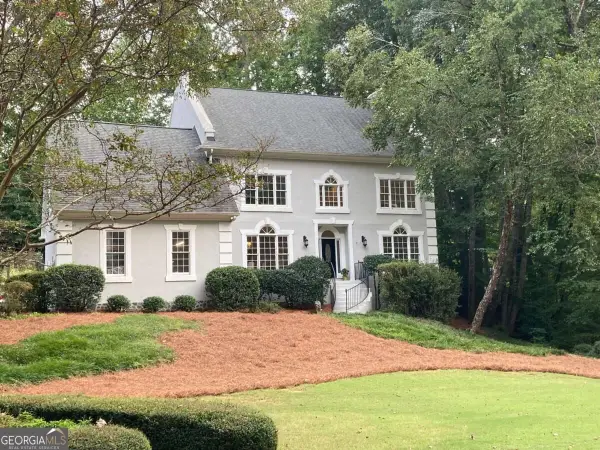 $1,150,000Coming Soon6 beds 6 baths
5830 Plantation Drive, Roswell, GA 30075
MLS# 10856042Listed by: Keller Williams Realty Buckhead - Coming Soon
 $699,900Coming Soon4 beds 3 baths2,543 sq. ft.
11675 Northgate Trail, Roswell, GA 30075
MLS# 7846826Listed by: ATLANTA COMMUNITIES - Coming Soon
 $459,000Coming Soon2 beds 3 baths2,595 sq. ft.
1607 Waters Edge Trail, Roswell, GA 30075
MLS# 10846892Listed by: Harry Norman Realtors - Coming Soon
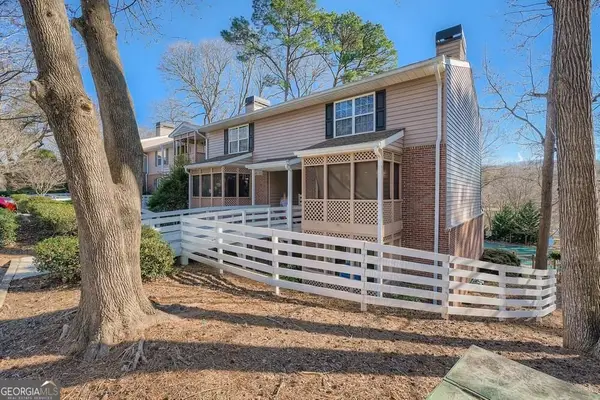 $275,000Coming Soon2 beds 3 baths1,938 sq. ft.
271 Quail Run, Roswell, GA 30076
MLS# 10843795Listed by: Harry Norman Realtors - Coming Soon
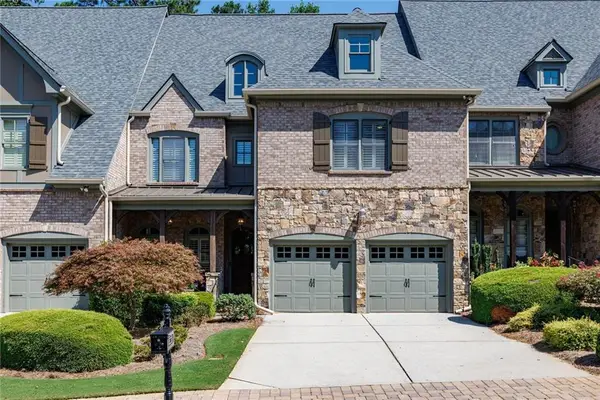 $910,000Coming Soon3 beds 3 baths3,100 sq. ft.
230 Wisteria Circle, Roswell, GA 30076
MLS# 7831002Listed by: PEACHTREE TOWN & COUNTRY - Coming Soon
 $1,400,000Coming Soon7 beds 6 baths8,528 sq. ft.
8320 Sentinae Chase Drive, Roswell, GA 30076
MLS# 7345670Listed by: MARK SPAIN REAL ESTATE - Coming Soon
 $700,000Coming Soon4 beds 2 baths2,303 sq. ft.
650 Riverside Road, Roswell, GA 30075
MLS# 7317461Listed by: MARK SPAIN REAL ESTATE - Coming Soon
 $1,400,000Coming Soon3 beds 3 baths2,208 sq. ft.
9370 Coleman Road, Roswell, GA 30075
MLS# 7315502Listed by: COLDWELL BANKER REALTY - Coming Soon
 $1,400,000Coming Soon5.01 Acres
9370 Coleman Road, Roswell, GA 30075
MLS# 7315445Listed by: COLDWELL BANKER REALTY


Protect your home and budget from life's surprises with an Assurant Home Warranty, backed by a partner that supports you through every step of homeownership. Explore Plans.
© 2023 - 2026 ERA Franchise Systems LLC. All rights reserved. ERA Franchise Systems LLC fully supports the principles of the Fair Housing Act and the Equal Opportunity Act. ERA, ERA Real Estate powered, and their respective logos are registered service marks of ERA Franchise Systems LLC. Each office is independently owned and operated.