
7040 River Rapids Drive, Roswell, GA 30076
Local realty services provided by:ERA Sunrise Realty
7040 River Rapids Drive,Roswell, GA 30076
$750,000
- 3 Beds
- 3 Baths
- 2,700 sq. ft.
- Townhouse
- Active
Listed by: robynn young
Office: engel & völkers atlanta
MLS#:10876794
Source:METROMLS
Price summary
- Price:$750,000
- Price per sq. ft.:$277.78
- Monthly HOA dues:$325
About this home
Set against a peaceful nature preserve in Roswell's gated RiverWalk community, this 3-bedroom, 2.5-bath townhome pairs 2,700 square feet of beautifully finished living space with rare, wooded privacy. Every detail was chosen with care, from wide-plank hardwoods, designer lighting and crown molding to custom closet organizers, privacy shades and a built-in china closet. This is a perfect home for gathering. The open floorplan keeps everyone together, whether it's a holiday party or a big family dinner. Friends pull up a stool at the waterfall island while you cook, then gather in the spacious dining room with seating for 12. After dinner, cozy up by the whitewashed brick fireplace or throw open the doors to the vaulted screened porch and unwind in the fenced yard as the seasons change across the preserve. A stylish powder room completes the main floor. Outdoor living is equally inviting. Upstairs, all 3 bedrooms, 2 full baths and the laundry share one level. The primary suite is your retreat, with a tray ceiling, plantation shutters, custom walk-in closet and a spa-like bath with dual vanities and a frameless glass shower. Two more bedrooms share a spacious full bath. The laundry room includes cabinetry, a storage closet and a utility sink. Every closet has been customized to maximize storage. The home also offers exceptional storage for a town home, including a two-car garage, a garage storage lift, and abundant attic space. Plantation shutters throughout add a polished finishing touch. RiverWalk is an intimate, gated enclave of luxury Toll Brothers townhomes designed to preserve mature trees and wooded open spaces. The setting offers the best of both worlds: nature at your doorstep and everyday convenience within walking distance. Just across Old Alabama Road, the Roswell Riverwalk trail invites morning runs, sunset strolls, and weekend outings. Grocery stores, fitness centers, and restaurants are an easy walk away, while the shopping and dining of Roswell and Alpharetta are just minutes away. Beautifully maintained and move-in ready, this home delivers low-maintenance living, refined finishes, generous storage, and a wooded setting that is difficult to find....
Contact an agent
Home facts
- Year built:2020
- Subdivision & Development:Riverwalk
- Listing ID #:10876794
- Updated:October 28, 2026 at 04:31 AM
Rooms and interior
- Bedrooms:3
- Total bathrooms:3
- Full bathrooms:2
- Half bathrooms:1
- Flooring:Hardwood
- Dining Description:Seats 12+
- Kitchen Description:Dishwasher, Disposal, Kitchen Island, Microwave, Pantry, Refrigerator, Solid Surface Counters
- Bedroom Description:Walk-In Closet(s)
- Living area:2,700 sq. ft.
Heating and cooling
- Cooling:Ceiling Fan(s), Central Air
- Heating:Central, Forced Air
- Central air:Yes
Structure and exterior
- Roof:Composition
- Year built:2020
- Building area:2,700 sq. ft.
- Lot area:0.06 Acres
- Lot Features:Level
- Architectural Style:Traditional
- Construction Materials:Brick, Concrete
- Exterior Features:Gas Grill, Screened
- Foundation Description:Slab
- Levels:2 Story
Schools
- High school:Centennial
- Middle school:Holcomb Bridge
- Elementary school:Esther Jackson
Utilities
- Water:Public, Water Available
- Sewer:Public Sewer, Sewer Available
Finances and disclosures
- Price:$750,000
- Price per sq. ft.:$277.78
- Tax amount:$6,343 (2025)
Features and amenities
- Appliances:Dishwasher, Disposal, Dryer, Gas Water Heater, Microwave, Refrigerator, Washer
- Laundry features:Dryer, Laundry, Upper Level, Washer
- Amenities:Bookcases, Double Pane Windows, Gas Water Heater, High Ceilings, Pulldown Attic Stairs, Smoke Detector(s)
Parking
- Total parking spaces:2
- Parking description:Garage, Kitchen Level
- Garage:Yes
 2026 Georgia MLS. All rights reserved. Information Deem Reliable But Not Guaranteed October 28, 2026
New listings near 7040 River Rapids Drive
- Coming Soon
 $579,900Coming Soon3 beds 4 baths2,664 sq. ft.
820 Fairview Circle, Roswell, GA 30076
MLS# 10878628Listed by: Mark Spain Real Estate - Coming Soon
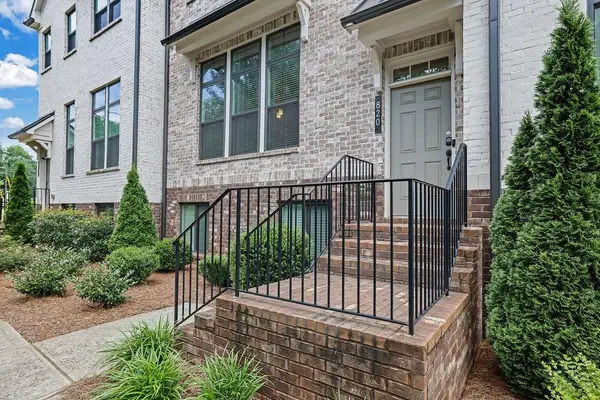 $579,900Coming Soon3 beds 4 baths2,664 sq. ft.
820 Fairview Circle, Roswell, GA 30076
MLS# 7858863Listed by: MARK SPAIN REAL ESTATE - Coming Soon
 $475,000Coming Soon3 beds 2 baths
2227 Orchard Place, Roswell, GA 30076
MLS# 10877928Listed by: Keller Williams Realty North Atlanta - Coming Soon
 $925,000Coming Soon4 beds 5 baths4,564 sq. ft.
4020 Inverness Crossing, Roswell, GA 30075
MLS# 10877590Listed by: Keller Williams Realty Cityside - Coming Soon
 $650,000Coming Soon3 beds 2 baths1,466 sq. ft.
1110 Tuxedo Court, Roswell, GA 30075
MLS# 10877622Listed by: Mark Spain Real Estate - Coming Soon
 $650,000Coming Soon3 beds 2 baths1,466 sq. ft.
1110 Tuxedo Court, Roswell, GA 30075
MLS# 7858086Listed by: MARK SPAIN REAL ESTATE - Coming Soon
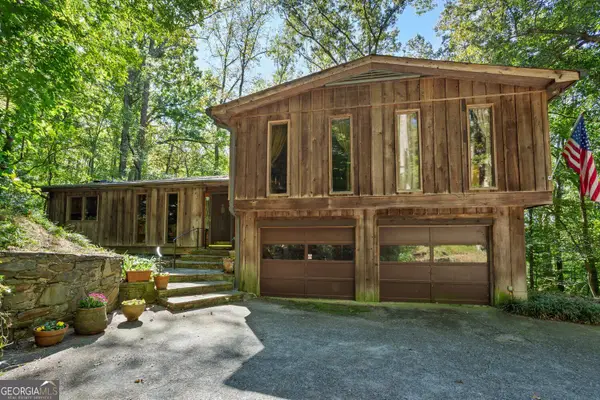 $650,000Coming Soon3 beds 2 baths2,785 sq. ft.
750 Grimes Bridge Road, Roswell, GA 30075
MLS# 10875958Listed by: BHHS Georgia Properties - Coming Soon
 $550,000Coming Soon3 beds 2 baths2,177 sq. ft.
150 Stayman Drive, Roswell, GA 30075
MLS# 10875164Listed by: Keller Williams Realty Consultants - Coming Soon
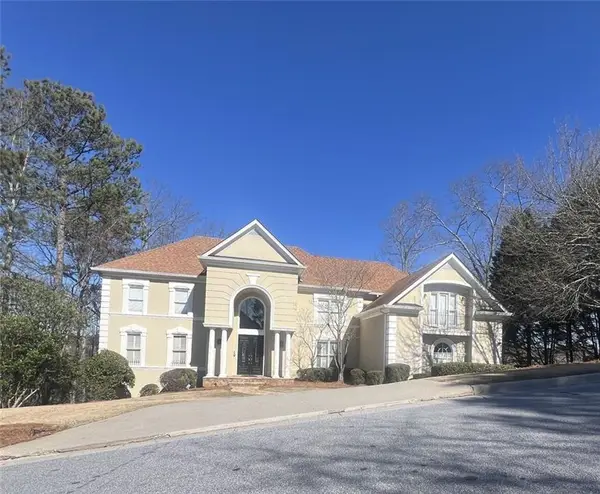 $1,400,000Coming Soon7 beds 6 baths8,528 sq. ft.
8320 Sentinae Chase Drive, Roswell, GA 30076
MLS# 7345670Listed by: MARK SPAIN REAL ESTATE - Coming Soon
 $700,000Coming Soon4 beds 2 baths2,303 sq. ft.
650 Riverside Road, Roswell, GA 30075
MLS# 7317461Listed by: MARK SPAIN REAL ESTATE


Protect your home and budget from life's surprises with an Assurant Home Warranty, backed by a partner that supports you through every step of homeownership. Explore Plans.
© 2023 - 2026 ERA Franchise Systems LLC. All rights reserved. ERA Franchise Systems LLC fully supports the principles of the Fair Housing Act and the Equal Opportunity Act. ERA, ERA Real Estate powered, and their respective logos are registered service marks of ERA Franchise Systems LLC. Each office is independently owned and operated.