
715 Clubside Drive, Roswell, GA 30076
Local realty services provided by:ERA Towne Square Realty, Inc.
715 Clubside Drive,Roswell, GA 30076
$1,040,000
- 4 Beds
- 3 Baths
- 3,065 sq. ft.
- Single family
- Active
Listed by: rhonda duffy
Office: duffy realty of atlanta
MLS#:7831579
Source:FIRSTMLS
Price summary
- Price:$1,040,000
- Price per sq. ft.:$339.31
- Monthly HOA dues:$45.83
About this home
|| ROSWELL + CHATTAHOOCHEE RIVER LIFESTYLE || GOLF, TENNIS + SWIM CLUBS || OWNER'S SUITE ON MAIN || CHEF'S KITCHEN || HIGH-EFFICIENCY CARRIER HVAC SYSTEMS || TANKLESS WATER HEATER || APPROX. $69K+ IN SPECIFIED IMPROVEMENTS || Life at 715 Clubside Drive is about enjoying one of Roswell's biggest advantages-the ability to feel connected to nature and recreation while still having the convenience of everything the area has to offer. With the CHATTAHOOCHEE RIVER nearby and access to GOLF, TENNIS, AND SWIM CLUBS, this is a home designed for buyers who want more from their neighborhood than simply a place to live. Inside, SOARING CEILINGS and an OPEN-CONCEPT MAIN LIVING AREA create an immediate sense of space. The LARGE CHEF'S KITCHEN is built around a generous island with STONE COUNTERTOPS, a WALK-IN PANTRY, and an open connection to the living area-equally comfortable for everyday meals and a house full of guests. One of the home's most valuable features is the LARGE OWNER'S SUITE ON THE MAIN FLOOR. The spacious bedroom is paired with HIS-AND-HERS CLOSETS and an equally generous owner's bath with a JACUZZI TUB, creating a comfortable retreat without requiring a trip upstairs. Significant investment has also gone into the systems buyers don't always see but appreciate every day. Both upper and lower HVAC systems were replaced with newer INVERTER-DRIVEN CARRIER HVAC SYSTEMS, an estimated $35,000 investment, and include UV GERMICIDAL LIGHTS. A TANKLESS WATER HEATER, estimated at $6,000, adds another efficiency-minded improvement. According to the seller, GEORGIA POWER HAS RATED THE HOME AS THE MOST EFFICIENT IN THE AREA. Approximately $25,000 was also invested in replacing FIREPLACE TILE, FRONT ENTRY TILE, AND HARDWOOD FLOORS. Additional improvements include a LARGE CEILING FAN in the living room, NEW GUTTERS WITH CLOG-FREE GUTTER GUARDS AND A LIFETIME WARRANTY, exterior storm doors at the rear entries, and SMART HOME FEATURES. Based on the costs provided, these specified improvements alone represent approximately $69,500 IN INVESTMENT. What makes 715 Clubside Drive compelling is the combination: a ROSWELL LOCATION centered around recreation and the outdoors, an OWNER'S SUITE ON THE MAIN, generous entertaining spaces, and major investments in comfort and efficiency already completed. You can spend the morning near the Chattahoochee, an afternoon enjoying golf, tennis, or the pool, and come home to a property where the expensive mechanical upgrades have already been addressed. It's a combination of LOCATION, LIFESTYLE, SPACE, AND EFFICIENCY that's difficult to recreate all in one home....
Contact an agent
Home facts
- Year built:1997
- Subdivision & Development:Horseshoe Bend
- Listing ID #:7831579
- Updated:September 07, 2026 at 06:49 PM
Rooms and interior
- Bedrooms:4
- Total bathrooms:3
- Full bathrooms:2
- Half bathrooms:1
- Flooring:Carpet, Hardwood, Stone
- Dining Description:Open Concept, Separate Dining Room
- Bathrooms Description:Double Vanity, Separate Tub/Shower, Vaulted Ceiling(s), Whirlpool Tub
- Kitchen Description:Breakfast Bar, Cabinets Stain, Dishwasher, Disposal, Eat-in Kitchen, Gas Cooktop, Keeping Room, Kitchen Island, Microwave, Pantry Walk-In, Range Hood, Refrigerator, Self Cleaning Oven, Solid Surface Counters, Stone Counters
- Bedroom Description:Master on Main, Oversized Master
- Living area:3,065 sq. ft.
Heating and cooling
- Cooling:Ceiling Fan(s), Central Air, Humidity Control
- Heating:Central, Forced Air, Natural Gas
- Central air:Yes
Structure and exterior
- Roof:Composition
- Year built:1997
- Building area:3,065 sq. ft.
- Lot area:0.23 Acres
- Lot Features:Back Yard, Front Yard, Private
- Architectural Style:Traditional
- Construction Materials:Stone, Stucco
- Exterior Features:Covered, Front Porch, Permeable Paving, Private Yard, Storage
- Levels:2 Story
Schools
- High school:Centennial
- Middle school:Holcomb Bridge
- Elementary school:River Eves
Utilities
- Water:Public, Water Available
- Sewer:Public Sewer
Finances and disclosures
- Price:$1,040,000
- Price per sq. ft.:$339.31
- Tax amount:$3,708 (2025)
Features and amenities
- Appliances:Irrigation Equipment
- Laundry features:Laundry Room, Main Level, Washer
- Amenities:Bookcases, ENERGY STAR Qualified Appliances, Entrance Foyer, Gas Water Heater, High Ceilings 10 ft Main, High Speed Internet, His and Hers Closets, Smart Home, Tankless Water Heater, Tray Ceiling(s), Walk-In Closet(s), Wet Bar
- Smart home:Yes
Parking
- Total parking spaces:2
- Parking description:Garage, Garage Door Opener, Garage Faces Front, Kitchen Level, Storage
- Garage spaces:2
 Listings identified with the FMLS IDX logo come from FMLS and are held by brokerage firms other than the owner of this website. The listing brokerage is identified in any listing details. Information is deemed reliable but is not guaranteed. If you believe any FMLS listing contains material that infringes your copyrighted work please click here (https://www.fmls.com/dmca) to review our DMCA policy and learn how to submit a takedown request. ©2026 First Multiple Listing Service, Inc.
New listings near 715 Clubside Drive
- Coming Soon
 $994,500Coming Soon4 beds 4 baths5,208 sq. ft.
540 Clubfield Drive, Roswell, GA 30075
MLS# 7833827Listed by: WYND REALTY, LLC - Coming Soon
 $675,000Coming Soon4 beds 3 baths3,093 sq. ft.
1509 Quarter Horse Way, Roswell, GA 30075
MLS# 10841344Listed by: Keller Williams Realty - Coming Soon
 $925,000Coming Soon5 beds 4 baths
330 Waverly Hall Drive, Roswell, GA 30075
MLS# 7833747Listed by: THE REZERVE, LLC - Coming Soon
 $1,060,000Coming Soon5 beds 5 baths4,845 sq. ft.
620 Wynfield Court, Roswell, GA 30076
MLS# 7832867Listed by: ATLANTA FINE HOMES SOTHEBY'S INTERNATIONAL - Coming Soon
 $975,000Coming Soon4 beds 4 baths3,313 sq. ft.
2000 Brookside Drive, Roswell, GA 30076
MLS# 7832966Listed by: ATLANTA FINE HOMES SOTHEBY'S INTERNATIONAL - Coming Soon
 $1,195,000Coming Soon3 beds 4 baths3,643 sq. ft.
150 Forrest Alley, Roswell, GA 30075
MLS# 7832847Listed by: HARRY NORMAN REALTORS - Coming Soon
 $825,000Coming Soon4 beds 3 baths2,017 sq. ft.
1300 Chipping Court, Roswell, GA 30076
MLS# 10838839Listed by: Keller Williams Realty Consultants - Coming Soon
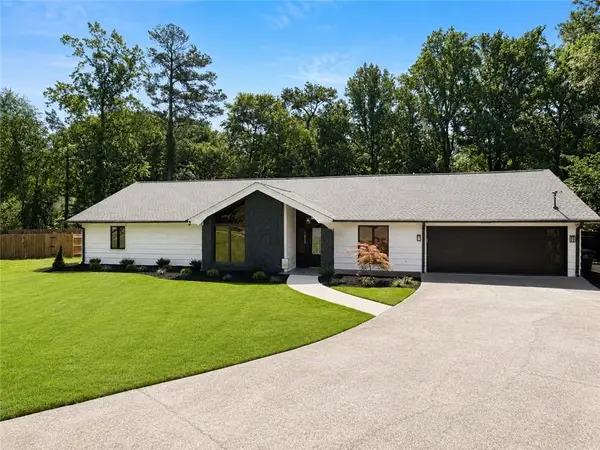 $825,000Coming Soon4 beds 3 baths2,017 sq. ft.
1300 Chipping Court, Roswell, GA 30076
MLS# 7817561Listed by: KELLER WILLIAMS RLTY CONSULTANTS - Coming Soon
 $450,000Coming Soon2 beds 3 baths1,488 sq. ft.
414 Roswell Green Lane, Roswell, GA 30075
MLS# 7831297Listed by: KELLER WILLIAMS REALTY PEACHTREE RD. - Coming Soon
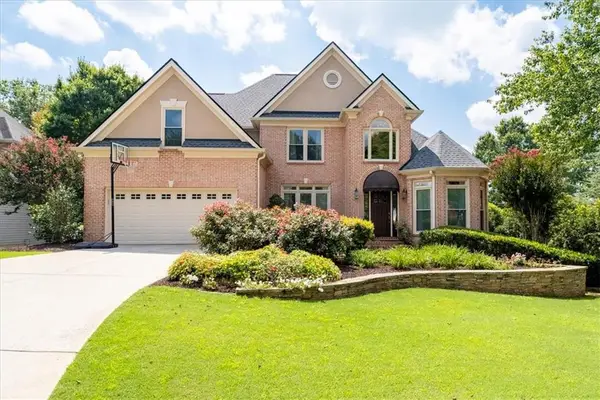 $1,099,000Coming Soon5 beds 5 baths4,561 sq. ft.
315 Morning Dew Circle, Roswell, GA 30075
MLS# 7830234Listed by: DORSEY ALSTON REALTORS


Protect your home and budget from life's surprises with an Assurant Home Warranty, backed by a partner that supports you through every step of homeownership. Explore Plans.
© 2023 - 2026 ERA Franchise Systems LLC. All rights reserved. ERA Franchise Systems LLC fully supports the principles of the Fair Housing Act and the Equal Opportunity Act. ERA, ERA Real Estate powered, and their respective logos are registered service marks of ERA Franchise Systems LLC. Each office is independently owned and operated.