
715 Fawn Ridge Court, Roswell, GA 30075
Local realty services provided by:ERA Hirsch Real Estate Team
715 Fawn Ridge Court,Roswell, GA 30075
$1,299,900
- 6 Beds
- 6 Baths
- 5,675 sq. ft.
- Single family
- Active
Listed by: roshanda mitchell
Office: atlanta fine homes - sotheby's int'l
MLS#:10816993
Source:METROMLS
Price summary
- Price:$1,299,900
- Price per sq. ft.:$229.06
- Monthly HOA dues:$83.33
About this home
Welcome to 715 Fawn Ridge Court, a beautifully updated residence tucked away on a quiet cul-de-sac in one of Roswell's most desirable communities. Thoughtfully renovated and impeccably maintained, this home offers an effortless blend of timeless elegance, modern comfort, and exceptional functionality. Filled with natural light, the inviting floor plan is designed for both everyday living and entertaining. At the heart of the home, the chef's kitchen has been completely reimagined with premium cabinetry, expansive quartz countertops, and brand-new luxury appliances, including a Dacor refrigerator and a Monogram appliance suite, delivering exceptional performance with sophisticated style. The spacious primary suite offers a peaceful retreat with a spa-inspired bath, quartz countertops, custom California Closets, and a beautifully appointed ensuite designed for comfort and relaxation. Quartz surfaces continue throughout nearly every bathroom, creating a cohesive, elevated aesthetic. The finished terrace level adds incredible versatility with a full second kitchen, dedicated laundry room, and flexible living space ideal for guests, extended family, multi-generational living, or an exceptional entertainment space. Major updates include a new roof, new furnaces serving the main and terrace levels, and a new lower-level air conditioning unit. Three HVAC systems providing year-round comfort and efficiency, delivering lasting value and peace of mind. Ideally located just minutes from Historic Downtown Roswell, Avalon, and Downtown Alpharetta, residents enjoy premier shopping, acclaimed dining, scenic parks, and year-round community events. The home is also located within the highly sought-after Sweet Apple Elementary, Elkins Pointe Middle, and Roswell High School districts. Offering thoughtful upgrades, quality craftsmanship, and an exceptional location, this home presents a rare opportunity to enjoy refined living in one of Roswell's most sought-after communities. Every detail has been carefully curated to create a home that is as functional as it is beautiful and ready to welcome its next owner....
Contact an agent
Home facts
- Year built:2000
- Subdivision & Development:Litchfield Hundred
- Listing ID #:10816993
- Updated:September 27, 2026 at 10:50 AM
Rooms and interior
- Bedrooms:6
- Total bathrooms:6
- Full bathrooms:5
- Half bathrooms:1
- Flooring:Carpet, Hardwood
- Dining Description:Separate Room
- Bathrooms Description:Double Vanity, Separate Shower, Soaking Tub
- Kitchen Description:Breakfast Area, Cooktop, Dishwasher, Disposal, Double Oven, Kitchen Island, Microwave, Oven/Range (Combo), Pantry, Refrigerator, Second Kitchen
- Bedroom Description:Walk-In Closet(s)
- Basement Description:Bath Finished, Daylight, Exterior Entry, Finished, Full
- Living area:5,675 sq. ft.
Heating and cooling
- Cooling:Ceiling Fan(s), Central Air, Zoned
- Heating:Central, Forced Air, Zoned
- Central air:Yes
Structure and exterior
- Roof:Composition
- Year built:2000
- Building area:5,675 sq. ft.
- Lot area:1 Acres
- Lot Features:Level, Private, Sloped
- Architectural Style:Brick 3 Side, Traditional
- Exterior Features:Deck, Deck/Patio, Screened
- Foundation Description:Pillar/Post/Pier
- Levels:3+ Story
Schools
- High school:Roswell
- Middle school:Elkins Pointe
- Elementary school:Sweet Apple
Utilities
- Water:Public, Water Available
- Sewer:Septic Tank, Sewer Available
Finances and disclosures
- Price:$1,299,900
- Price per sq. ft.:$229.06
- Tax amount:$9,560 (2025)
Features and amenities
- Appliances:Cooktop, Dishwasher, Disposal, Double Oven, Gas Water Heater, Microwave, Oven/Range (Combo), Refrigerator
- Laundry features:In Basement, Upper Level
- Amenities:Bookcases, Carbon Monoxide Detector(s), Gas Water Heater, High Ceilings, In-Law Floorplan, Pulldown Attic Stairs, Smoke Detector(s), Tray Ceiling(s), Two Story Foyer, Vaulted Ceiling(s)
Parking
- Parking description:Garage, Garage Door Opener
- Garage:Yes
 2026 Georgia MLS. All rights reserved. Information Deem Reliable But Not Guaranteed September 27, 2026
New listings near 715 Fawn Ridge Court
- Coming Soon
 $1,150,000Coming Soon6 beds 6 baths6,124 sq. ft.
5830 Plantation Drive, Roswell, GA 30075
MLS# 7842458Listed by: KELLER WILLIAMS BUCKHEAD - Coming Soon
 $475,000Coming Soon4 beds 2 baths2,600 sq. ft.
5024 Gunners Run, Roswell, GA 30075
MLS# 10853628Listed by: The Agency - Atlanta Metro - Coming Soon
 $459,000Coming Soon2 beds 3 baths2,595 sq. ft.
1607 Waters Edge Trail, Roswell, GA 30075
MLS# 10846892Listed by: Harry Norman Realtors - Coming Soon
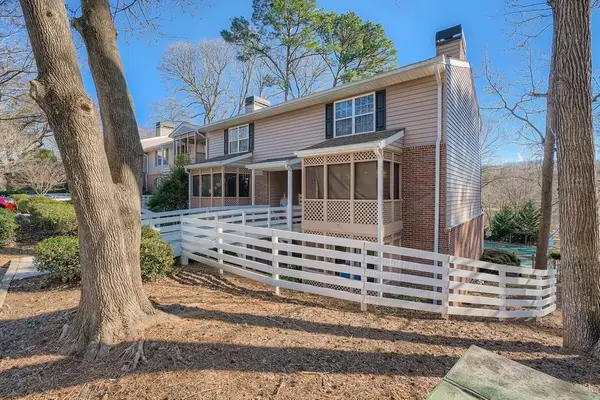 $275,000Coming Soon2 beds 3 baths1,292 sq. ft.
271 Quail Run, Roswell, GA 30076
MLS# 7835957Listed by: HARRY NORMAN REALTORS - Coming Soon
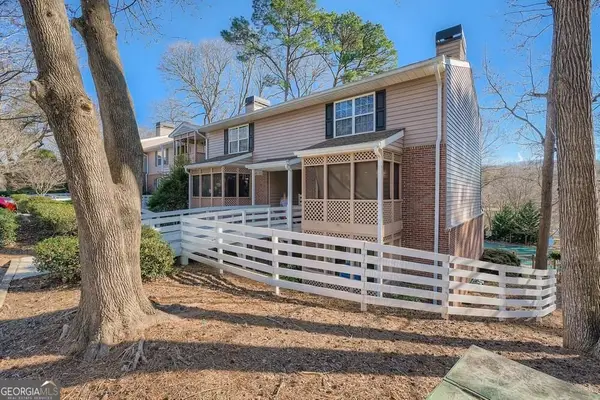 $275,000Coming Soon2 beds 3 baths1,938 sq. ft.
271 Quail Run, Roswell, GA 30076
MLS# 10843795Listed by: Harry Norman Realtors - Coming Soon
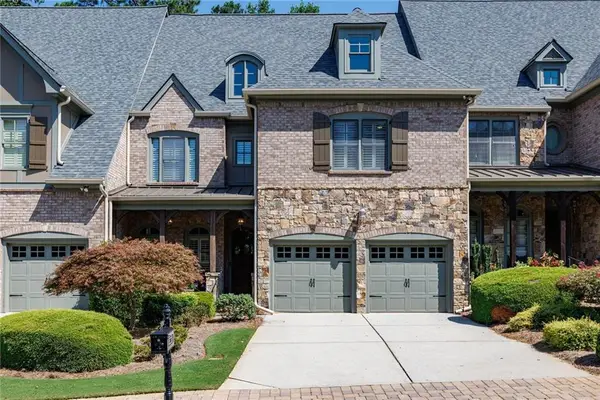 $910,000Coming Soon3 beds 3 baths3,100 sq. ft.
230 Wisteria Circle, Roswell, GA 30076
MLS# 7831002Listed by: PEACHTREE TOWN & COUNTRY - Coming Soon
 $1,400,000Coming Soon7 beds 6 baths8,528 sq. ft.
8320 Sentinae Chase Drive, Roswell, GA 30076
MLS# 7345670Listed by: MARK SPAIN REAL ESTATE - Coming Soon
 $700,000Coming Soon4 beds 2 baths2,303 sq. ft.
650 Riverside Road, Roswell, GA 30075
MLS# 7317461Listed by: MARK SPAIN REAL ESTATE - Coming Soon
 $1,400,000Coming Soon3 beds 3 baths2,208 sq. ft.
9370 Coleman Road, Roswell, GA 30075
MLS# 7315502Listed by: COLDWELL BANKER REALTY - Coming Soon
 $1,400,000Coming Soon5.01 Acres
9370 Coleman Road, Roswell, GA 30075
MLS# 7315445Listed by: COLDWELL BANKER REALTY


Protect your home and budget from life's surprises with an Assurant Home Warranty, backed by a partner that supports you through every step of homeownership. Explore Plans.
© 2023 - 2026 ERA Franchise Systems LLC. All rights reserved. ERA Franchise Systems LLC fully supports the principles of the Fair Housing Act and the Equal Opportunity Act. ERA, ERA Real Estate powered, and their respective logos are registered service marks of ERA Franchise Systems LLC. Each office is independently owned and operated.