
7204 Richland Court, Roswell, GA 30076
Local realty services provided by:ERA Towne Square Realty, Inc.
7204 Richland Court,Roswell, GA 30076
$395,000
- 3 Beds
- 3 Baths
- - sq. ft.
- Townhouse
- Sold
Listed by: ryann kennedy
Office: keller williams realty consultants
MLS#:10772367
Source:METROMLS
Sorry, we are unable to map this address
Price summary
- Price:$395,000
- Monthly HOA dues:$195
About this home
Welcome to this beautifully maintained 3-Bedroom townhome in sought-after Rowell, combining a serene location with easy highway access and nearby amenities! This stunning 3-bedroom, 2.5-bathroom end-unit townhome offers over 2,000 sq. ft. of comfortable, 2-level living attached to only one other unit for maximum space and privacy. The main floor boasts a bright living area with gas fireplace, a kitchen with breakfast nook, and direct access to a private patio. Enjoy the freshly painted exterior and new bathroom fixtures throughout. The unit also includes a private attached garage, driveway, and ample street parking. Located in the desirable Creekside At Mansell community, residents enjoy access to fantastic amenities including a community pool. The HOA covers the landscaping, allowing for truly hassle-free living. No rental restrictions.
Contact an agent
Home facts
- Year built:2000
- Listing ID #:10772367
- Updated:July 21, 2026 at 06:43 AM
Rooms and interior
- Bedrooms:3
- Total bathrooms:3
- Full bathrooms:2
- Half bathrooms:1
- Flooring:Carpet, Laminate, Tile
- Dining Description:Separate Room
- Bathrooms Description:Separate Shower, Soaking Tub
- Kitchen Description:Breakfast Area, Dishwasher, Disposal, Microwave, Oven/Range (Combo), Pantry, Refrigerator
- Bedroom Description:Walk-In Closet(s)
Heating and cooling
- Cooling:Ceiling Fan(s), Central Air
- Heating:Central, Natural Gas
- Central air:Yes
Structure and exterior
- Roof:Composition
- Year built:2000
- Lot Features:Cul-De-Sac, Level, Zero Lot Line
- Architectural Style:Contemporary
- Construction Materials:Stucco, Vinyl Siding
- Exterior Features:Deck/Patio
- Foundation Description:Slab
- Levels:2 Story
Schools
- High school:Milton
- Middle school:Elkins Pointe
- Elementary school:Hembree Springs
Utilities
- Water:Public, Water Available
- Sewer:Public Sewer, Sewer Available, Sewer Connected
Finances and disclosures
- Price:$395,000
- Tax amount:$3,754 (2025)
Features and amenities
- Appliances:Dishwasher, Disposal, Dryer, Microwave, Oven/Range (Combo), Refrigerator, Washer
- Laundry features:Dryer, Laundry, Upper Level, Washer
- Amenities:Double Pane Windows, Smoke Detector(s)
Parking
- Total parking spaces:2
- Parking description:Garage, Garage Door Opener, Parking Pad
- Garage:Yes
 2026 Georgia MLS. All rights reserved. Information Deem Reliable But Not Guaranteed July 21, 2026
New listings near 7204 Richland Court
- Coming Soon
 $975,000Coming Soon6 beds 5 baths
640 Garden Wilde Place, Roswell, GA 30075
MLS# 10809432Listed by: Keller Knapp, Inc - Coming SoonOpen Sun, 2 to 4pm
 $824,000Coming Soon4 beds 4 baths
3162 Havencroft Drive Drive Ne, Roswell, GA 30075
MLS# 10809281Listed by: BHHS Georgia Properties - New
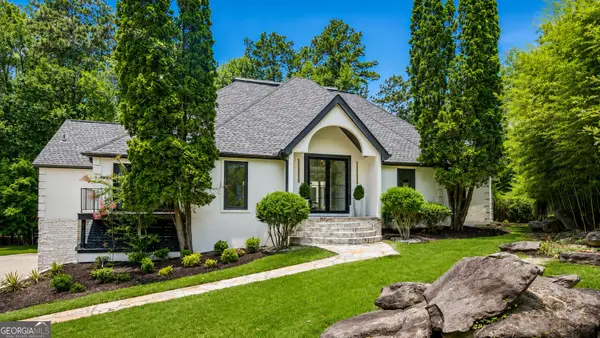 $1,799,997Active7 beds 6 baths7,597 sq. ft.
11260 Houze Road, Roswell, GA 30076
MLS# 10809136Listed by: BHHS Georgia Properties - Coming Soon
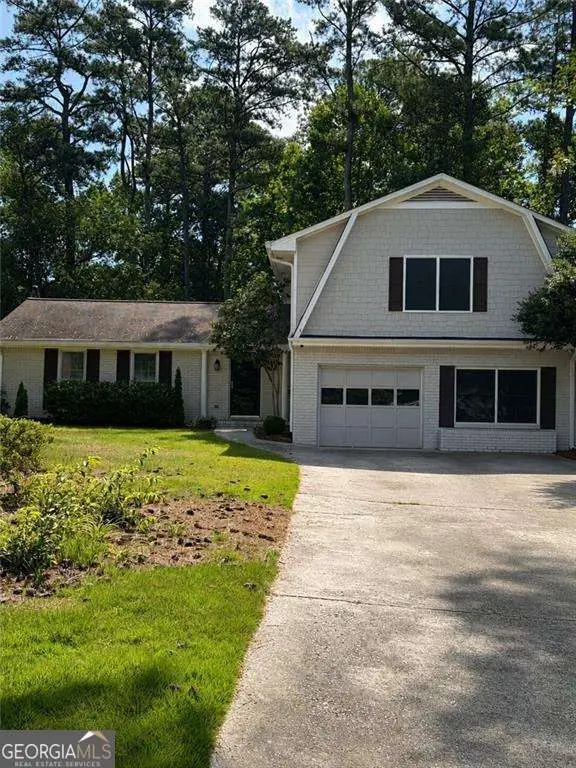 $575,000Coming Soon4 beds 3 baths
11555 Northgate Way, Roswell, GA 30075
MLS# 10809140Listed by: Keller Williams Realty Consultants - Coming Soon
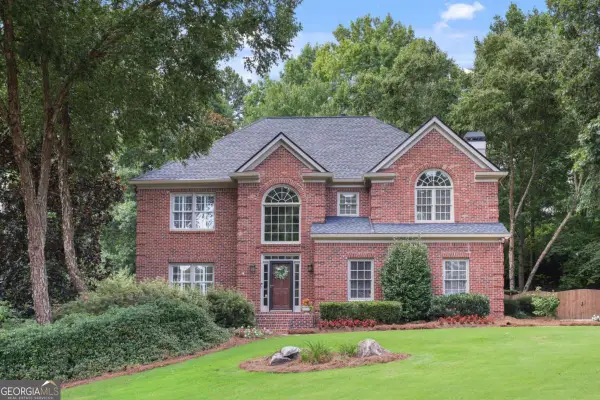 $839,900Coming Soon6 beds 4 baths
1030 Knoll Terrace, Roswell, GA 30075
MLS# 10809018Listed by: Atlanta Communities - Open Sun, 2 to 4pmNew
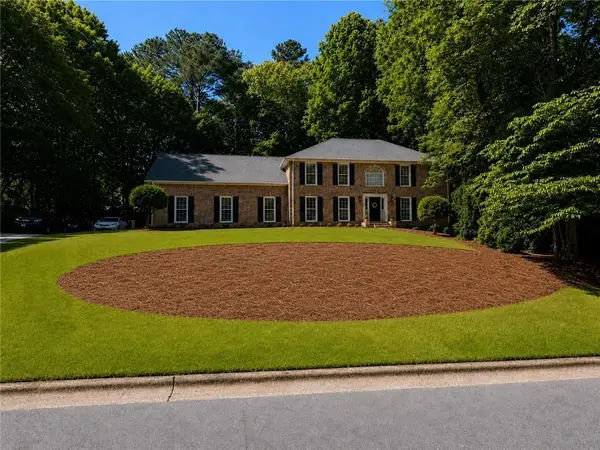 $949,900Active5 beds 5 baths4,912 sq. ft.
890 Ferncroft Court, Roswell, GA 30075
MLS# 7807572Listed by: BEACHAM AND COMPANY - New
 $1,475,000Active6 beds 6 baths9,251 sq. ft.
1670 Riverside Road, Roswell, GA 30076
MLS# 7807523Listed by: ATLANTA COMMUNITIES  $569,000Active4 beds 3 baths2,098 sq. ft.
1150 Northpoint Trace, Roswell, GA 30076
MLS# 7790856Listed by: KELLER WILLIAMS NORTH ATLANTA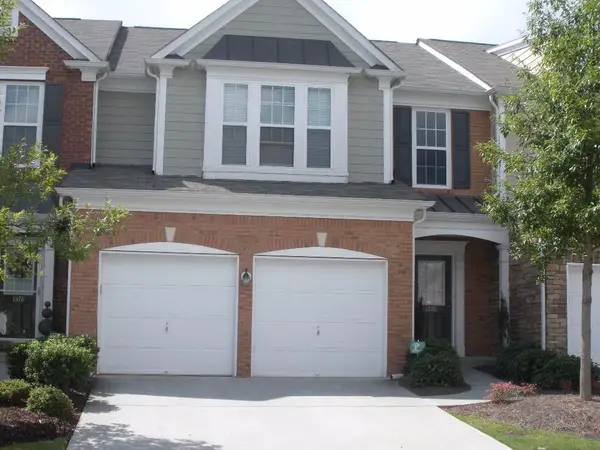 $429,000Pending3 beds 3 baths1,908 sq. ft.
1376 Bellsmith Drive, Roswell, GA 30076
MLS# 7771912Listed by: BEST HOME REALTY, INC.- Coming Soon
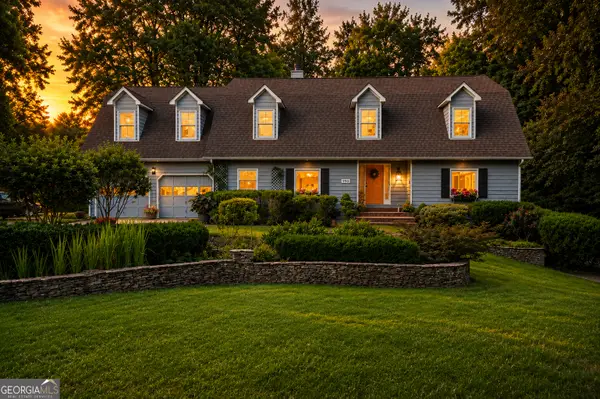 $889,900Coming Soon4 beds 5 baths
990 Lake Charles Drive, Roswell, GA 30075
MLS# 10808581Listed by: 1% Lists Greater Atlanta


Protect your home and budget from life's surprises with an Assurant Home Warranty, backed by a partner that supports you through every step of homeownership. Explore Plans.
© 2023 - 2026 ERA Franchise Systems LLC. All rights reserved. ERA Franchise Systems LLC fully supports the principles of the Fair Housing Act and the Equal Opportunity Act. ERA, ERA Real Estate powered, and their respective logos are registered service marks of ERA Franchise Systems LLC. Each office is independently owned and operated.