
770 Glen Royal Drive, Roswell, GA 30076
Local realty services provided by:ERA Towne Square Realty, Inc.
770 Glen Royal Drive,Roswell, GA 30076
$768,000
- 5 Beds
- 5 Baths
- 4,042 sq. ft.
- Single family
- Coming Soon
Listed by: dao tran
Office: simply homes atl, llc.
MLS#:7870887
Source:FIRSTMLS
Price summary
- Price:$768,000
- Price per sq. ft.:$190
- Monthly HOA dues:$50
About this home
LOCATION. SPACE. LIFESTYLE. HOME FOR THE HOLIDAYS!
A FRESH NEW LOOK! The sellers have taken the extra steps to enhance the home’s appearance and address buyers’ painting concerns, investing in professional-quality painting throughout the interior, including ceilings, as well as freshly painted decks. These thoughtful improvements give the home a refreshed, inviting feel just in time for the holidays!
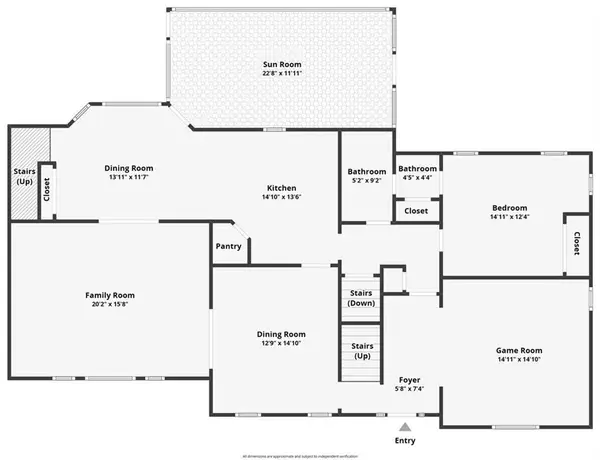
Welcome to this stunning 3-STORIES with FULL DAYLIGHT BASEMENT in sought-after HORSESHOE BEND, Roswell—where thoughtful design meets effortless entertaining! * 5 BEDROOMS • 4.5 BATHS • 4,042+ SQ FT • THEATER • WET BAR • FENCED YARD • ABUNDANT PARKING from a rare extended side-entry long driveway + 2-car garage!
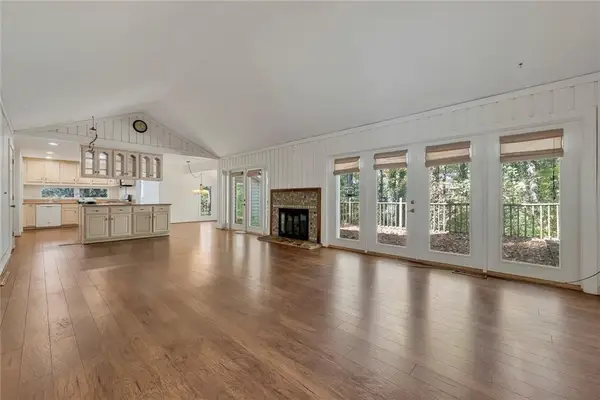
This attractive 3 sided stucco exterior and dramatic 2-story foyer home creates a welcoming first impression. Inside, gleaming hardwood floors throughout, exquisite moldings, refined finishes, and abundant natural light from all wood blinds multiple windows that brighten the living spaces. The open main-level floor plan features a spacious family room with built-ins and fireplace.
THE KITCHEN YOU’VE BEEN WAITING FOR! The bright white kitchen features granite countertops, stainless-steel appliances, abundant cabinetry, eat in kitchen opening to the beautiful formal dining room and new pained deck—perfect for the home chef and entertaining family and friends.
Upstairs A PRIMARY SUITE TO ESCAPE TO! The oversized primary retreat features an updated spa-inspired bath with frameless shower, jetted tub & dual vanities. While enjoy another private ensuite bedroom plus two additional bedrooms sharing 3rd full bath.
THE DAYLIGHT BASEMENT IS THE WOW FACTOR! A flexible entertainment level featuring an additional bedroom converted from a flex room, full 4th bath, special home theater, game room & wet bar/kitchenette—perfect for movie nights, game days, guests, or multigenerational living.
BRING THE PARTY OUTSIDE! Enjoy the fenced backyard, patio, freshly painted deck & new landscaping—a wonderful private setting for relaxing or entertaining.
Horseshoe Bend community offers an exceptional lifestyle with two lakes, walking trails, golf course, swim and tennis facilities, clubhouse, and country club with dining options. Private memberships are optional. Conveniently located near GA-400, I-285, I-85, shopping, dining, parks, and highly regarded schools. Beautifully refreshed, filled with natural light, exceptionally versatile, and ready to welcome you home!...
Contact an agent
Home facts
- Year built:1997
- Subdivision & Development:Horseshoe Bend
- Listing ID #:7870887
- Updated:November 20, 2026 at 08:45 PM
Rooms and interior
- Bedrooms:5
- Total bathrooms:5
- Full bathrooms:4
- Half bathrooms:1
- Flooring:Hardwood
- Dining Description:Seats 12+, Separate Dining Room
- Bathrooms Description:Double Vanity, Separate Tub/Shower
- Kitchen Description:Breakfast Bar, Cabinets White, Dishwasher, Eat-in Kitchen, Gas Range, Kitchen Island, Pantry Walk-In, Range Hood, Refrigerator, Stone Counters
- Bedroom Description:In-Law Floorplan, Oversized Master, Roommate Floor Plan
- Basement Description:Daylight, Exterior Entry, Finished Bath, Full, Interior Entry
- Living area:4,042 sq. ft.
Heating and cooling
- Cooling:Central Air
- Heating:Central
- Central air:Yes
Structure and exterior
- Roof:Composition
- Year built:1997
- Building area:4,042 sq. ft.
- Lot area:0.19 Acres
- Lot Features:Level
- Architectural Style:Traditional
- Construction Materials:Stucco
- Exterior Features:Deck, Patio, Private Yard
- Levels:3+ Story
Schools
- High school:Centennial
- Middle school:Holcomb Bridge
- Elementary school:River Eves
Utilities
- Water:Public
- Sewer:Public Sewer, Sewer Available
Finances and disclosures
- Price:$768,000
- Price per sq. ft.:$190
- Tax amount:$5,356 (2026)
Features and amenities
- Laundry features:Common Area, Main Level, Mud Room
- Amenities:Bookcases, Entrance Foyer 2 Story, Gas Water Heater, Walk-In Closet(s), Wet Bar
Parking
- Parking description:Attached, Driveway, Garage
- Garage spaces:2
 Listings identified with the FMLS IDX logo come from FMLS and are held by brokerage firms other than the owner of this website. The listing brokerage is identified in any listing details. Information is deemed reliable but is not guaranteed. If you believe any FMLS listing contains material that infringes your copyrighted work please click here (https://www.fmls.com/dmca) to review our DMCA policy and learn how to submit a takedown request. ©2026 First Multiple Listing Service, Inc.
New listings near 770 Glen Royal Drive
- Coming Soon
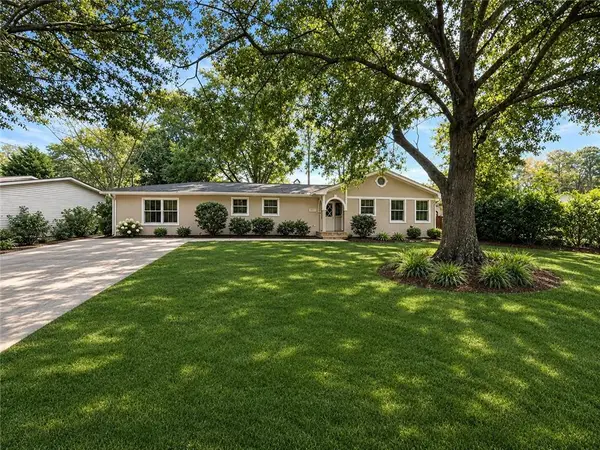
 $725,000Coming Soon6 beds 5 baths4,355 sq. ft.
235 River Landing Drive, Roswell, GA 30075
MLS# 7870132Listed by: KELLER WILLIAMS RLTY CONSULTANTS - Coming Soon
 $725,000Coming Soon6 beds 5 baths4,355 sq. ft.
235 River Landing Drive, Roswell, GA 30075
MLS# 10893490Listed by: Keller Williams Realty Consultants - Coming Soon
 $599,950Coming Soon4 beds 2 baths2,045 sq. ft.
315 Crest View Circle, Roswell, GA 30075
MLS# 10883011Listed by: Excalibur Homes, LLC - Coming Soon
 $599,950Coming Soon4 beds 2 baths2,045 sq. ft.
315 Crestview Circle, Roswell, GA 30075
MLS# 7862127Listed by: EXCALIBUR HOMES, LLC. - Coming Soon
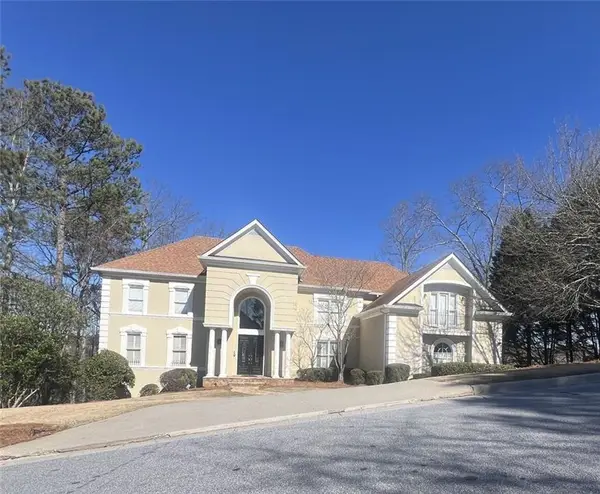 $1,400,000Coming Soon7 beds 6 baths8,528 sq. ft.
8320 Sentinae Chase Drive, Roswell, GA 30076
MLS# 7345670Listed by: MARK SPAIN REAL ESTATE - Coming Soon
 $700,000Coming Soon4 beds 2 baths2,303 sq. ft.
650 Riverside Road, Roswell, GA 30075
MLS# 7317461Listed by: MARK SPAIN REAL ESTATE - Coming Soon
 $1,400,000Coming Soon3 beds 3 baths2,208 sq. ft.
9370 Coleman Road, Roswell, GA 30075
MLS# 7315502Listed by: COLDWELL BANKER REALTY - Coming Soon
 $1,400,000Coming Soon5.01 Acres
9370 Coleman Road, Roswell, GA 30075
MLS# 7315445Listed by: COLDWELL BANKER REALTY - New
 $430,000Active3 beds 2 baths2,169 sq. ft.
225 Wind Shadow Court, Roswell, GA 30075
MLS# 7870866Listed by: URSULA & ASSOCIATES


Protect your home and budget from life's surprises with an Assurant Home Warranty, backed by a partner that supports you through every step of homeownership. Explore Plans.
© 2023 - 2026 ERA Franchise Systems LLC. All rights reserved. ERA Franchise Systems LLC fully supports the principles of the Fair Housing Act and the Equal Opportunity Act. ERA, ERA Real Estate powered, and their respective logos are registered service marks of ERA Franchise Systems LLC. Each office is independently owned and operated.