
820 Oakhaven Drive, Roswell, GA 30075
Local realty services provided by:ERA Towne Square Realty, Inc.
820 Oakhaven Drive,Roswell, GA 30075
$1,295,000
- 5 Beds
- 5 Baths
- 4,382 sq. ft.
- Single family
- Active
Listed by: julie gilchrist
Office: matthews real estate group
MLS#:7829592
Source:FIRSTMLS
Price summary
- Price:$1,295,000
- Price per sq. ft.:$295.53
About this home
Five-car garage. Nearly an acre. A renovation that touched everything from the roof to the floors - this Brookfield Country Club ranch is the kind of listing that doesn't come around twice. Set on nearly an acre, this five-bedroom, four-and-a-half-bath home pairs the character and space of an established neighborhood with the updates today's buyers want - and a rare five-car garage you won't find twice. The renovation goes well beyond cosmetic: new roof, new HVAC, new PEX plumbing, new hardwood flooring, a new driveway, and two new concrete patios. Natural light fills the main level, where hardwood floors and three en-suite bedrooms deliver easy one-level living with real privacy for family and guests. At the heart of the home, a stunning new kitchen features quartz countertops, high-end appliances, an oversized center island, abundant cabinetry, and a separate scullery - extra prep space and storage that keeps the main kitchen entertaining-ready. The finished terrace level adds an entirely separate dimension: a kitchenette, a spacious living area, two more bedrooms, and a full bath. That's room for overnight guests, multigenerational living, a home office, gym, or media room - or several at once. Outside, the expansive, partially fenced backyard makes the most of nearly an acre, with two new concrete patios for outdoor living and entertaining and plenty of room to garden, play, or simply unwind....
Contact an agent
Home facts
- Year built:1975
- Subdivision & Development:Brookfield Country Club
- Listing ID #:7829592
- Updated:September 07, 2026 at 01:31 PM
Rooms and interior
- Bedrooms:5
- Total bathrooms:5
- Full bathrooms:4
- Half bathrooms:1
- Flooring:Hardwood
- Dining Description:Open Concept, Seats 12+
- Bathrooms Description:Double Vanity, Shower Only
- Kitchen Description:Breakfast Bar, Breakfast Room, Dishwasher, Disposal, Eat-in Kitchen, Gas Cooktop, Gas Range, Kitchen Island, Microwave, Pantry Walk-In, Range Hood, Refrigerator, View to Family Room
- Bedroom Description:Master on Main
- Basement Description:Boat Door, Daylight, Exterior Entry, Finished, Finished Bath, Interior Entry
- Living area:4,382 sq. ft.
Heating and cooling
- Cooling:Ceiling Fan(s), Central Air
- Heating:Forced Air
- Central air:Yes
Structure and exterior
- Roof:Composition, Shingle
- Year built:1975
- Building area:4,382 sq. ft.
- Lot area:0.96 Acres
- Lot Features:Corner Lot
- Architectural Style:Ranch
- Construction Materials:Vinyl Siding, Wood Siding
- Exterior Features:Front Porch, Patio, Side Porch
- Levels:2 Story
Schools
- High school:Roswell
- Middle school:Crabapple
- Elementary school:Mountain Park - Fulton
Utilities
- Water:Public, Water Available
- Sewer:Public Sewer, Sewer Available
Finances and disclosures
- Price:$1,295,000
- Price per sq. ft.:$295.53
- Tax amount:$6,445 (2025)
Features and amenities
- Laundry features:Dryer, Main Level, Mud Room, Washer
- Amenities:ENERGY STAR Qualified Appliances, Entrance Foyer, Gas Water Heater, High Ceilings 9 ft Main, Walk-In Closet(s)
Parking
- Total parking spaces:8
- Parking description:Driveway, Garage, Garage Door Opener, Garage Faces Side, Kitchen Level
- Garage spaces:5
 Listings identified with the FMLS IDX logo come from FMLS and are held by brokerage firms other than the owner of this website. The listing brokerage is identified in any listing details. Information is deemed reliable but is not guaranteed. If you believe any FMLS listing contains material that infringes your copyrighted work please click here (https://www.fmls.com/dmca) to review our DMCA policy and learn how to submit a takedown request. ©2026 First Multiple Listing Service, Inc.
New listings near 820 Oakhaven Drive
- Coming Soon
 $925,000Coming Soon5 beds 4 baths
330 Waverly Hall Drive, Roswell, GA 30075
MLS# 7833747Listed by: THE REZERVE, LLC - Coming Soon
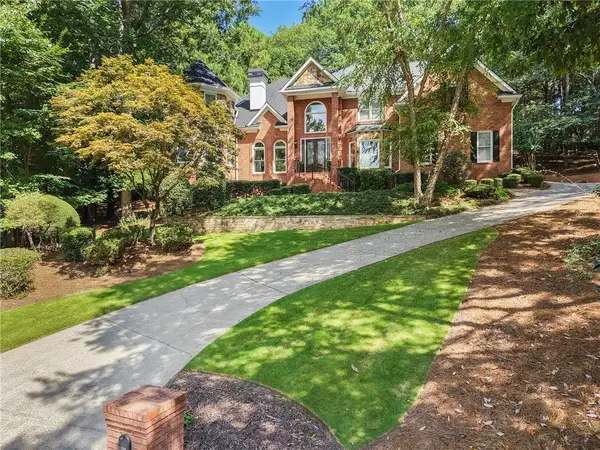 $1,060,000Coming Soon5 beds 5 baths4,845 sq. ft.
620 Wynfield Court, Roswell, GA 30076
MLS# 7832867Listed by: ATLANTA FINE HOMES SOTHEBY'S INTERNATIONAL - Coming Soon
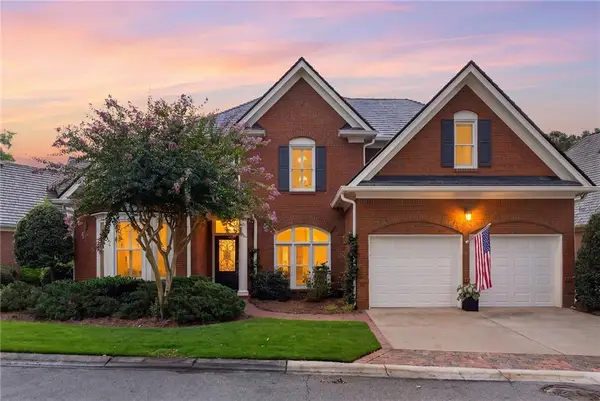 $975,000Coming Soon4 beds 4 baths3,313 sq. ft.
2000 Brookside Drive, Roswell, GA 30076
MLS# 7832966Listed by: ATLANTA FINE HOMES SOTHEBY'S INTERNATIONAL - Coming Soon
 $1,195,000Coming Soon3 beds 4 baths3,643 sq. ft.
150 Forrest Alley, Roswell, GA 30075
MLS# 7832847Listed by: HARRY NORMAN REALTORS - Coming Soon
 $825,000Coming Soon4 beds 3 baths2,017 sq. ft.
1300 Chipping Court, Roswell, GA 30076
MLS# 10838839Listed by: Keller Williams Realty Consultants - Coming Soon
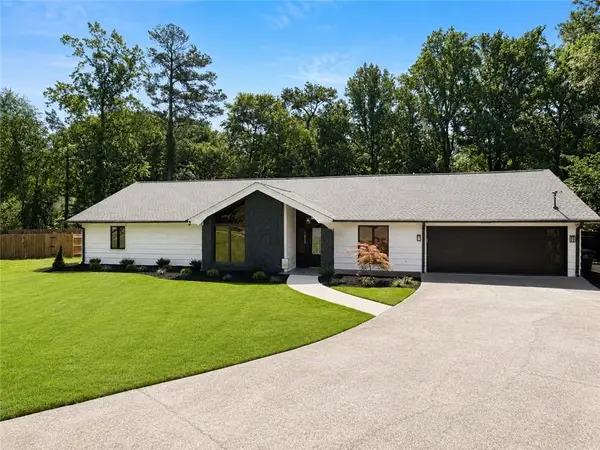 $825,000Coming Soon4 beds 3 baths2,017 sq. ft.
1300 Chipping Court, Roswell, GA 30076
MLS# 7817561Listed by: KELLER WILLIAMS RLTY CONSULTANTS - Coming Soon
 $450,000Coming Soon2 beds 3 baths1,488 sq. ft.
414 Roswell Green Lane, Roswell, GA 30075
MLS# 7831297Listed by: KELLER WILLIAMS REALTY PEACHTREE RD. - Coming Soon
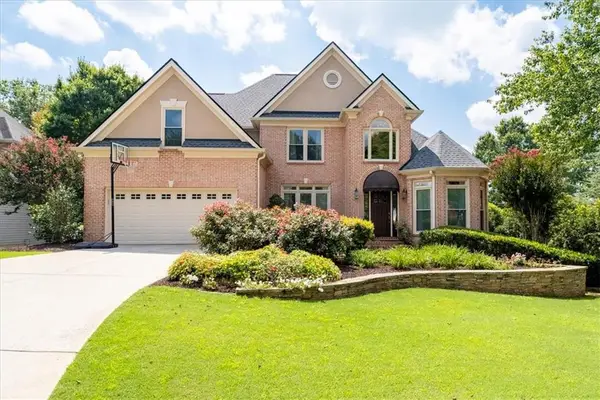 $1,099,000Coming Soon5 beds 5 baths4,561 sq. ft.
315 Morning Dew Circle, Roswell, GA 30075
MLS# 7830234Listed by: DORSEY ALSTON REALTORS - Coming Soon
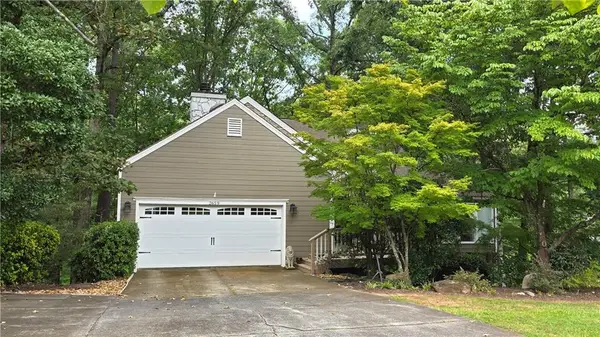 $535,000Coming Soon4 beds 3 baths2,728 sq. ft.
2659 Spring Rock Way Ne, Roswell, GA 30075
MLS# 7828771Listed by: KELLER WILLIAMS REALTY ATL PERIMETER - Coming Soon
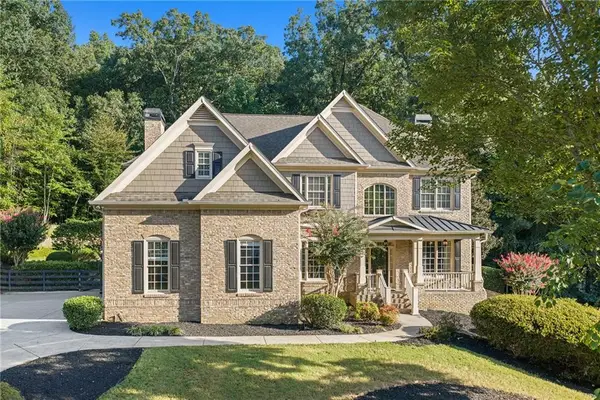 $1,499,000Coming Soon5 beds 5 baths5,333 sq. ft.
5070 Huntwood Way, Roswell, GA 30075
MLS# 7827102Listed by: ATLANTA FINE HOMES SOTHEBY'S INTERNATIONAL


Protect your home and budget from life's surprises with an Assurant Home Warranty, backed by a partner that supports you through every step of homeownership. Explore Plans.
© 2023 - 2026 ERA Franchise Systems LLC. All rights reserved. ERA Franchise Systems LLC fully supports the principles of the Fair Housing Act and the Equal Opportunity Act. ERA, ERA Real Estate powered, and their respective logos are registered service marks of ERA Franchise Systems LLC. Each office is independently owned and operated.