
830 Fair View Circle, Roswell, GA 30076
Local realty services provided by:ERA Sunrise Realty
830 Fair View Circle,Roswell, GA 30076
$600,000
- 3 Beds
- 4 Baths
- 2,200 sq. ft.
- Townhouse
- Active
Listed by: donna j payne
Office: dj payne realty
MLS#:7804862
Source:FIRSTMLS
Price summary
- Price:$600,000
- Price per sq. ft.:$272.73
- Monthly HOA dues:$275
About this home
Price Refresh in Full Effect! Gorgeous home with dramatic entrance featuring stunning hardwood floors throughout the whole house 10ft high ceilings in this open concept home. This beauty features 3-bedrooms (upper), 2-spacious bathrooms, owners suite with sitting area, large walk-in "containerized closet" and Lux spa bathroom. On main level find guest bath/ powder room, Living, dining, family rooms and spacious kitchen with the oversized island/ breakfast bar, great with family & friends. Upgraded SS appliances, quartz counters, sleek cooktop with hoodless vents. Lower level offers swanky fully finished entertainment FLEX room, a large storage closet, with full bath boasting glass door shower. "Take a seat" on the full-sized bench in themud room area before exiting by way of the garage. Plenty of window light is pouring into flexible space! Great for movie night, poker night, entertaining, guest room or home office. This home is spacious and offers tranquility, joy & success! Close to shopping, MARTA, 400 and North Point Mall....
Contact an agent
Home facts
- Year built:2021
- Listing ID #:7804862
- Updated:July 29, 2026 at 01:55 PM
Rooms and interior
- Bedrooms:3
- Total bathrooms:4
- Full bathrooms:3
- Half bathrooms:1
- Flooring:Ceramic Tile, Hardwood
- Dining Description:Separate Dining Room
- Bathrooms Description:Double Vanity, Separate Tub/Shower, Soaking Tub, Whirlpool Tub
- Kitchen Description:Dishwasher, Disposal, Gas Cooktop, Kitchen Island, Microwave, Pantry Walk-In, Stone Counters, View to Family Room
- Bedroom Description:In-Law Floorplan
- Basement Description:Daylight, Driveway Access, Finished, Finished Bath, Full, Interior Entry
- Living area:2,200 sq. ft.
Heating and cooling
- Cooling:Central Air, Zoned
- Heating:Central, Forced Air, Zoned
- Central air:Yes
Structure and exterior
- Roof:Composition
- Year built:2021
- Building area:2,200 sq. ft.
- Lot area:0.04 Acres
- Lot Features:Landscaped, Level
- Architectural Style:Townhouse
- Construction Materials:Brick Front
- Exterior Features:Deck, Rain Gutters, Rear Porch
- Levels:3+ Story
Schools
- High school:Milton - Fulton
- Middle school:Elkins Pointe
- Elementary school:Hembree Springs
Utilities
- Water:Public, Water Available
- Sewer:Public Sewer, Sewer Available
Finances and disclosures
- Price:$600,000
- Price per sq. ft.:$272.73
- Tax amount:$5,955 (2024)
Features and amenities
- Laundry features:In Hall, Laundry Room, Upper Level
- Amenities:Entrance Foyer, High Ceilings 10 ft Main, High Ceilings 9 ft Lower, High Ceilings 9 ft Upper, High Speed Internet, His and Hers Closets, Walk-In Closet(s)
Parking
- Total parking spaces:2
- Parking description:Attached, Drive Under Main Level, Garage, Garage Door Opener, Garage Faces Rear
- Garage spaces:2
 Listings identified with the FMLS IDX logo come from FMLS and are held by brokerage firms other than the owner of this website. The listing brokerage is identified in any listing details. Information is deemed reliable but is not guaranteed. If you believe any FMLS listing contains material that infringes your copyrighted work please click here (https://www.fmls.com/dmca) to review our DMCA policy and learn how to submit a takedown request. ©2026 First Multiple Listing Service, Inc.
New listings near 830 Fair View Circle
- New
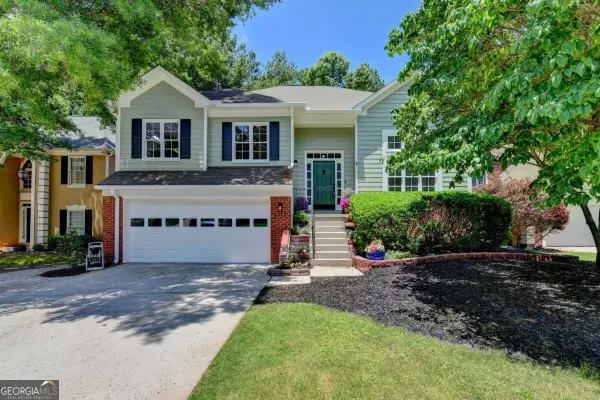 $595,000Active5 beds 3 baths
1590 Misty River Run, Roswell, GA 30076
MLS# 10814644Listed by: Wynd Realty Georgia - New
 $515,000Active3 beds 4 baths2,194 sq. ft.
440 Jardin Court, Roswell, GA 30022
MLS# 10814680Listed by: Keller Williams Realty North Atlanta - New
 $424,999Active3 beds 2 baths1,188 sq. ft.
255 Hembree Forest Circle, Roswell, GA 30076
MLS# 10814688Listed by: Clickit Realty Inc. - New
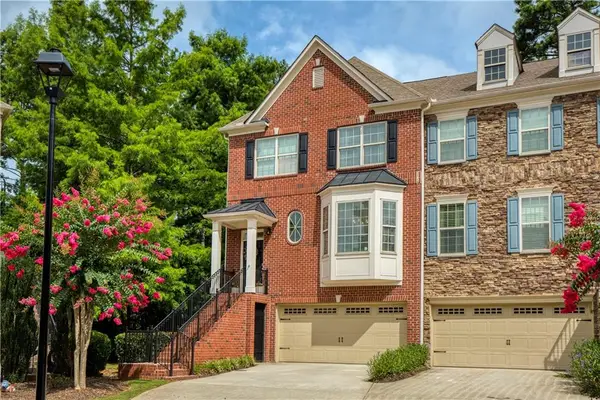 $550,000Active4 beds 4 baths2,640 sq. ft.
5010 Manchester Circle, Roswell, GA 30075
MLS# 7811619Listed by: KELLER WILLIAMS NORTH ATLANTA - New
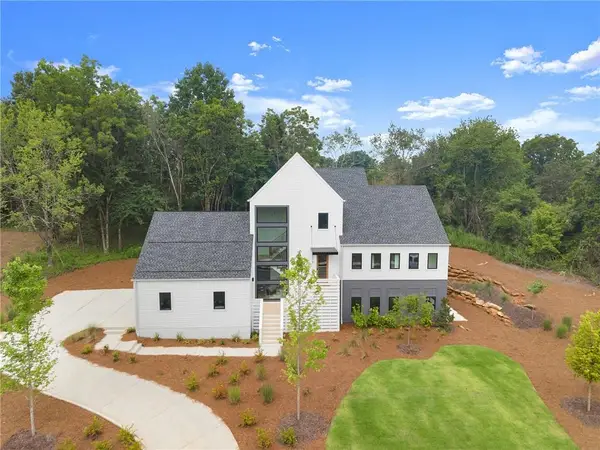 $1,750,000Active5 beds 6 baths5,026 sq. ft.
235 Winterberry Way Nw, Roswell, GA 30075
MLS# 7809412Listed by: ATLANTA FINE HOMES SOTHEBY'S INTERNATIONAL - New
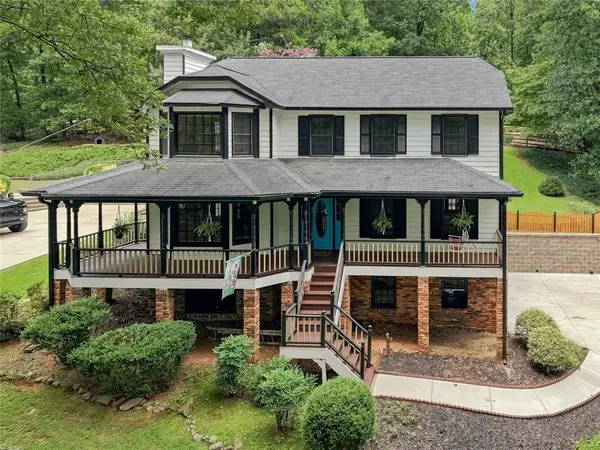 $639,000Active4 beds 3 baths2,288 sq. ft.
10870 Shallowford Road, Roswell, GA 30075
MLS# 7807721Listed by: BEACHAM AND COMPANY - New
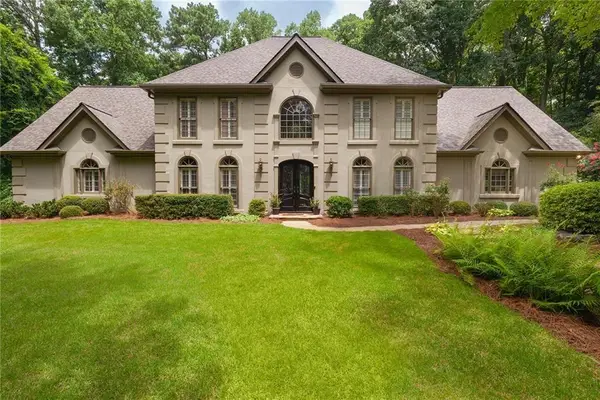 $1,049,900Active5 beds 5 baths4,026 sq. ft.
5825 Plantation Drive, Roswell, GA 30075
MLS# 7811103Listed by: BERKSHIRE HATHAWAY HOMESERVICES GEORGIA PROPERTIES - New
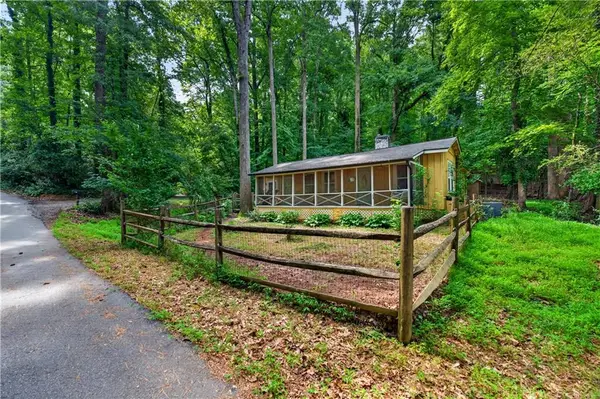 $349,999Active1 beds 1 baths1,387 sq. ft.
130 Chestnut Street, Roswell, GA 30075
MLS# 7811671Listed by: COMPASS - New
 $260,000Active2 beds 3 baths1,240 sq. ft.
201 Holcomb Ferry Road, Roswell, GA 30076
MLS# 7811659Listed by: CHAPMAN HALL REALTORS - Coming Soon
 $675,000Coming Soon4 beds 3 baths
1551 Tennessee Walker Drive Ne, Roswell, GA 30075
MLS# 7810890Listed by: PRESLEY ROTH REAL ESTATE


Protect your home and budget from life's surprises with an Assurant Home Warranty, backed by a partner that supports you through every step of homeownership. Explore Plans.
© 2023 - 2026 ERA Franchise Systems LLC. All rights reserved. ERA Franchise Systems LLC fully supports the principles of the Fair Housing Act and the Equal Opportunity Act. ERA, ERA Real Estate powered, and their respective logos are registered service marks of ERA Franchise Systems LLC. Each office is independently owned and operated.