
8325 Riverbirch Drive, Roswell, GA 30076
Local realty services provided by:ERA Towne Square Realty, Inc.
8325 Riverbirch Drive,Roswell, GA 30076
$940,000
- 5 Beds
- 4 Baths
- 4,187 sq. ft.
- Single family
- Active
Listed by: holly o
Office: keller williams realty peachtree rd.
MLS#:7820979
Source:FIRSTMLS
Price summary
- Price:$940,000
- Price per sq. ft.:$224.5
- Monthly HOA dues:$45.83
About this home
Welcome to 8325 Riverbirch Drive, a beautifully updated home on one of the best streets in Horseshoe Bend. From the moment you walk in, the open layout, beautiful finishes and abundance of living space make this home truly special.
The gorgeous, oversized kitchen is the heart of the home, featuring a huge island and an effortless connection to the family room and dining room. It is the kind of space designed for gathering, whether it’s morning coffee at the island or entertaining a crowd. The spacious dining room is made for hosting, with plenty of room for Thanksgiving dinner, holiday gatherings and celebrations with family and friends. Plantation shutters, built-in cabinetry, beautiful flooring and thoughtful updates add warmth and style throughout the home.
Upstairs, the spacious primary suite is a true retreat, featuring a brand-new spa-like bathroom with natural wood cabinetry, marble tile and a large soaking tub. The three additional bedrooms are all generously sized, with a full bathroom and brand-new carpet completing the upstairs.
And then there is the finished basement—an incredible extension of the home with two offices, a bedroom, gorgeous new bathroom and media room. A covered patio just off the basement provides even more outdoor living space and another place to relax or entertain.
The backyard is equally impressive, with a huge screened porch, expansive deck, fire pit and a hard-to-find flat lot. There is plenty of room to play ball, while the screened porch is the perfect spot for morning coffee, watching the big game, relaxing with a good book or gathering with friends and family. A new roof, new siding and newer HVACs mean you can truly move right in and enjoy.
Horseshoe Bend is a rare gem of a community, featuring two lakes, walking trails and Tom Harris Meadow with a new playground. The privately owned Horseshoe Bend Country Club offers exceptional amenities, including a picturesque golf course along the Chattahoochee River, a spectacular swim and tennis center with three pools, 14 clay and hard courts, and pickleball courts.
Just minutes from Historic Roswell, vibrant Alpharetta, parks, shopping and restaurants, with excellent access to public and private schools and a quick drive to GA 400. Beautifully updated, incredibly versatile and set on one of the community’s most desirable streets—this is one you will want to see....
Contact an agent
Home facts
- Year built:1984
- Subdivision & Development:Horseshoe Bend
- Listing ID #:7820979
- Updated:August 14, 2026 at 12:48 AM
Rooms and interior
- Bedrooms:5
- Total bathrooms:4
- Full bathrooms:3
- Half bathrooms:1
- Flooring:Hardwood
- Dining Description:Open Concept, Seats 12+
- Bathrooms Description:Double Vanity, Separate Tub/Shower, Soaking Tub
- Kitchen Description:Cabinets Stain, Cabinets White, Dishwasher, Disposal, Double Oven, Eat-in Kitchen, Electric Range, Kitchen Island, Microwave, Pantry, Self Cleaning Oven, Stone Counters, View to Family Room
- Bedroom Description:Oversized Master
- Basement Description:Daylight, Exterior Entry, Finished, Finished Bath, Full, Interior Entry
- Living area:4,187 sq. ft.
Heating and cooling
- Cooling:Ceiling Fan(s), Central Air
- Heating:Natural Gas, Zoned
- Central air:Yes
Structure and exterior
- Roof:Shingle
- Year built:1984
- Building area:4,187 sq. ft.
- Lot area:0.36 Acres
- Lot Features:Back Yard, Corner Lot, Landscaped, Level
- Architectural Style:Traditional
- Construction Materials:Brick 3 Sides, HardiPlank Type
- Exterior Features:Covered, Deck, Private Yard, Rear Porch, Screened
- Levels:2 Story
Schools
- High school:Centennial
- Middle school:Holcomb Bridge
- Elementary school:River Eves
Utilities
- Water:Public
- Sewer:Public Sewer
Finances and disclosures
- Price:$940,000
- Price per sq. ft.:$224.5
- Tax amount:$3,460 (2025)
Features and amenities
- Laundry features:Laundry Room
- Amenities:Bookcases, Entrance Foyer 2 Story, High Ceilings 9 ft Main, High Speed Internet, His and Hers Closets, Tray Ceiling(s), Walk-In Closet(s), Wet Bar
Parking
- Parking description:Attached, Garage, Garage Faces Front, Kitchen Level
- Garage spaces:2
 Listings identified with the FMLS IDX logo come from FMLS and are held by brokerage firms other than the owner of this website. The listing brokerage is identified in any listing details. Information is deemed reliable but is not guaranteed. If you believe any FMLS listing contains material that infringes your copyrighted work please click here (https://www.fmls.com/dmca) to review our DMCA policy and learn how to submit a takedown request. ©2026 First Multiple Listing Service, Inc.
New listings near 8325 Riverbirch Drive
- New
 $625,000Active5 beds 3 baths2,378 sq. ft.
9630 Pine Thicket Way, Roswell, GA 30075
MLS# 7819073Listed by: KAREN CANNON REALTORS INC - New
 $889,900Active6 beds 5 baths3,756 sq. ft.
545 Longleaf Drive, Roswell, GA 30075
MLS# 7820584Listed by: ENGEL & VOLKERS ATLANTA - New
 $1,490,000Active7 beds 7 baths5,114 sq. ft.
5120 Post Oak Tritt Road Ne, Roswell, GA 30075
MLS# 7820611Listed by: PEACHTREE TOWN & COUNTRY - New
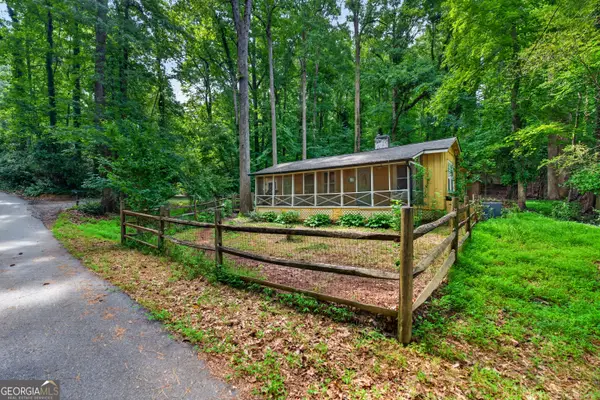 $344,999Active1 beds 1 baths1,387 sq. ft.
130 Chestnut Street, Roswell, GA 30075
MLS# 10825032Listed by: Compass - New
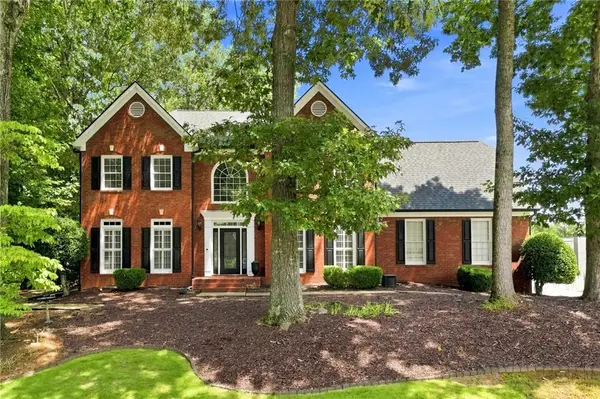 $810,000Active4 beds 4 baths3,119 sq. ft.
5000 Fairhaven Way Ne, Roswell, GA 30075
MLS# 7818001Listed by: KELLER WILLIAMS RLTY CONSULTANTS - New
 $470,000Active3 beds 3 baths2,105 sq. ft.
270 Parkmont Court, Roswell, GA 30076
MLS# 10824854Listed by: Keller Williams Realty Atl. Partners - New
 $685,000Active4 beds 4 baths3,052 sq. ft.
255 Nesbit Entry Drive, Roswell, GA 30076
MLS# 7818670Listed by: REAL MCCOY REALTY CONSULTANTS, INC. - New
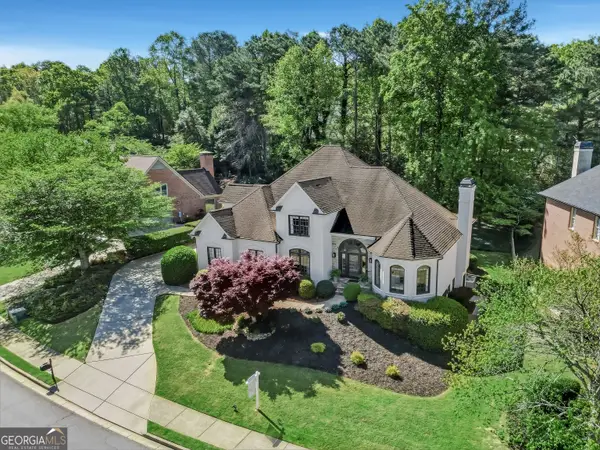 $1,129,000Active6 beds 5 baths5,905 sq. ft.
9170 Nesbit Lakes Drive, Alpharetta, GA 30022
MLS# 10824813Listed by: Compass - New
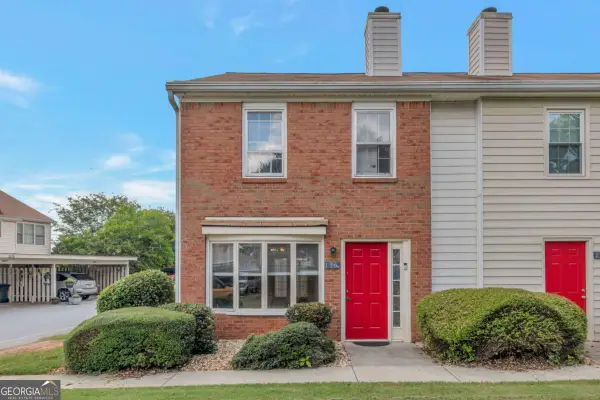 $235,000Active2 beds 3 baths1,240 sq. ft.
136 Old Ferry Way, Roswell, GA 30076
MLS# 10824788Listed by: Excalibur Homes, LLC


Protect your home and budget from life's surprises with an Assurant Home Warranty, backed by a partner that supports you through every step of homeownership. Explore Plans.
© 2023 - 2026 ERA Franchise Systems LLC. All rights reserved. ERA Franchise Systems LLC fully supports the principles of the Fair Housing Act and the Equal Opportunity Act. ERA, ERA Real Estate powered, and their respective logos are registered service marks of ERA Franchise Systems LLC. Each office is independently owned and operated.