
8325 Riverbirch Drive, Roswell, GA 30076
Local realty services provided by:ERA Kings Bay Realty
8325 Riverbirch Drive,Roswell, GA 30076
$850,000
- 5 Beds
- 4 Baths
- 4,187 sq. ft.
- Single family
- Active
Listed by: holly gibbons
Office: keller williams realty peachtreeroad
MLS#:10852678
Source:METROMLS
Price summary
- Price:$850,000
- Price per sq. ft.:$203.01
- Monthly HOA dues:$45.83
About this home
RESORT-STYLE LIVING meets beautifully updated interiors and exceptional outdoor space in the heart of Roswell. Tucked into sought-after Horseshoe Bend, 8325 Riverbirch Drive brings together the space, flexibility and indoor-outdoor living that make a home truly special-with five bedrooms, a finished terrace level and a flat backyard designed to be enjoyed in every season. At the heart of the main level is an oversized, beautifully updated kitchen featuring a grand center island, generous cabinetry and an open connection to the family room and dining room. The layout creates an effortless flow for both quiet mornings and evenings spent hosting family and friends. Plantation shutters, built-in cabinetry, beautiful flooring, charming bookshelves and thoughtful updates add warmth and character throughout. Upstairs, the spacious primary suite offers a peaceful retreat with a brand-new spa-inspired bathroom featuring natural wood cabinetry, marble tile and a large soaking tub. Three additional generously sized bedrooms, a full bathroom and brand-new carpet complete the upper level. The finished terrace level adds an entire additional dimension to the home, with a media room, guest bedroom, gorgeous new full bathroom and two dedicated private offices. Whether needed for working from home, teenagers, guests, hobbies or movie nights, this flexible space can adapt beautifully to whatever your family needs. Outside, the living space expands into a true four-season retreat. A spacious screened porch, expansive deck, covered patio and fire pit create multiple places to dine, relax and entertain, all overlooking a rare, level backyard. There is plenty of room to play, toss a ball, let the kids run or simply enjoy having a backyard you will actually use. The major updates are already in place, including a new roof, new siding and newer HVAC systems, offering the peace of mind of a home that is ready to enjoy. Beyond the property, Horseshoe Bend offers two scenic lakes, walking trails and Tom Harris Meadow with its new playground. The privately owned Horseshoe Bend Country Club offers optional membership with golf along the Chattahoochee River, a spectacular swim and tennis center, three pools, tennis, pickleball and dining. Just minutes from Historic Roswell, Alpharetta, Avalon, parks, shopping and restaurants, with easy access to GA 400, this location puts the best of North Fulton close at hand. Five bedrooms. A finished terrace level. Two private offices. Exceptional outdoor living. A rare, level FRONT and Backyard. And a beautifully updated home in one of Roswell's most established communities. 8325 Riverbirch Drive is where everyday living meets the feeling of a private Horseshoe Bend retreat....
Contact an agent
Home facts
- Year built:1984
- Subdivision & Development:Horseshoe Bend
- Listing ID #:10852678
- Updated:September 27, 2026 at 10:50 AM
Rooms and interior
- Bedrooms:5
- Total bathrooms:4
- Full bathrooms:3
- Half bathrooms:1
- Flooring:Hardwood
- Dining Description:Seats 12+
- Bathrooms Description:Double Vanity
- Kitchen Description:Breakfast Area, Dishwasher, Disposal, Double Oven, Kitchen Island, Microwave, Pantry
- Bedroom Description:Walk-In Closet(s)
- Basement Description:Bath Finished, Daylight, Exterior Entry, Finished, Full, Interior Entry
- Living area:4,187 sq. ft.
Heating and cooling
- Cooling:Ceiling Fan(s), Central Air
- Heating:Natural Gas, Zoned
- Central air:Yes
Structure and exterior
- Roof:Composition
- Year built:1984
- Building area:4,187 sq. ft.
- Lot area:0.36 Acres
- Lot Features:Corner Lot, Level, Private
- Architectural Style:Brick 3 Side, Traditional
- Construction Materials:Brick
- Exterior Features:Deck, Screened
- Levels:3+ Story
Schools
- High school:Centennial
- Middle school:Holcomb Bridge
- Elementary school:River Eves
Utilities
- Water:Public
- Sewer:Public Sewer
Finances and disclosures
- Price:$850,000
- Price per sq. ft.:$203.01
- Tax amount:$3,460 (2025)
Features and amenities
- Appliances:Dishwasher, Disposal, Double Oven, Microwave
- Laundry features:Laundry
- Amenities:Bookcases, Carbon Monoxide Detector(s), High Ceilings, Skylight(s), Smoke Detector(s), Tray Ceiling(s), Wet Bar
Parking
- Total parking spaces:2
- Parking description:Attached, Garage, Kitchen Level
- Garage:Yes
 2026 Georgia MLS. All rights reserved. Information Deem Reliable But Not Guaranteed September 27, 2026
New listings near 8325 Riverbirch Drive
- Coming Soon
 $1,150,000Coming Soon6 beds 6 baths6,124 sq. ft.
5830 Plantation Drive, Roswell, GA 30075
MLS# 7842458Listed by: KELLER WILLIAMS BUCKHEAD - Coming Soon
 $475,000Coming Soon4 beds 2 baths2,600 sq. ft.
5024 Gunners Run, Roswell, GA 30075
MLS# 10853628Listed by: The Agency - Atlanta Metro - Coming Soon
 $459,000Coming Soon2 beds 3 baths2,595 sq. ft.
1607 Waters Edge Trail, Roswell, GA 30075
MLS# 10846892Listed by: Harry Norman Realtors - Coming Soon
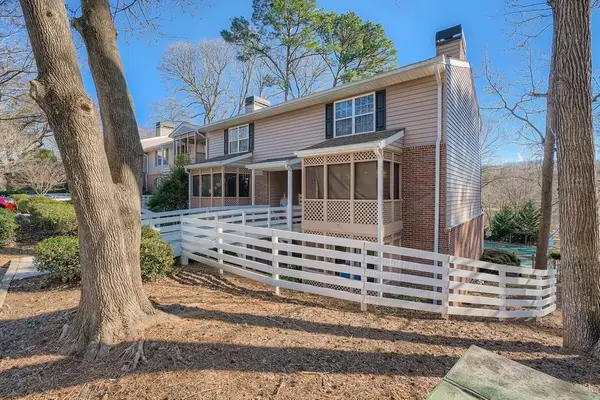 $275,000Coming Soon2 beds 3 baths1,292 sq. ft.
271 Quail Run, Roswell, GA 30076
MLS# 7835957Listed by: HARRY NORMAN REALTORS - Coming Soon
 $275,000Coming Soon2 beds 3 baths1,938 sq. ft.
271 Quail Run, Roswell, GA 30076
MLS# 10843795Listed by: Harry Norman Realtors - Coming Soon
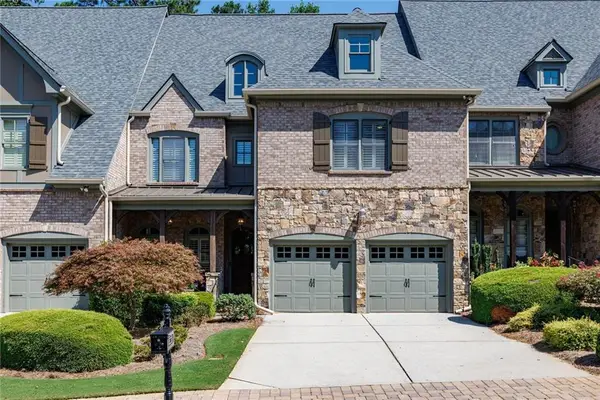 $910,000Coming Soon3 beds 3 baths3,100 sq. ft.
230 Wisteria Circle, Roswell, GA 30076
MLS# 7831002Listed by: PEACHTREE TOWN & COUNTRY - Coming Soon
 $1,400,000Coming Soon7 beds 6 baths8,528 sq. ft.
8320 Sentinae Chase Drive, Roswell, GA 30076
MLS# 7345670Listed by: MARK SPAIN REAL ESTATE - Coming Soon
 $700,000Coming Soon4 beds 2 baths2,303 sq. ft.
650 Riverside Road, Roswell, GA 30075
MLS# 7317461Listed by: MARK SPAIN REAL ESTATE - Coming Soon
 $1,400,000Coming Soon3 beds 3 baths2,208 sq. ft.
9370 Coleman Road, Roswell, GA 30075
MLS# 7315502Listed by: COLDWELL BANKER REALTY - Coming Soon
 $1,400,000Coming Soon5.01 Acres
9370 Coleman Road, Roswell, GA 30075
MLS# 7315445Listed by: COLDWELL BANKER REALTY


Protect your home and budget from life's surprises with an Assurant Home Warranty, backed by a partner that supports you through every step of homeownership. Explore Plans.
© 2023 - 2026 ERA Franchise Systems LLC. All rights reserved. ERA Franchise Systems LLC fully supports the principles of the Fair Housing Act and the Equal Opportunity Act. ERA, ERA Real Estate powered, and their respective logos are registered service marks of ERA Franchise Systems LLC. Each office is independently owned and operated.