
875 Hickory Oak Hollow, Roswell, GA 30075
Local realty services provided by:ERA Sunrise Realty
875 Hickory Oak Hollow,Roswell, GA 30075
$690,000
- 3 Beds
- 4 Baths
- 2,753 sq. ft.
- Single family
- Active
Listed by: kennedi washington
Office: wm realty, llc.
MLS#:7845553
Source:FIRSTMLS
Price summary
- Price:$690,000
- Price per sq. ft.:$250.64
About this home
Welcome to 875 Hickory Oak Hollow, a single-level ranch home offering three bedrooms, three full bathrooms, and endless opportunity to make it your own.
Step inside to the living room, complete with a cozy fireplace—the perfect spot to relax and unwind. Just off the living room, you'll find a screened-in patio, ideal for enjoying your morning coffee or entertaining guests while taking in the outdoors, bug-free.
The eat-in kitchen is both functional and comfortable, boasting double ovens and an electric cooktop. For more formal gatherings, a separate dining room sits conveniently just across the way, offering flexible options for everyday living and special occasions alike.
Retreat to the comfortably sized primary bedroom, where a large window brings in plenty of soft, natural light. Two additional secondary bedrooms are thoughtfully connected by a convenient Jack-and-Jill bathroom, with each room offering comfortable proportions—ideal for family, guests, or a home office.
Outside, the spacious backyard provides room to play, garden, or relax, and includes a handy storage shed for all your tools and extras.
With its solid layout, single-story convenience, and abundant natural light, this home offers a fantastic canvas for customization and personal touches. Don't miss your chance to unlock the full potential of this Roswell gem!...
Contact an agent
Home facts
- Year built:1975
- Subdivision & Development:Brookfield Country Club
- Listing ID #:7845553
- Updated:October 04, 2026 at 01:37 PM
Rooms and interior
- Bedrooms:3
- Total bathrooms:4
- Full bathrooms:3
- Half bathrooms:1
- Flooring:Carpet, Vinyl
- Dining Description:Separate Dining Room
- Bathrooms Description:Tub/Shower Combo
- Kitchen Description:Cabinets White, Dishwasher, Double Oven, Eat-in Kitchen, Electric Cooktop, Pantry Walk-In, Range Hood, Refrigerator
- Living area:2,753 sq. ft.
Heating and cooling
- Cooling:Central Air
- Heating:Central
- Central air:Yes
Structure and exterior
- Roof:Composition
- Year built:1975
- Building area:2,753 sq. ft.
- Lot area:0.68 Acres
- Lot Features:Back Yard, Front Yard
- Architectural Style:Ranch
- Construction Materials:Brick 4 Sides
- Exterior Features:Patio, Screened
- Levels:1 Story
Schools
- High school:Roswell
- Middle school:Crabapple
- Elementary school:Mountain Park - Fulton
Utilities
- Water:Public
- Sewer:Public Sewer
Finances and disclosures
- Price:$690,000
- Price per sq. ft.:$250.64
- Tax amount:$7,489 (2025)
Features and amenities
- Laundry features:In Hall, Laundry Room
Parking
- Parking description:Attached, Garage
- Garage spaces:2
 Listings identified with the FMLS IDX logo come from FMLS and are held by brokerage firms other than the owner of this website. The listing brokerage is identified in any listing details. Information is deemed reliable but is not guaranteed. If you believe any FMLS listing contains material that infringes your copyrighted work please click here (https://www.fmls.com/dmca) to review our DMCA policy and learn how to submit a takedown request. ©2026 First Multiple Listing Service, Inc.
New listings near 875 Hickory Oak Hollow
- Coming Soon
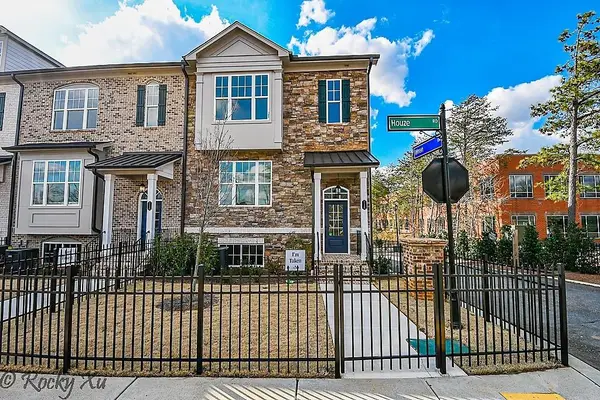 $550,000Coming Soon3 beds 4 baths2,500 sq. ft.
120 Wren Drive, Roswell, GA 30076
MLS# 7849002Listed by: KELLER WILLIAMS RLTY, FIRST ATLANTA - Coming Soon
 $710,000Coming Soon5 beds 4 baths3,017 sq. ft.
305 Wickerberry Lane, Roswell, GA 30075
MLS# 7846784Listed by: KELLER WILLIAMS RLTY CONSULTANTS - Coming Soon
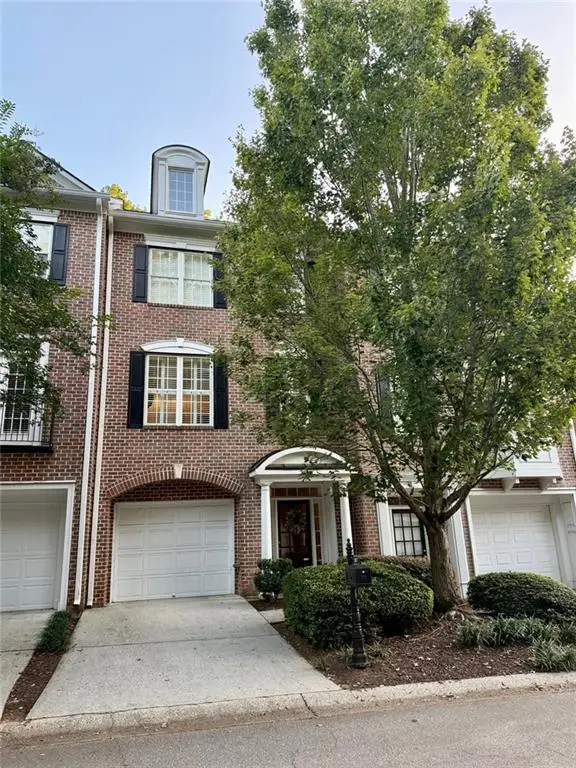 $459,000Coming Soon2 beds 3 baths2,595 sq. ft.
1607 Waters Edge Trail, Roswell, GA 30075
MLS# 7838720Listed by: HARRY NORMAN REALTORS - Coming Soon
 $1,400,000Coming Soon7 beds 6 baths8,528 sq. ft.
8320 Sentinae Chase Drive, Roswell, GA 30076
MLS# 7345670Listed by: MARK SPAIN REAL ESTATE - Coming Soon
 $700,000Coming Soon4 beds 2 baths2,303 sq. ft.
650 Riverside Road, Roswell, GA 30075
MLS# 7317461Listed by: MARK SPAIN REAL ESTATE - Coming Soon
 $1,400,000Coming Soon3 beds 3 baths2,208 sq. ft.
9370 Coleman Road, Roswell, GA 30075
MLS# 7315502Listed by: COLDWELL BANKER REALTY - Coming Soon
 $1,400,000Coming Soon5.01 Acres
9370 Coleman Road, Roswell, GA 30075
MLS# 7315445Listed by: COLDWELL BANKER REALTY - New
 $1,100,000Active5 beds 5 baths5,373 sq. ft.
3955 Inverness Crossing, Roswell, GA 30075
MLS# 10858301Listed by: June Erickson Real Estate - New
 $249,900Active2 beds 3 baths1,240 sq. ft.
236 Mill Creek, Roswell, GA 30076
MLS# 7848610Listed by: VIRTUAL PROPERTIES REALTY.COM - New
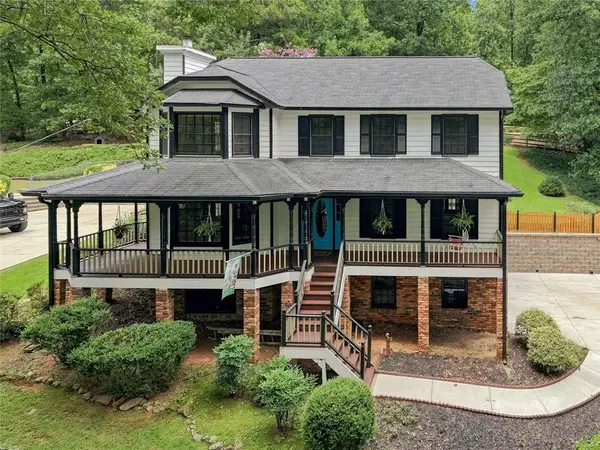 $599,900Active4 beds 3 baths2,288 sq. ft.
10870 Shallowford Road, Roswell, GA 30075
MLS# 7841778Listed by: BEACHAM AND COMPANY


Protect your home and budget from life's surprises with an Assurant Home Warranty, backed by a partner that supports you through every step of homeownership. Explore Plans.
© 2023 - 2026 ERA Franchise Systems LLC. All rights reserved. ERA Franchise Systems LLC fully supports the principles of the Fair Housing Act and the Equal Opportunity Act. ERA, ERA Real Estate powered, and their respective logos are registered service marks of ERA Franchise Systems LLC. Each office is independently owned and operated.