
9126 Branch Valley Way, Roswell, GA 30076
Local realty services provided by:ERA Hirsch Real Estate Team
9126 Branch Valley Way,Roswell, GA 30076
$575,000
- 5 Beds
- 3 Baths
- 3,878 sq. ft.
- Single family
- Active
Listed by: libby bramlett
Office: keller williams realty atlanta north
MLS#:10826065
Source:METROMLS
Price summary
- Price:$575,000
- Price per sq. ft.:$148.27
- Monthly HOA dues:$62.5
About this home
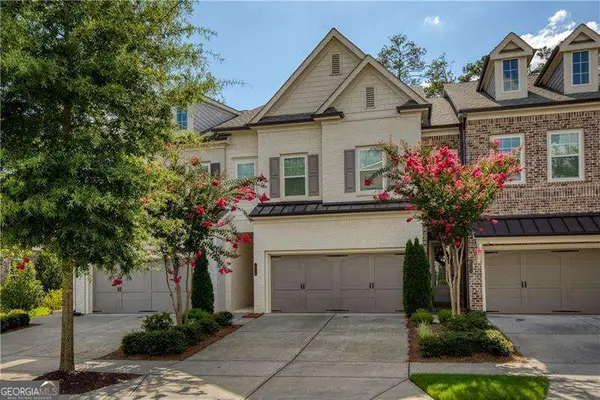
Incredible opportunity in one of Roswell's beloved swim/tennis communities! This beautiful traditional home offers tons of space to make your own, including a finished basement. Step into a generously sized family room centered by a beautiful entertaining space and built in wet bar, an awesome spot for entertaining! Kitchen boasts a great layout with lots of storage, white cabinetry, LVP flooring, newer appliances, and spacious pantry and breakfast room with bay window overlooking backyard. Separate dining room at front of home with tons of natural light. Laundry room on main floor also provides access to rear staircase leading up to bonus room. Upstairs, spacious primary suite with en-suite that offers double vanity and new shower insert. Three additional secondary bedrooms as well as bonus room/fifth bedroom are all generously sized along with secondary bathroom. Find more great bonus space in the daylight basement with large rec area/media room, and a private back room that makes a perfect office. Step right out to backyard! Basement is also stubbed for plumbing and ready to add bathroom and has great unfinished space for storage or workshop. Spacious deck overlooks natural and private backyard with playset remaining. Newer carpet throughout the home as well as fresh paint, smooth ceilings, new hardiplank siding, and brand new water heater. Unbeatable location with ability to walk/run/bike to East Roswell Park and Roswell Riverwalk, easy access to 400, and amazing public schools. Woodfield offers amazing amenities including a recently resurfaced tennis courts and pickleball courts with awesome community pool! For those who work from home, AT&T Fiber is available in the neighborhood!...
Contact an agent
Home facts
- Year built:1982
- Subdivision & Development:Woodfield
- Listing ID #:10826065
- Updated:August 16, 2026 at 10:51 AM
Rooms and interior
- Bedrooms:5
- Total bathrooms:3
- Full bathrooms:2
- Half bathrooms:1
- Flooring:Carpet, Hardwood
- Kitchen Description:Breakfast Area, Breakfast Room, Dishwasher, Microwave, Pantry, Refrigerator
- Basement Description:Bath/Stubbed, Daylight, Exterior Entry, Finished, Full
- Living area:3,878 sq. ft.
Heating and cooling
- Cooling:Ceiling Fan(s), Central Air, Zoned
- Heating:Natural Gas, Zoned
- Central air:Yes
Structure and exterior
- Roof:Composition
- Year built:1982
- Building area:3,878 sq. ft.
- Lot area:0.3 Acres
- Lot Features:Level, Private
- Architectural Style:Traditional
- Construction Materials:Stone
- Exterior Features:Deck, Garden
- Levels:2 Story
Schools
- High school:Centennial
- Middle school:Holcomb Bridge
- Elementary school:River Eves
Utilities
- Water:Public
- Sewer:Public Sewer
Finances and disclosures
- Price:$575,000
- Price per sq. ft.:$148.27
- Tax amount:$2,536 (2025)
Features and amenities
- Appliances:Dishwasher, Gas Water Heater, Microwave, Refrigerator
- Laundry features:Laundry
- Amenities:Bookcases, Double Pane Windows, Gas Water Heater, Rear Stairs, Smoke Detector(s), Wet Bar
Parking
- Total parking spaces:2
- Parking description:Attached, Garage, Garage Door Opener, Kitchen Level
- Garage:Yes
 2026 Georgia MLS. All rights reserved. Information Deem Reliable But Not Guaranteed August 16, 2026
New listings near 9126 Branch Valley Way
- New
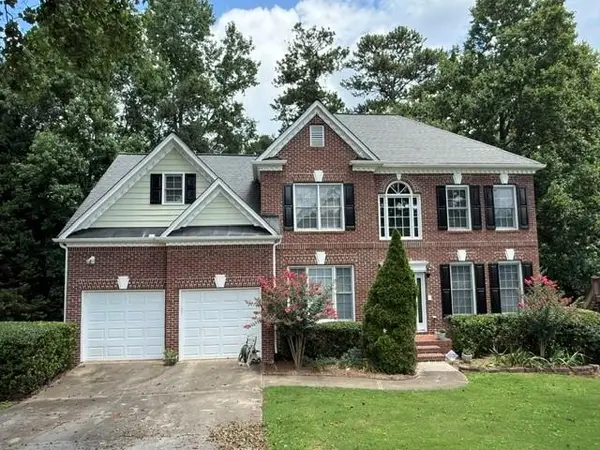 $738,888Active5 beds 3 baths2,823 sq. ft.
425 Arbor Creek Overlook, Roswell, GA 30076
MLS# 7822278Listed by: RIGHT PATH REALTY - New
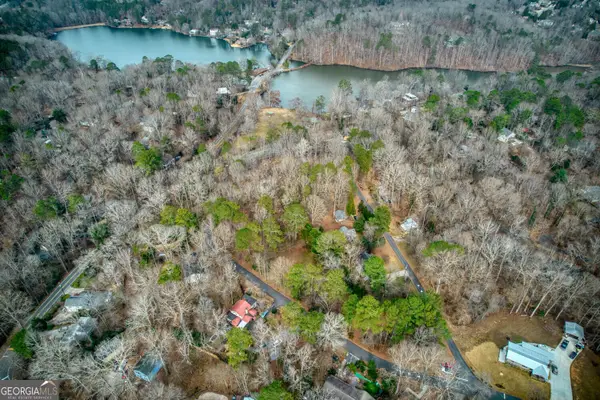 $359,000Active1.14 Acres
111 Maple, Roswell, GA 30075
MLS# 10826805Listed by: Keller Williams Northwest - New
 $695,000Active4 beds 3 baths2,322 sq. ft.
450 Elgaen Court, Roswell, GA 30075
MLS# 7821957Listed by: ARTISAN HAUS REAL ESTATE - New
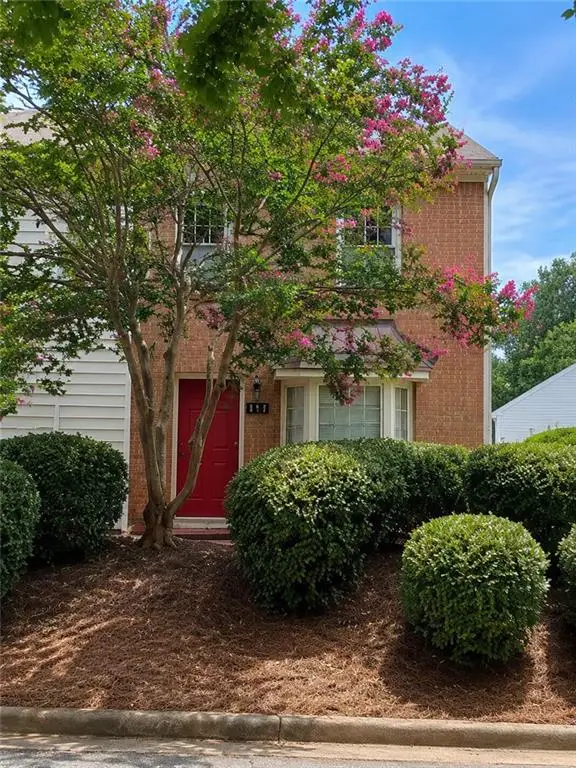 Listed by ERA$220,000Active2 beds 3 baths1,240 sq. ft.
235 Chads Ford Way, Roswell, GA 30076
MLS# 7819192Listed by: ERA SUNRISE REALTY - Coming Soon
 $650,000Coming Soon4 beds 3 baths
235 Carriage Station Circle, Roswell, GA 30075
MLS# 7821965Listed by: ATLANTA FINE HOMES SOTHEBY'S INTERNATIONAL - New
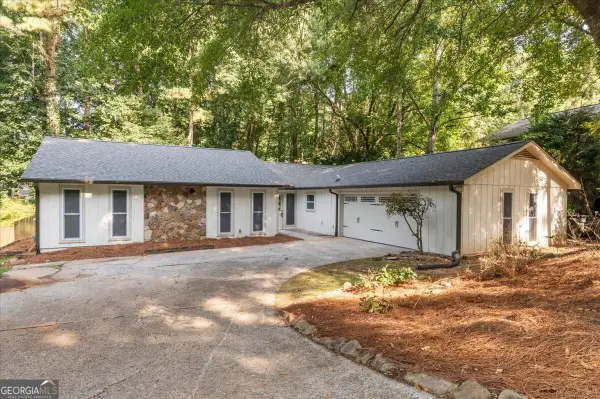 $625,000Active3 beds 2 baths
9570 Hillside Drive, Roswell, GA 30076
MLS# 10826565Listed by: Fathom Realty GA, LLC - New
 $845,000Active6 beds 4 baths3,275 sq. ft.
10560 Haynes Bridge Road, Alpharetta, GA 30022
MLS# 10826567Listed by: Virtual Properties Realty.Net - New
 $730,000Active4 beds 4 baths2,802 sq. ft.
20034 Windalier Way, Roswell, GA 30076
MLS# 10826462Listed by: RE/MAX Center - New
 $425,000Active3 beds 3 baths1,654 sq. ft.
3065 Windcrest Court, Roswell, GA 30022
MLS# 10826197Listed by: Keller Williams Community Partners


Protect your home and budget from life's surprises with an Assurant Home Warranty, backed by a partner that supports you through every step of homeownership. Explore Plans.
© 2023 - 2026 ERA Franchise Systems LLC. All rights reserved. ERA Franchise Systems LLC fully supports the principles of the Fair Housing Act and the Equal Opportunity Act. ERA, ERA Real Estate powered, and their respective logos are registered service marks of ERA Franchise Systems LLC. Each office is independently owned and operated.