
127 N Tanglewood Drive, Royston, GA 30662
Local realty services provided by:ERA Hirsch Real Estate Team
127 N Tanglewood Drive,Royston, GA 30662
$430,000
- 3 Beds
- 2 Baths
- 2,080 sq. ft.
- Single family
- Active
Listed by: cloie dunn
Office: re/max classic
MLS#:10893082
Source:METROMLS
Price summary
- Price:$430,000
- Price per sq. ft.:$206.73
About this home
Beautiful 2024-built home tucked away in a private cul-de-sac and conveniently located near Emmanuel College! This 3-bedroom, 2-bath home features an open-concept floor plan with a spacious living room, modern electric fireplace, and kitchen with a convenient butler's pantry. The oversized primary suite offers abundant natural light, a walk-in closet, and an ensuite bath with double vanity and tiled walk-in shower. Two additional bedrooms share a full bath with double vanity and tiled tub/shower combo. Additional features include a laundry room with folding counter, covered carport, and breezeway. Enjoy modern finishes, a functional layout, and a convenient location!
Contact an agent
Home facts
- Year built:2024
- Subdivision & Development:Tanglewood
- Listing ID #:10893082
- Updated:November 21, 2026 at 12:37 PM
Rooms and interior
- Bedrooms:3
- Total bathrooms:2
- Full bathrooms:2
- Bathrooms Description:Double Vanity, Separate Shower, Tile Bath
- Kitchen Description:Dishwasher, Oven/Range (Combo), Refrigerator, Stainless Steel Appliance(s)
- Bedroom Description:Master On Main Level, Split Bedroom Plan, Walk-In Closet(s)
- Living area:2,080 sq. ft.
Heating and cooling
- Cooling:Central Air
- Heating:Central
- Central air:Yes
Structure and exterior
- Roof:Composition
- Year built:2024
- Building area:2,080 sq. ft.
- Lot area:1.09 Acres
- Lot Features:Cul-De-Sac, Private
- Exterior Features:Deck/Patio
- Levels:1 Story
Schools
- High school:Franklin
- Middle school:Franklin County
- Elementary school:South Franklin
Utilities
- Water:Public, Water Available
- Sewer:Septic Tank
Finances and disclosures
- Price:$430,000
- Price per sq. ft.:$206.73
- Tax amount:$3,666 (2026)
Features and amenities
- Appliances:Dishwasher, Oven/Range (Combo), Refrigerator, Stainless Steel Appliance(s)
- Laundry features:Laundry, Laundry Closet
- Amenities:High Ceilings
Parking
- Total parking spaces:2
- Parking description:Carport
 2026 Georgia MLS. All rights reserved. Information Deem Reliable But Not Guaranteed November 21, 2026
New listings near 127 N Tanglewood Drive
- New
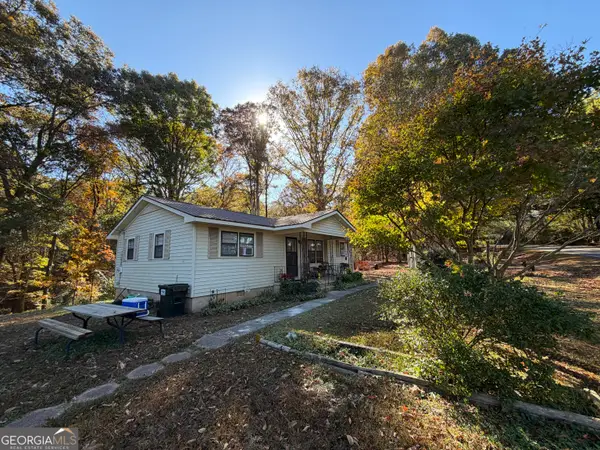 $225,000Active3 beds 1 baths1,050 sq. ft.
828 Brays Lake Road, Royston, GA 30662
MLS# 10892629Listed by: RE/MAX Classic - New
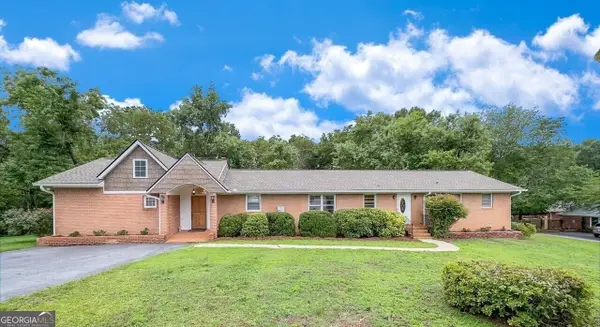 $349,000Active4 beds 3 baths2,642 sq. ft.
47 Marion Street, Royston, GA 30662
MLS# 10891514Listed by: Real Broker, LLC - New
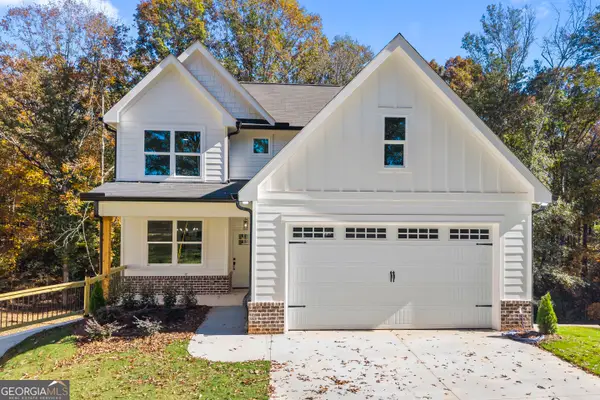 $345,000Active3 beds 3 baths1,692 sq. ft.
141 Carey Street, Royston, GA 30662
MLS# 10888543Listed by: RE/MAX Classic - New
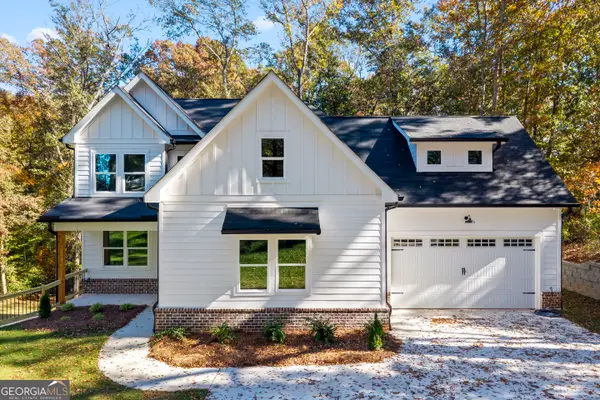 $395,000Active4 beds 4 baths2,415 sq. ft.
155 Carey Street, Royston, GA 30662
MLS# 10888570Listed by: RE/MAX Classic 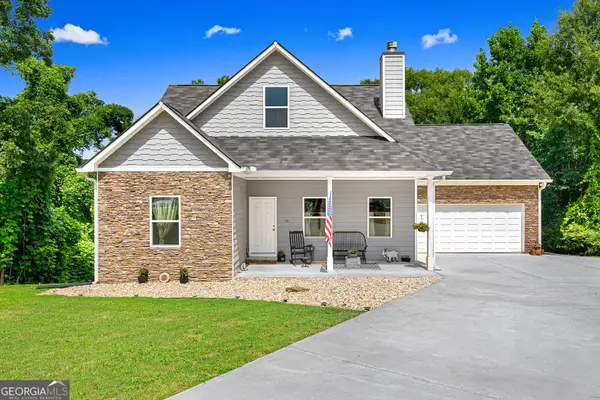 $349,900Active3 beds 3 baths3,362 sq. ft.
311 Cobb Drive, Royston, GA 30662
MLS# 10887860Listed by: Living Down South Realty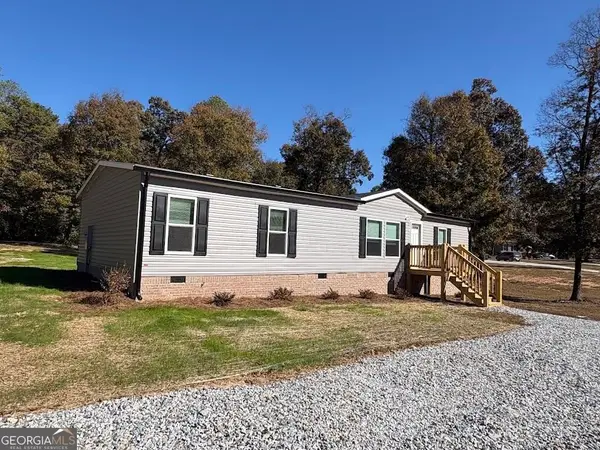 $224,900Active3 beds 2 baths1,456 sq. ft.
109 Trinity Court, Royston, GA 30662
MLS# 10887496Listed by: Blue Sky Property Group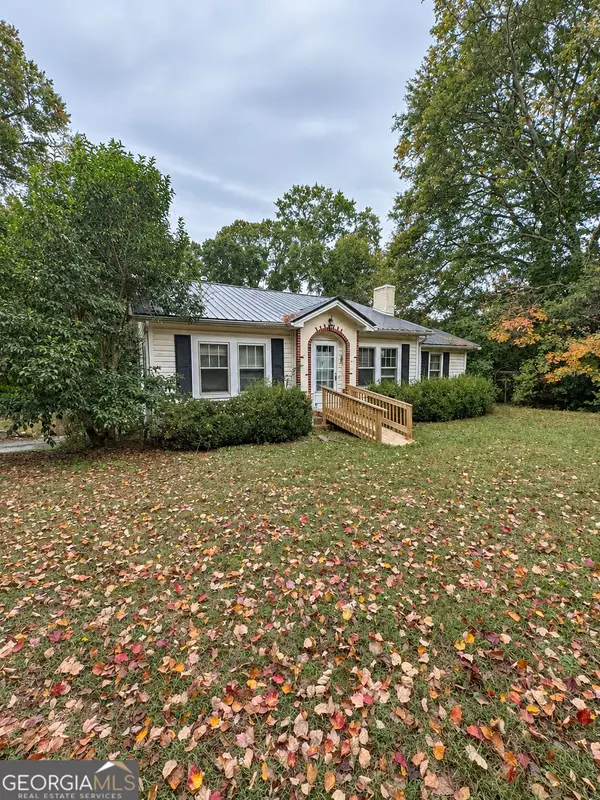 $183,000Active3 beds 1 baths1,185 sq. ft.
387 Franklin Springs Street, Royston, GA 30662
MLS# 10884667Listed by: RE/MAX Classic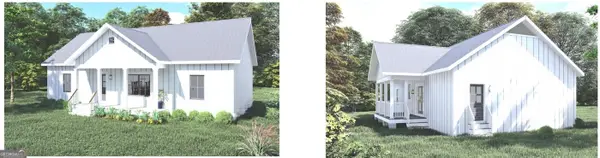 $299,000Active3 beds 2 baths1,425 sq. ft.
4655 Hwy 29, Royston, GA 30662
MLS# 10884363Listed by: Prestige Property Group LLC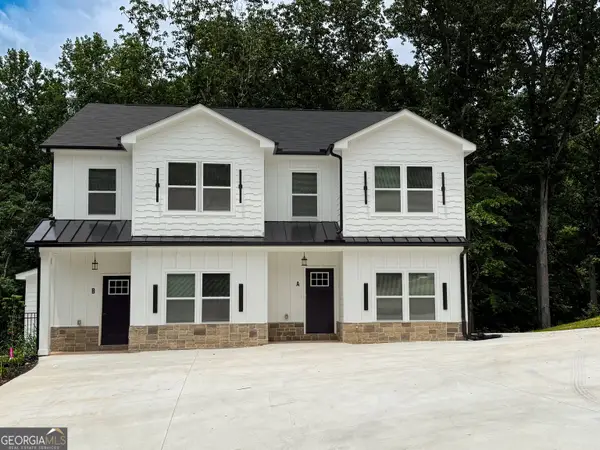 $610,000Active-- beds -- baths
232 Brad Street, Royston, GA 30662
MLS# 10884405Listed by: Adams Realty, Inc.


Protect your home and budget from life's surprises with an Assurant Home Warranty, backed by a partner that supports you through every step of homeownership. Explore Plans.
© 2023 - 2026 ERA Franchise Systems LLC. All rights reserved. ERA Franchise Systems LLC fully supports the principles of the Fair Housing Act and the Equal Opportunity Act. ERA, ERA Real Estate powered, and their respective logos are registered service marks of ERA Franchise Systems LLC. Each office is independently owned and operated.