
131 Dawkins Road, Royston, GA 30662
Local realty services provided by:ERA Sunrise Realty
131 Dawkins Road,Royston, GA 30662
$309,900
- 4 Beds
- 2 Baths
- 2,590 sq. ft.
- Single family
- Active
Listed by: robert head, oscar matias miguel
Office: modern heart realty
MLS#:10797561
Source:METROMLS
Price summary
- Price:$309,900
- Price per sq. ft.:$119.65
About this home
Classic brick ranch charm meets a fresh, modern renovation in this move-in-ready home set on a beautiful piece of land in Royston. From the moment you walk in, the home feels open, bright, and easy to live in, with the family room flowing naturally into the kitchen and out toward the new back deck. It's the kind of layout that works just as well for everyday living as it does for hosting family and friends. The kitchen is the center of the home, featuring new cabinetry, granite countertops, a large island, updated fixtures, and a clean, modern design that ties the main living space together. Throughout the home, the renovation gives everything a fresh feel while keeping the solid character of a brick ranch intact. The owner's suite offers a true private retreat with a walk-in closet, double vanity, and walk-in shower. Additional bedrooms provide flexibility for family, guests, a home office, or whatever stage of life the next owner needs. Outside, the new back deck extends the living space and overlooks the property, while the two-car carport adds everyday convenience. With major updates already completed, including the roof, HVAC, kitchen, bathrooms, flooring, deck, and finishes throughout, this home gives buyers the peace of mind of a renovated property without giving up the charm, space, and setting that are hard to find....
Contact an agent
Home facts
- Year built:1955
- Subdivision & Development:none
- Listing ID #:10797561
- Updated:October 04, 2026 at 11:02 AM
Rooms and interior
- Bedrooms:4
- Total bathrooms:2
- Full bathrooms:2
- Flooring:Vinyl
- Bathrooms Description:Separate Shower
- Kitchen Description:Dishwasher, Kitchen Island, Microwave, Oven/Range (Combo), Solid Surface Counters, Stainless Steel Appliance(s)
- Bedroom Description:Master On Main Level, Split Bedroom Plan, Walk-In Closet(s)
- Basement Description:Crawl Space
- Living area:2,590 sq. ft.
Heating and cooling
- Cooling:Central Air
- Heating:Central
- Central air:Yes
Structure and exterior
- Roof:Composition
- Year built:1955
- Building area:2,590 sq. ft.
- Lot area:1 Acres
- Lot Features:Level, Open Lot
- Architectural Style:Traditional
- Construction Materials:Brick
- Exterior Features:Deck
- Levels:1 Story
Schools
- High school:Franklin
- Middle school:Franklin County
- Elementary school:Carnesville
Utilities
- Water:Public, Water Available
- Sewer:Septic Tank, Sewer Connected
Finances and disclosures
- Price:$309,900
- Price per sq. ft.:$119.65
- Tax amount:$1,086 (25)
Features and amenities
- Appliances:Dishwasher, Electric Water Heater, Microwave, Oven/Range (Combo), Stainless Steel Appliance(s)
- Laundry features:Laundry Closet
- Amenities:Electric Water Heater
Parking
- Parking description:Carport, Off Street Parking
 2026 Georgia MLS. All rights reserved. Information Deem Reliable But Not Guaranteed October 4, 2026
New listings near 131 Dawkins Road
- Coming Soon
 $480,000Coming Soon4 beds 2 baths3,015 sq. ft.
599 Meadow Brook Lane, Royston, GA 30662
MLS# 10857919Listed by: GA Realty LLC - New
 $790,000Active18 beds 11 baths7,716 sq. ft.
142 Silver Circle, Royston, GA 30662
MLS# CL365783Listed by: VIRTUAL PROPERTIES REALTY - New
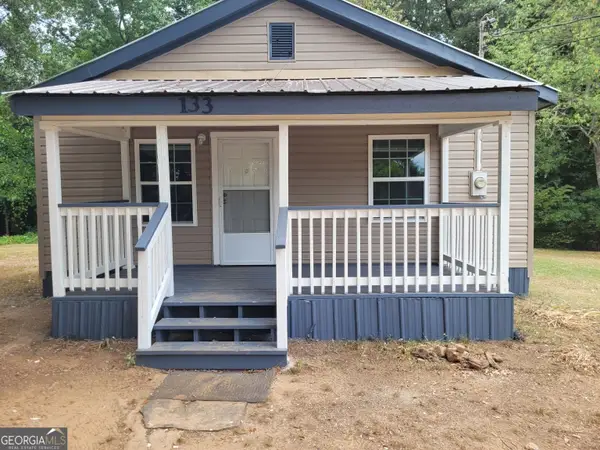 $790,000Active-- beds -- baths
142 Silver Circle, Royston, GA 30662
MLS# 10857702Listed by: UC Premier Properties - New
 $309,900Active1 beds 1 baths676 sq. ft.
619 Hudson Terrace, Royston, GA 30662
MLS# 10856623Listed by: RE/MAX Classic - New
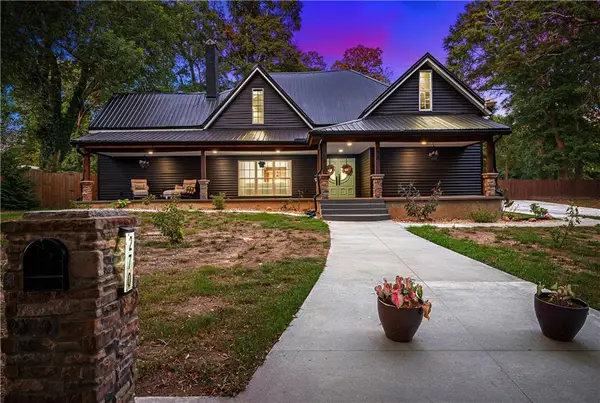 $649,999Active5 beds 7 baths4,700 sq. ft.
270 Baker Street, Royston, GA 30662
MLS# 7842564Listed by: LIVING DOWN SOUTH REALTY, LLC - New
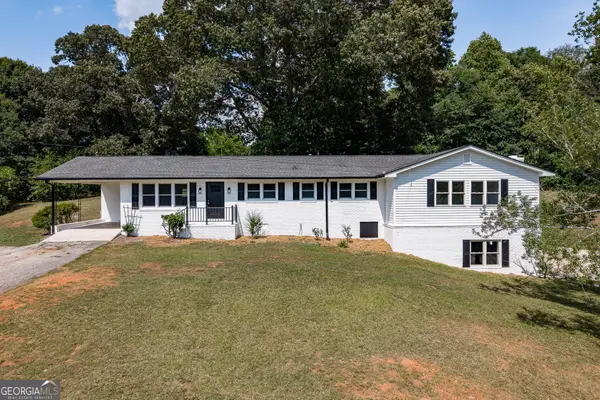 $349,000Active4 beds 5 baths2,750 sq. ft.
152 Marion Street, Royston, GA 30662
MLS# 10852298Listed by: Falaya - New
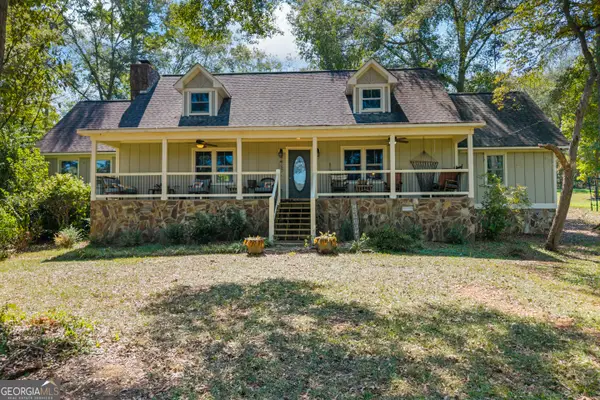 $535,000Active5 beds 4 baths4,120 sq. ft.
344 Riverbend Drive, Royston, GA 30662
MLS# 10851892Listed by: RE/MAX Signature 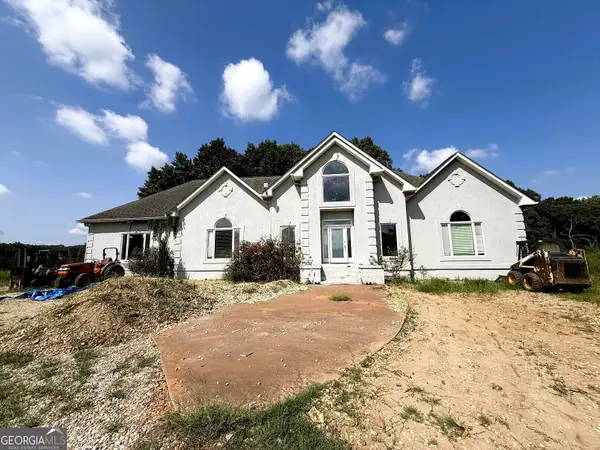 $1,500,000Active4 beds -- baths5,043 sq. ft.
2000 Sandy Cross Road, Royston, GA 30662
MLS# 10848432Listed by: RE/MAX Complete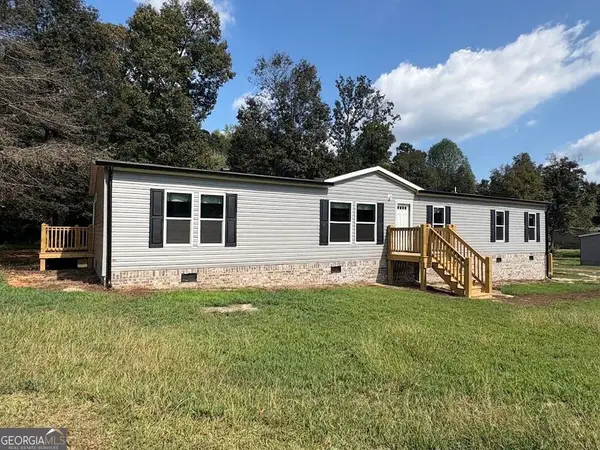 $279,900Active5 beds 3 baths2,136 sq. ft.
97 Trinity Court, Royston, GA 30662
MLS# 10847593Listed by: Blue Sky Property Group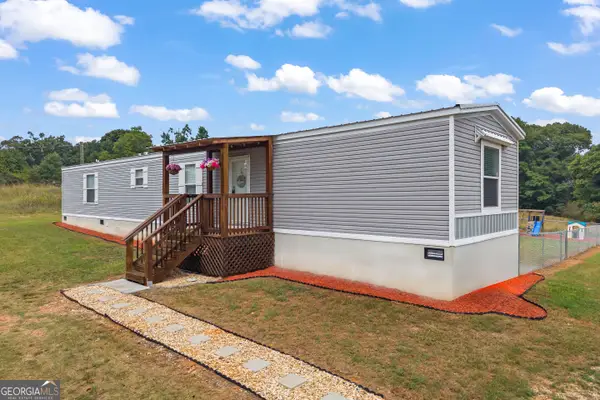 $249,000Active3 beds 2 baths1,216 sq. ft.
811 Dove Drake Road, Royston, GA 30662
MLS# 10847505Listed by: Keller Williams Lake Hartwell


Protect your home and budget from life's surprises with an Assurant Home Warranty, backed by a partner that supports you through every step of homeownership. Explore Plans.
© 2023 - 2026 ERA Franchise Systems LLC. All rights reserved. ERA Franchise Systems LLC fully supports the principles of the Fair Housing Act and the Equal Opportunity Act. ERA, ERA Real Estate powered, and their respective logos are registered service marks of ERA Franchise Systems LLC. Each office is independently owned and operated.