
135 Tyrus Lane, Royston, GA 30662
Local realty services provided by:ERA Sunrise Realty
135 Tyrus Lane,Royston, GA 30662
$290,000
- 3 Beds
- 2 Baths
- 1,584 sq. ft.
- Single family
- Active
Listed by: carlos montoya
Office: crye-leike realtors, inc.
MLS#:7781991
Source:FIRSTMLS
Price summary
- Price:$290,000
- Price per sq. ft.:$183.08
About this home
No HOA, Ranch includes 1 year Home Warranty included. Move in Ready! Up to $15,000 in down payment assistance and USDA 100% financing may also be available. Eligibility requirements apply.
Over half an acre, no HOA restrictions, and a true ranch, this is the kind of property buyers rarely find at this price point.
Step inside to an open-concept floor plan designed for everyday living and effortless entertaining. With 1,584 square feet of thoughtfully designed space, this home feels both comfortable and functional. Cedar accents add charm and curb appeal, creating a warm first impression before you even step through the front door. 3 Bedroom 2 bath.
Need additional storage? The large unfinished area provides ample space for tools, seasonal décor, hobbies, and future possibilities.
Conveniently located just minutes from local schools, shopping, and dining, this home offers the perfect balance of peaceful living and everyday convenience.
Contact an agent
Home facts
- Year built:2023
- Subdivision & Development:Cobb Walk
- Listing ID #:7781991
- Updated:August 03, 2026 at 01:27 PM
Rooms and interior
- Bedrooms:3
- Total bathrooms:2
- Full bathrooms:2
- Flooring:Carpet
- Dining Description:Great Room, Open Concept
- Bathrooms Description:Double Vanity, Shower Only
- Kitchen Description:Cabinets White, Dishwasher, Electric Range, Pantry, Stone Counters, View to Family Room
- Bedroom Description:Master on Main
- Basement Description:Crawl Space, Unfinished
- Living area:1,584 sq. ft.
Heating and cooling
- Cooling:Ceiling Fan(s)
- Heating:Electric, Heat Pump
Structure and exterior
- Roof:Shingle
- Year built:2023
- Building area:1,584 sq. ft.
- Lot area:0.64 Acres
- Lot Features:Back Yard, Cul-De-Sac
- Architectural Style:Craftsman, Farmhouse
- Construction Materials:Cedar, HardiPlank Type, Stone
- Exterior Features:Private Yard, Rain Gutters, Rear Porch
- Levels:1 Story
Schools
- High school:Franklin County
- Middle school:Franklin County
- Elementary school:Franklin - Other
Utilities
- Water:Public, Water Available
- Sewer:Public Sewer
Finances and disclosures
- Price:$290,000
- Price per sq. ft.:$183.08
- Tax amount:$2,407 (2025)
Features and amenities
- Appliances:Satellite Dish, TV Antenna
- Laundry features:Common Area, Dryer
- Amenities:Disappearing Attic Stairs, Entrance Foyer, High Ceilings 9 ft Main
Parking
- Parking description:Garage, Garage Door Opener
- Garage spaces:2
 Listings identified with the FMLS IDX logo come from FMLS and are held by brokerage firms other than the owner of this website. The listing brokerage is identified in any listing details. Information is deemed reliable but is not guaranteed. If you believe any FMLS listing contains material that infringes your copyrighted work please click here (https://www.fmls.com/dmca) to review our DMCA policy and learn how to submit a takedown request. ©2026 First Multiple Listing Service, Inc.
New listings near 135 Tyrus Lane
- New
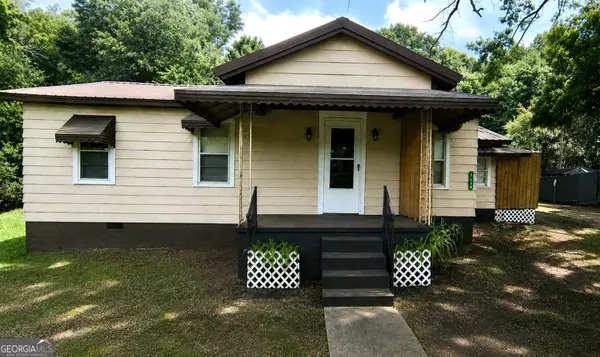 $199,900Active3 beds 1 baths874 sq. ft.
1934 Athens Road, Royston, GA 30662
MLS# 10817656Listed by: JPT Property Group - New
 $445,000Active3 beds 2 baths2,200 sq. ft.
711 Shackelford Road, Royston, GA 30662
MLS# 10817220Listed by: KDD Properties of GA, LLC - New
 $384,900Active4 beds 3 baths2,852 sq. ft.
378 Harper Lane, Royston, GA 30662
MLS# 10815127Listed by: Red Clay Properties - New
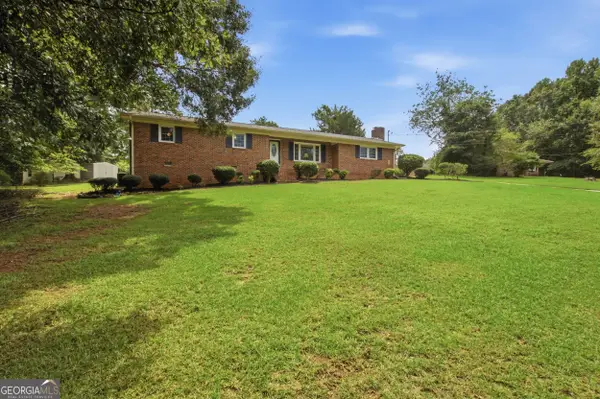 $270,000Active3 beds 2 baths1,638 sq. ft.
520 Springdale Drive, Royston, GA 30662
MLS# 10815034Listed by: Hammock Realty North Georgia - New
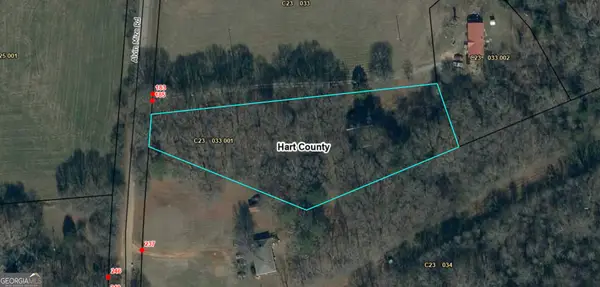 $32,000Active1.87 Acres
185 Alvin Mize Road, Royston, GA 30662
MLS# 10813795Listed by: eXp Realty - New
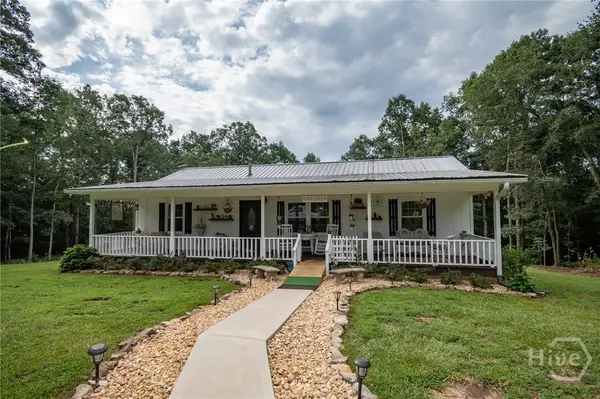 $475,000Active3 beds 1 baths1,288 sq. ft.
2014 Athens Road, Royston, GA 30662
MLS# CL361295Listed by: COLDWELL BANKER UPCHURCH REALTY - New
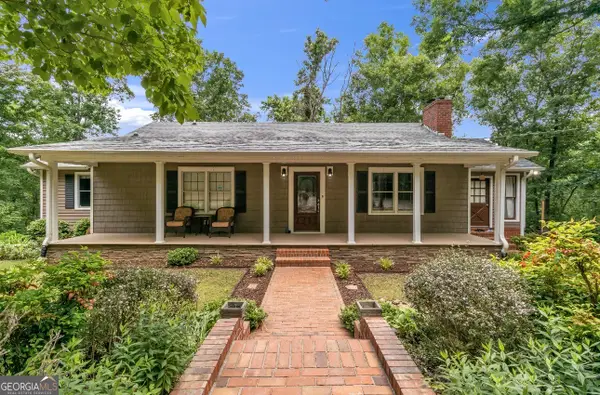 $620,000Active5 beds 3 baths3,304 sq. ft.
285 Wolf Den Road, Royston, GA 30662
MLS# 10813162Listed by: Georgia Real Estate Team - New
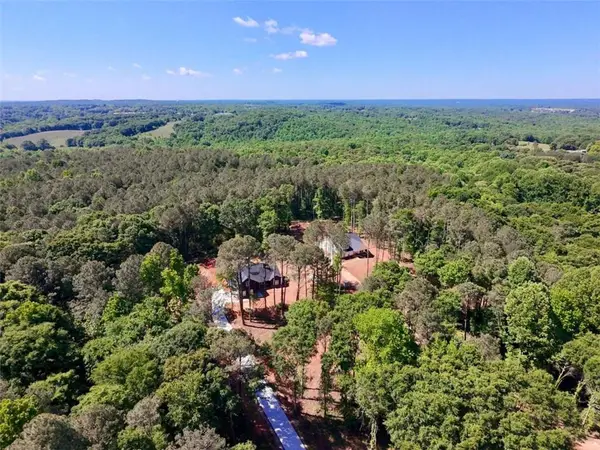 $360,800Active3 beds 2 baths1,949 sq. ft.
1275 Campbell Ridge Rd, Royston, GA 30662
MLS# 7809632Listed by: GA REALTY, LLC. 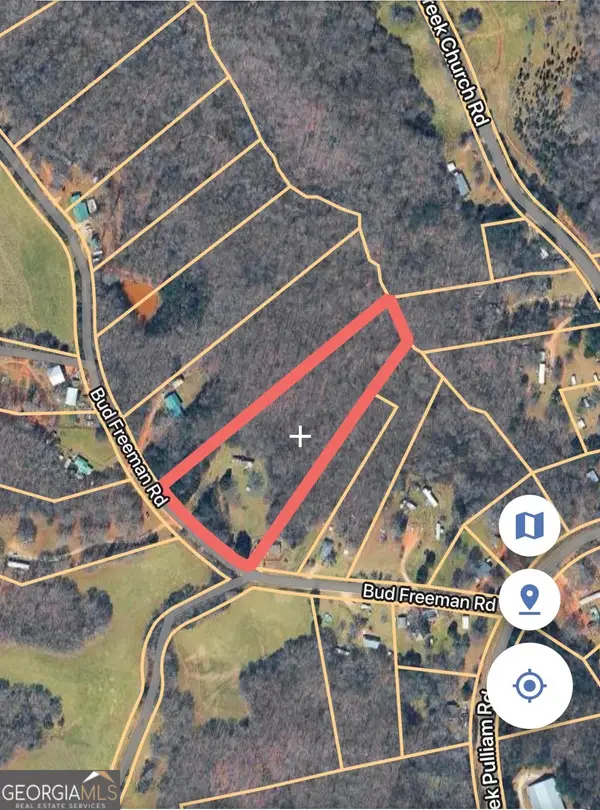 $125,000Active2 beds -- baths980 sq. ft.
176 Bud Freeman Road, Royston, GA 30662
MLS# 10810813Listed by: eXp Realty $390,000Active4 beds 2 baths2,063 sq. ft.
1649 Brays Lake Road, Royston, GA 30662
MLS# 10810712Listed by: RE/MAX Classic


Protect your home and budget from life's surprises with an Assurant Home Warranty, backed by a partner that supports you through every step of homeownership. Explore Plans.
© 2023 - 2026 ERA Franchise Systems LLC. All rights reserved. ERA Franchise Systems LLC fully supports the principles of the Fair Housing Act and the Equal Opportunity Act. ERA, ERA Real Estate powered, and their respective logos are registered service marks of ERA Franchise Systems LLC. Each office is independently owned and operated.