
153 Heavens Way, Royston, GA 30662
Local realty services provided by:ERA Towne Square Realty, Inc.
153 Heavens Way,Royston, GA 30662
$320,000
- 5 Beds
- 3 Baths
- 3,136 sq. ft.
- Single family
- Active
Listed by: b.j. alexander
Office: hartland farm and home realty
MLS#:10757276
Source:METROMLS
Price summary
- Price:$320,000
- Price per sq. ft.:$102.04
About this home
Hart County with a Royston address, Room to roam inside and outside. LARGE, comfortable 3136 square feet home with 5 BR's and 3 full BA's on 4.87 Ac. could easily accommodate 2 families with shared areas. This recently improved home with 3 BEDROOMS, 2 BATHS, LARGE LIVING/DINING/KITCHEN with a FP and 2 more BEDROOMS and 1 BATH plus a DEN, in addition there are two laundry locations for convenience. The open kitchen has been updated with new cabinets, countertops, appliances and a kitchen island. The vanities in the baths are new and there are new walk-in showers in 2 of the baths. Sliding glass doors lead to a porch/storage area on back. Great space for eating outside or just relaxing. Convenient to Hartwell, Royston, Canon, Lavonia and Elberton. Athens is about 45 minutes away. Extensive yard work has been done including attractive flowers/bushes with a path from the front door to the drive and around the front of the home.
Contact an agent
Home facts
- Year built:2001
- Subdivision & Development:none
- Listing ID #:10757276
- Updated:October 07, 2026 at 11:28 AM
Rooms and interior
- Bedrooms:5
- Total bathrooms:3
- Full bathrooms:3
- Flooring:Vinyl
- Dining Description:Living Room/Dining Room Combo
- Kitchen Description:Dishwasher, Kitchen Island, Oven/Range (Combo), Refrigerator
- Bedroom Description:Master On Main Level
- Basement Description:Crawl Space
- Living area:3,136 sq. ft.
Heating and cooling
- Cooling:Central Air
- Heating:Central, Electric
- Central air:Yes
Structure and exterior
- Roof:Metal
- Year built:2001
- Building area:3,136 sq. ft.
- Lot area:4.87 Acres
- Lot Features:Level, Sloped
- Architectural Style:Modular Home
- Construction Materials:Vinyl Siding
- Foundation Description:Block
- Levels:1 Story
Schools
- High school:Hart
- Middle school:Hart
- Elementary school:South Hart
Utilities
- Water:Private, Well
- Sewer:Septic Tank
Finances and disclosures
- Price:$320,000
- Price per sq. ft.:$102.04
- Tax amount:$402 (24)
Features and amenities
- Appliances:Dishwasher, Oven/Range (Combo), Refrigerator
- Laundry features:In Mud Room, Laundry
- Amenities:Double Pane Windows
Parking
- Total parking spaces:2
- Parking description:Attached, Carport
 2026 Georgia MLS. All rights reserved. Information Deem Reliable But Not Guaranteed October 7, 2026
New listings near 153 Heavens Way
- Coming Soon
 $480,000Coming Soon4 beds 2 baths3,015 sq. ft.
599 Meadow Brook Lane, Royston, GA 30662
MLS# 10857919Listed by: GA Realty LLC - New
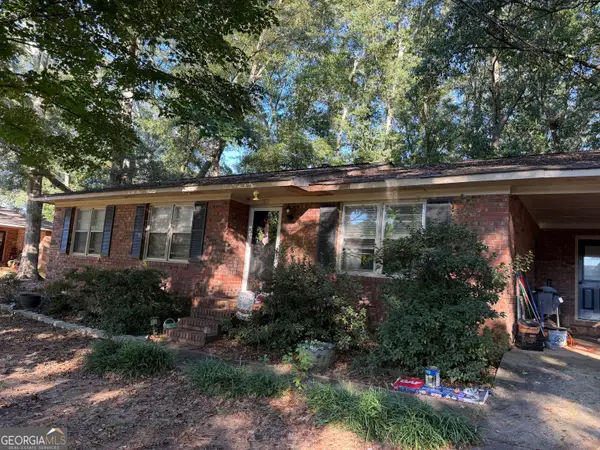 $145,000Active3 beds 1 baths1,008 sq. ft.
252 Floyd Street, Royston, GA 30662
MLS# 10868342Listed by: Virtual Properties Realty.com - New
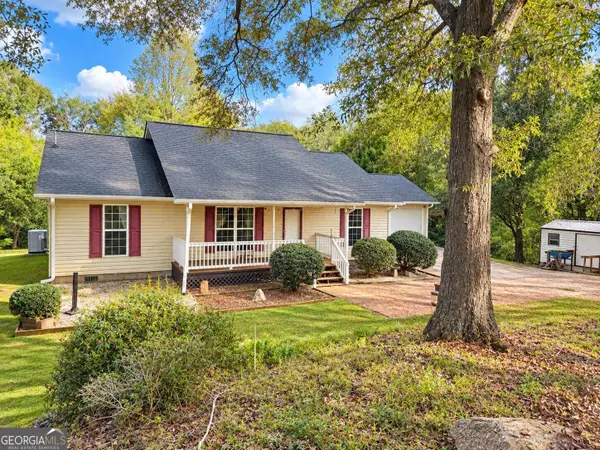 $286,000Active3 beds 2 baths1,598 sq. ft.
5019 Hwy 29, Royston, GA 30662
MLS# 10867767Listed by: RE/MAX Classic - New
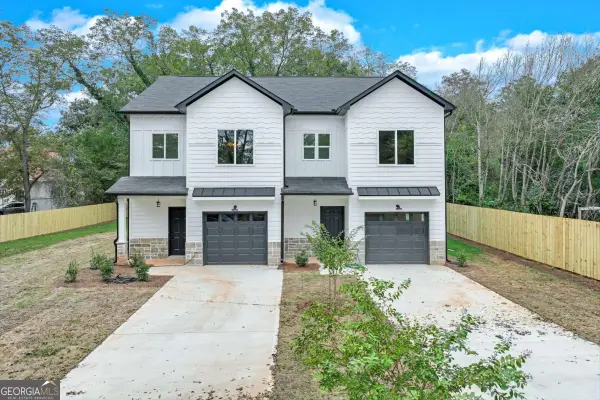 $510,000Active-- beds -- baths
44 Bond Street #A AND B, Royston, GA 30662
MLS# 10867410Listed by: Adams Realty, Inc. - New
 $299,000Active3 beds 2 baths2,017 sq. ft.
80 Riverbend Circle, Royston, GA 30662
MLS# 10866917Listed by: RE/MAX Classic - New
 $790,000Active18 beds 11 baths7,716 sq. ft.
142 Silver Circle, Royston, GA 30662
MLS# CL365783Listed by: VIRTUAL PROPERTIES REALTY - New
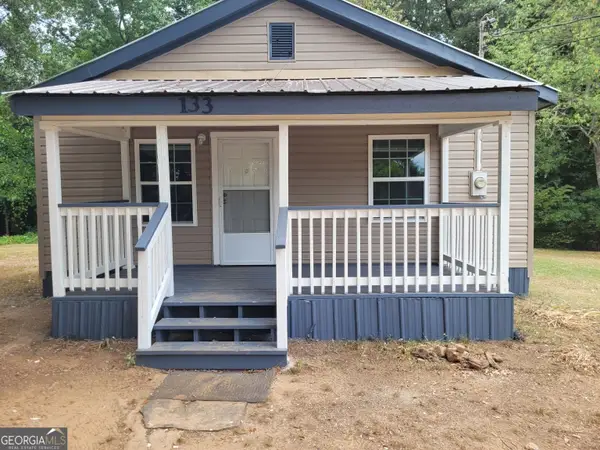 $790,000Active-- beds -- baths
142 Silver Circle, Royston, GA 30662
MLS# 10857702Listed by: UC Premier Properties - New
 $309,900Active1 beds 1 baths676 sq. ft.
619 Hudson Terrace, Royston, GA 30662
MLS# 10856623Listed by: RE/MAX Classic - Open Sun, 2 to 4pm
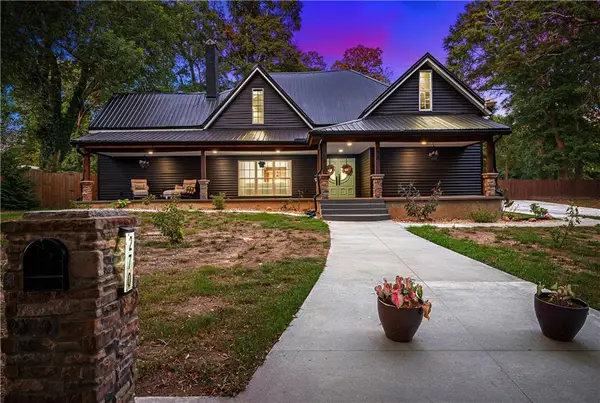 $649,999Active5 beds 7 baths4,700 sq. ft.
270 Baker Street, Royston, GA 30662
MLS# 7842564Listed by: LIVING DOWN SOUTH REALTY, LLC 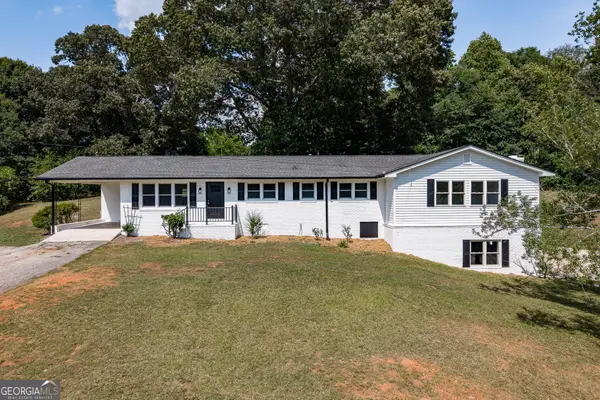 $349,000Active4 beds 5 baths2,750 sq. ft.
152 Marion Street, Royston, GA 30662
MLS# 10852298Listed by: Falaya


Protect your home and budget from life's surprises with an Assurant Home Warranty, backed by a partner that supports you through every step of homeownership. Explore Plans.
© 2023 - 2026 ERA Franchise Systems LLC. All rights reserved. ERA Franchise Systems LLC fully supports the principles of the Fair Housing Act and the Equal Opportunity Act. ERA, ERA Real Estate powered, and their respective logos are registered service marks of ERA Franchise Systems LLC. Each office is independently owned and operated.