
270 Baker Street, Royston, GA 30662
Local realty services provided by:ERA Hirsch Real Estate Team
Listed by: michelle vanhemert
Office: living down south realty
MLS#:10835046
Source:METROMLS
Price summary
- Price:$957,489
- Price per sq. ft.:$203.72
About this home
Old-World Character. Modern-Day Living. IMAGINE coming home to sixty feet of COVERED front porch deep enough for rocking chairs, long enough that morning coffee happens at one end and evening conversations at the other. Inside, a century of CHARACTER has been lovingly rebuilt around the way people actually live. The main floor flows as one WELCOMING space, the cook is never left out, game night has room to SPRAWL, and the whole crowd ends up TOGETHER, right down to the family dog, who has a custom room and built-in kennel of their own. The INVITING kitchen keeps the cook in the middle of everything with an OVERSIZED island so dinner comes together while homework gets finished and stories are told. STEP inside the walk-in pantry and take a deep breath of the CEDAR lining. And here's what truly sets this home apart: EVERY bedroom is a suite. All five have a private bath and a walk-in closet with custom closet systems. No lines at the door, no sharing, no compromises and overnight guests feel like they've checked into a boutique inn. The ENTIRE second floor is your RETREAT. Pour your first cup at the private coffee bar before you ever come downstairs. Two flex rooms sit steps from bed, ready for a home office, reading nook, craft room, or nursery. With thirty-five feet of custom closet and its own laundry station tucked inside, you may never carry a basket up the stairs again. STRIKING spa bathroom with SPACIOUS zero-entry shower to RELAX under the rain from double showerheads while body jets do the rest, then finish at your STUNNING double sinks. The SECOND primary suite is currently a dedicated theater, projector included. It is also perfect for MULTI-GENERATIONAL living or private guest quarters, featuring a separate outside entrance and a deep soaking tub . DRIFT outside to your REFUGE, complete with IDYLLIC outdoor kitchen with bar seating so the company stays close. Ceiling fans and speakers keep the gazebo COMFORTABLE long after dark. The FENCED acre-plus offers room to ROAM beneath mature pecans and oaks, peaches and apples ready for picking, and still more SPACE for a potential pool or space to PLAY. This home WORKS for YOU. Lights, locks, and temperature answer to a voice command or your phone, every room is hardwired for fast internet so you can work from any of them, and cameras keep watch over all four corners of the property. EVERYTHING has been renovated so you can spend your time ENJOYING your home instead of maintaining it. Conveniently located near I-85 - 15 minutes to Lavonia, 20 to Hartwell, 30 to Commerce, 45 to Athens, and an hour to North Atlanta. Use preferred Lender, Mary Ripley at Integrity Home Lending, and get up to $4500 toward closing costs at the closing. Come for the CHARACTER. Stay for the LIFESTYLE. Make this EXCEPTIONAL property yours - offers welcome....
Contact an agent
Home facts
- Year built:1904
- Subdivision & Development:None
- Listing ID #:10835046
- Updated:September 06, 2026 at 11:02 AM
Rooms and interior
- Bedrooms:5
- Total bathrooms:6
- Full bathrooms:6
- Flooring:Vinyl
- Bathrooms Description:Double Vanity, Tile Bath
- Kitchen Description:Cooktop, Dishwasher, Disposal, Microwave, Oven (Wall), Refrigerator, Stainless Steel Appliance(s)
- Bedroom Description:Split Bedroom Plan, Walk-In Closet(s)
- Living area:4,700 sq. ft.
Heating and cooling
- Cooling:Central Air
- Heating:Central, Heat Pump, Zoned
- Central air:Yes
Structure and exterior
- Roof:Metal
- Year built:1904
- Building area:4,700 sq. ft.
- Lot area:1.08 Acres
- Lot Features:Level
- Architectural Style:Bungalow/Cottage
- Construction Materials:Vinyl Siding
- Exterior Features:Deck/Patio
- Foundation Description:Pillar/Post/Pier, Slab
- Levels:2 Story
Schools
- High school:Franklin
- Middle school:Franklin County
- Elementary school:Royston
Utilities
- Water:Public
- Sewer:Public Sewer
Finances and disclosures
- Price:$957,489
- Price per sq. ft.:$203.72
- Tax amount:$2,234 (2025)
Features and amenities
- Appliances:Cooktop, Dishwasher, Disposal, Dryer, Electric Water Heater, Microwave, Oven (Wall), Refrigerator, Stainless Steel Appliance(s), Washer
- Laundry features:Dryer, Laundry, Upper Level, Washer
- Amenities:Attic Expandable, Double Pane Windows, Electric Water Heater, High Ceilings, Tray Ceiling(s), Vaulted Ceiling(s)
Parking
- Parking description:Parking Pad, RV / Boat Parking
 2026 Georgia MLS. All rights reserved. Information Deem Reliable But Not Guaranteed September 6, 2026
New listings near 270 Baker Street
- New
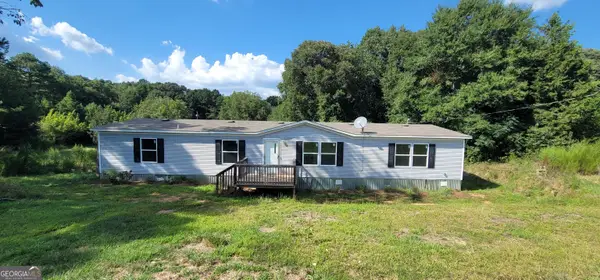 $249,500Active4 beds 2 baths1,904 sq. ft.
136 Bud Freeman Road, Royston, GA 30662
MLS# 10837007Listed by: Keller Williams Lanier Partners - New
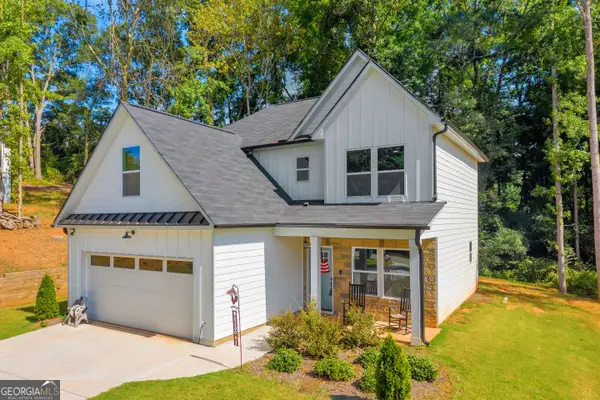 $299,000Active3 beds 3 baths1,670 sq. ft.
206 College Heights, Royston, GA 30662
MLS# 10834456Listed by: Paradise Perfection Realty - New
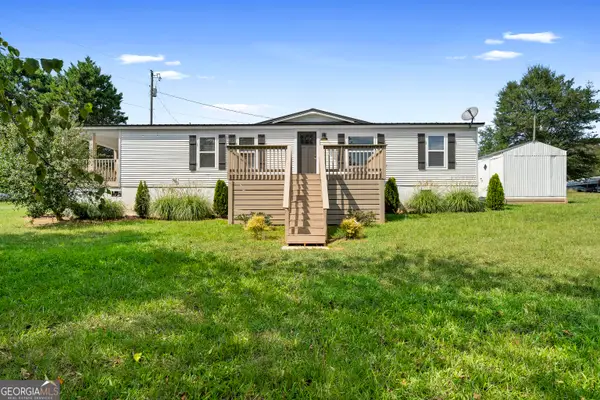 $249,900Active4 beds 3 baths1,544 sq. ft.
6035 Highway 29, Royston, GA 30662
MLS# 10833027Listed by: Bolst, Inc. 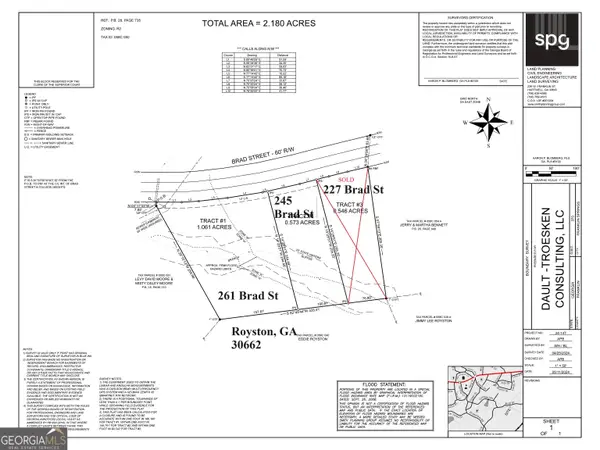 $38,000Active0.57 Acres
245 Brad St, Royston, GA 30662
MLS# 10831891Listed by: Butler Realty Partners LLC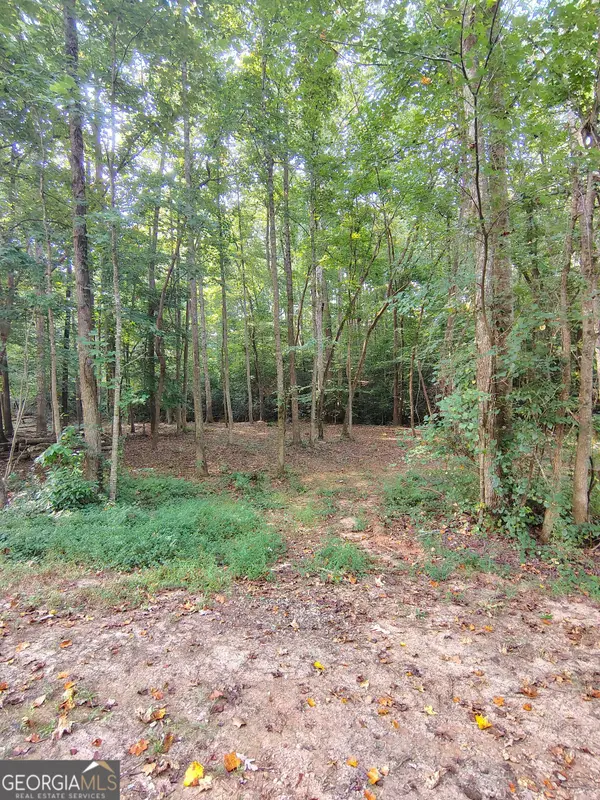 $35,000Active1.06 Acres
261 Brad St, Royston, GA 30662
MLS# 10831898Listed by: Butler Realty Partners LLC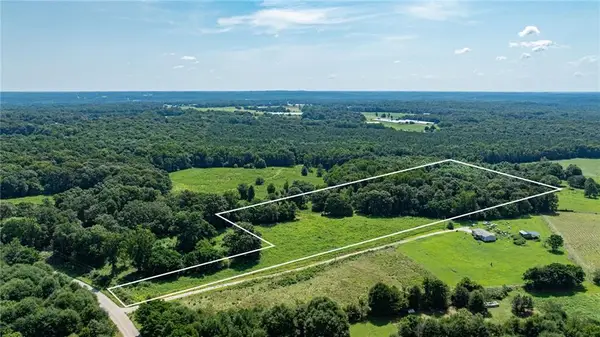 $79,000Active4.91 Acres
0 Careytown Road, Royston, GA 30662
MLS# 7823850Listed by: REALTY PROFESSIONALS, INC.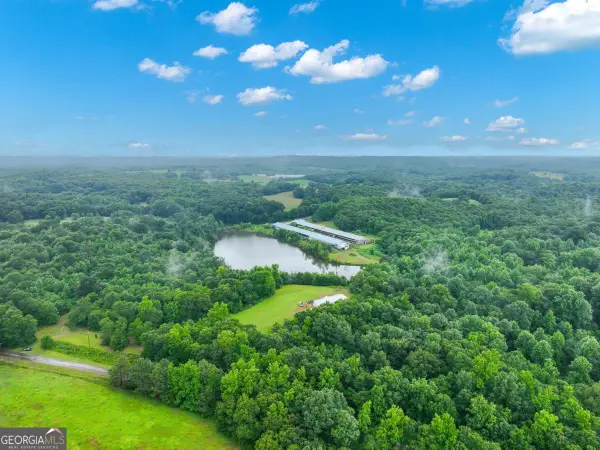 $699,900Active-- beds -- baths
397 Reed Brawner Road, Royston, GA 30662
MLS# 10827743Listed by: Century 21 Connect Realty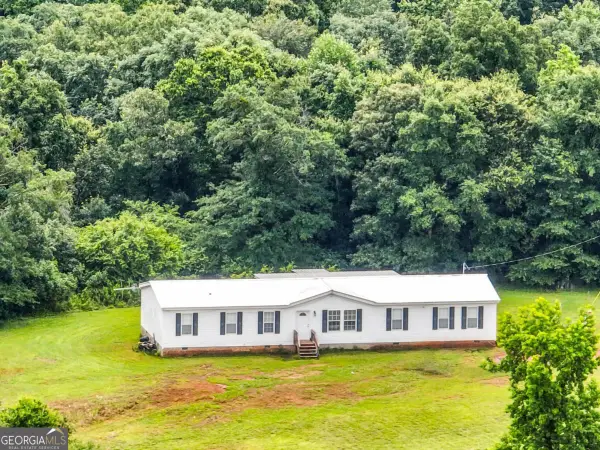 $699,000Active4 beds 2 baths2,800 sq. ft.
397 Reed Brawner Road, Royston, GA 30662
MLS# 10827757Listed by: Century 21 Connect Realty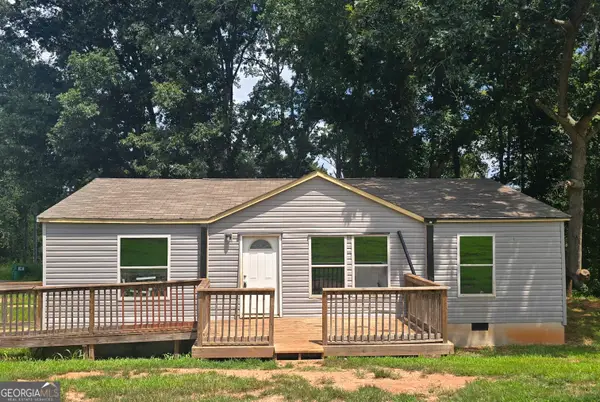 $184,900Active3 beds 2 baths1,440 sq. ft.
542 Nails Creek Crossing, Royston, GA 30662
MLS# 10825679Listed by: Howington Realty Company


Protect your home and budget from life's surprises with an Assurant Home Warranty, backed by a partner that supports you through every step of homeownership. Explore Plans.
© 2023 - 2026 ERA Franchise Systems LLC. All rights reserved. ERA Franchise Systems LLC fully supports the principles of the Fair Housing Act and the Equal Opportunity Act. ERA, ERA Real Estate powered, and their respective logos are registered service marks of ERA Franchise Systems LLC. Each office is independently owned and operated.