
329 Riverbend Drive, Royston, GA 30662
Local realty services provided by:ERA Southeast Coastal Real Estate
Listed by: dakota bradley
Office: keller williams greater athens
MLS#:CL342842
Source:GA_SABOR
Price summary
- Price:$425,000
- Price per sq. ft.:$86.22
About this home
Welcome to this charming ranch-style home with a full basement, perfectly nestled along the peaceful river's edge. Step inside to discover a warm and inviting interior featuring luxury vinyl plank flooring throughout, a beautiful brick fireplace, built-in shelving with a convenient desk area, and bay windows that fill the home with natural light. The spacious kitchen offers abundant cabinetry and double wall ovens for effortless cooking and entertaining. On the main level, you'll find the primary bedroom suite complete with two large vanities and a private ensuite bath, along with an additional bedroom and full bathroom. The finished basement provides even more versatility, featuring two additional bedrooms, another full bath, a comfortable living area, and plenty of storage-ideal for guests, hobbies, or a growing household. Relax and unwind on the screened-in porch overlooking the backyard, where you can enjoy serene mornings and peaceful evenings by the river. The expansive yard offers direct river access, a small barn, and two storage sheds-perfect for outdoor enthusiasts or anyone needing extra space. This home beautifully blends comfort, charm, and a picture-perfect setting. Don't miss your opportunity to own a slice of riverfront living!...
Contact an agent
Home facts
- Year built:1975
- Listing ID #:CL342842
- Added:370 day(s) ago
- Updated:December 08, 2025 at 03:56 AM
Rooms and interior
- Bedrooms:4
- Total bathrooms:3
- Full bathrooms:3
- Kitchen Description:Dishwasher
- Basement:Yes
- Basement Description:Daylight, Exterior Entry, Interior Entry, Partially Finished
- Living area:4,929 sq. ft.
Heating and cooling
- Cooling:Central Air, Electric, Heat Pump
- Heating:Central, Electric, Heat Pump
- Central air:Yes
Structure and exterior
- Roof:Composition
- Year built:1975
- Building area:4,929 sq. ft.
- Lot area:4.21 Acres
- Lot Features:Back Yard, Sloped, Wooded
- Architectural Style:Ranch
- Construction Materials:Wood Siding
- Exterior Features:Covered Patio, Deck, Front Porch, Patio
- Foundation Description:Slab
- Levels:1 Story
Schools
- High school:Franklin County
- Middle school:Franklin County
- Elementary school:Royston
Utilities
- Water:Private, Well
- Sewer:Septic Tank
Finances and disclosures
- Price:$425,000
- Price per sq. ft.:$86.22
Features and amenities
- Laundry features:Laundry Room, Laundry Sink
- Amenities:Double Vanity, Kitchen Island, Tub Shower
Parking
- Parking description:Attached, Garage, Rear Side Off Street, Underground
- Garage:Yes
- Garage spaces:2
New listings near 329 Riverbend Drive
- New
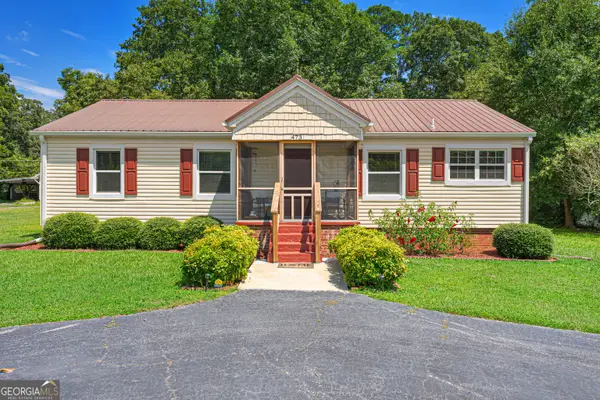 $195,000Active3 beds 2 baths1,128 sq. ft.
473 Ty Cobb Street, Royston, GA 30662
MLS# 10824226Listed by: Living Down South Realty
- New
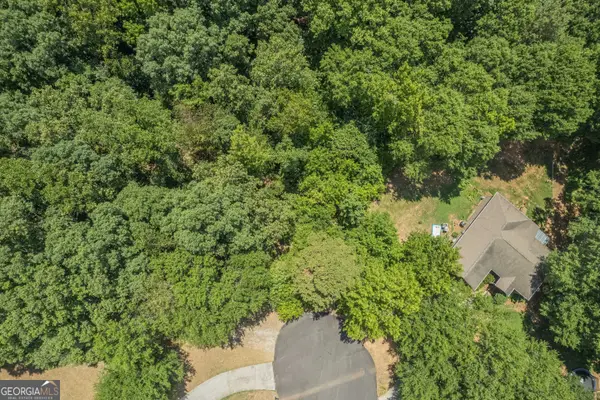 $110,000Active9.86 Acres
0 Harper Lane, Royston, GA 30662
MLS# 10824074Listed by: RE/MAX Classic - New
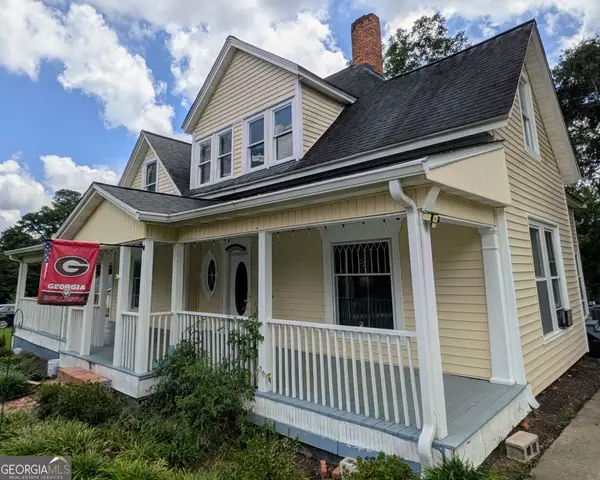 $420,000Active7 beds 2 baths3,883 sq. ft.
231 Bowers Street, Royston, GA 30662
MLS# 10822390Listed by: Team Moorhead - New
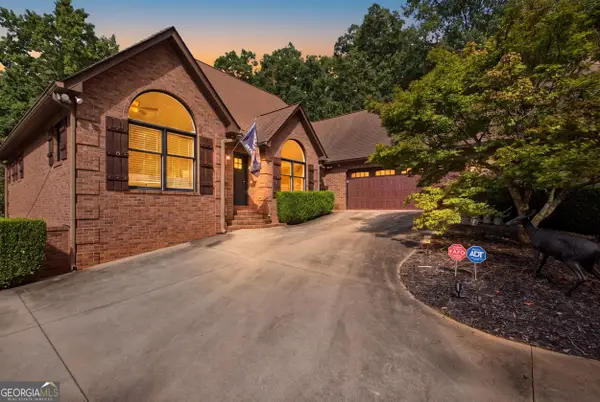 $599,000Active5 beds 4 baths5,760 sq. ft.
248 Tanglewood Drive S, Royston, GA 30662
MLS# 10821777Listed by: Hammock Realty North Georgia - New
 $235,000Active2 beds 2 baths1,283 sq. ft.
410 Jordan Street, Royston, GA 30662
MLS# 10819920Listed by: Virtual Properties Realty.Net 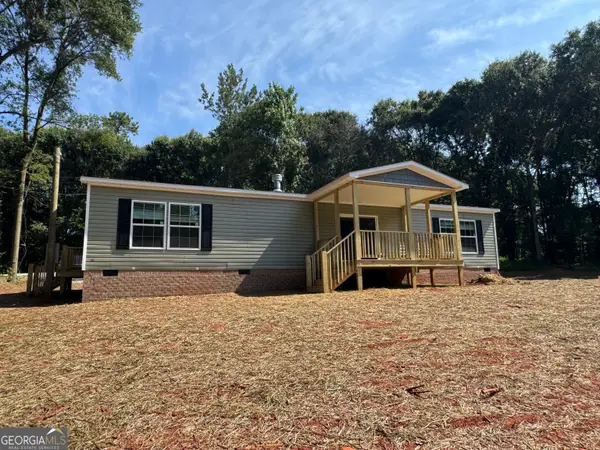 $209,000Active2 beds 2 baths1,568 sq. ft.
0 Red Rooster Lane, Royston, GA 30662
MLS# 10803495Listed by: Prestige Property Group LLC- New
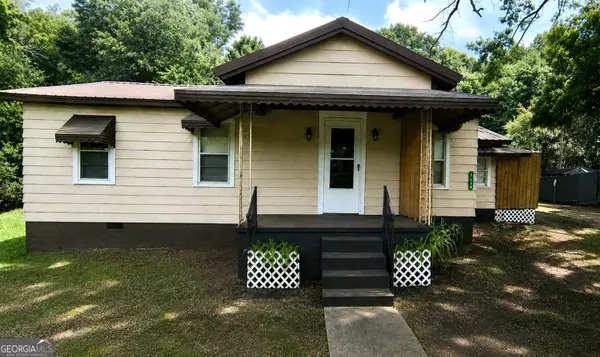 $175,000Active3 beds 1 baths874 sq. ft.
1934 Athens Road, Royston, GA 30662
MLS# 10817656Listed by: JPT Property Group  $445,000Active3 beds 2 baths2,200 sq. ft.
711 Shackelford Road, Royston, GA 30662
MLS# 10817220Listed by: KDD Properties of GA, LLC $379,000Active4 beds 3 baths2,852 sq. ft.
378 Harper Lane, Royston, GA 30662
MLS# 10815127Listed by: Red Clay Properties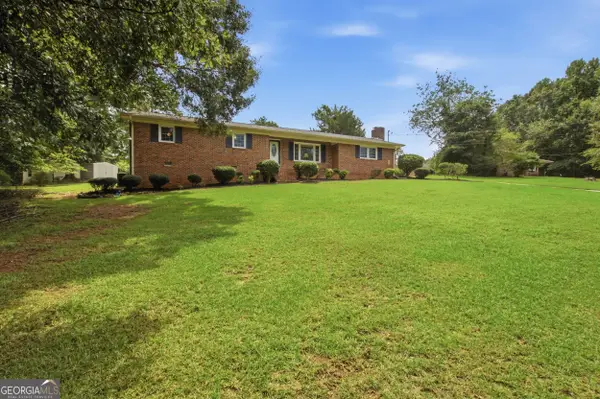 $270,000Active3 beds 2 baths1,638 sq. ft.
520 Springdale Drive, Royston, GA 30662
MLS# 10815034Listed by: Hammock Realty North Georgia


Protect your home and budget from life's surprises with an Assurant Home Warranty, backed by a partner that supports you through every step of homeownership. Explore Plans.
© 2023 - 2026 ERA Franchise Systems LLC. All rights reserved. ERA Franchise Systems LLC fully supports the principles of the Fair Housing Act and the Equal Opportunity Act. ERA, ERA Real Estate powered, and their respective logos are registered service marks of ERA Franchise Systems LLC. Each office is independently owned and operated.