
329 Riverbend Drive, Royston, GA 30662
Local realty services provided by:ERA Sunrise Realty
329 Riverbend Drive,Royston, GA 30662
$444,900
- 5 Beds
- 4 Baths
- 2,598 sq. ft.
- Single family
- Active
Listed by: jennifer venson
Office: exp realty, llc.
MLS#:7797398
Source:FIRSTMLS
Price summary
- Price:$444,900
- Price per sq. ft.:$171.25
About this home
Experience the ultimate in secluded riverfront living with this unique property situated on 1,700 feet of pristine frontage along the Broad River. This private lot is a nature lover's dream, framed by a canopy of majestic, mature hardwoods and nestled within a lush landscape of established flowering shrubs and trees. No HOA!
This spacious 5BR/4BA ranch on a full basement sits on 4.25 acres along the beautiful Broad River, offering privacy, space, and serene natural surroundings.
The main level features 2 bedrooms and 2 bathrooms, plus a large multipurpose room that can easily be converted into a third bedroom. Enjoy cozy evenings with two wood-burning fireplaces, and cook with ease in the spacious kitchen boasting a double oven and an abundance of cabinet space.
The oversized primary suite opens directly onto a large, extended screened-in porch overlooking the river—perfect for peaceful mornings and relaxing evenings. The primary bath includes his-and-her vanities and a private ensuite layout.
Downstairs, the finished basement offers 2 additional bedrooms, 1 bathroom, a comfortable living area, and generous storage options, making it ideal for guests, teens, or multi-generational living.
Step outside to enjoy the expansive screened-in porch, surrounded by established large hardwoods and flowering plants. The property also includes two storage sheds and a barn, perfect for outdoor enthusiasts, hobby farmers, or anyone needing extra workspace.
Don’t miss the rare opportunity to own your own slice of paradise on the Broad River!
The home offers peace of mind with several recent infrastructure updates, including:
* **HVAC**: Features a brand-new compressor for efficient climate control.
* **Roof**: Recently replaced and only 6 years old.
* **Septic**: Equipped with a newly installed drain field.
The exterior features a long, private driveway leading to the residence, complemented by charming outdoor details like a classic birdbath and a large shade tree in the foreground....
Contact an agent
Home facts
- Year built:1975
- Subdivision & Development:RIVERBEND SUB
- Listing ID #:7797398
- Updated:October 04, 2026 at 01:37 PM
Rooms and interior
- Bedrooms:5
- Total bathrooms:4
- Full bathrooms:4
- Dining Description:Seats 12+, Separate Dining Room
- Bathrooms Description:Double Vanity, Separate His/Hers, Separate Tub/Shower
- Kitchen Description:Cabinets White, Dishwasher, Electric Cooktop, Electric Oven, Kitchen Island, View to Family Room
- Bedroom Description:Master on Main, Oversized Master, Roommate Floor Plan
- Basement Description:Finished
- Living area:2,598 sq. ft.
Heating and cooling
- Cooling:Central Air
- Heating:Central
- Central air:Yes
Structure and exterior
- Roof:Composition, Ridge Vents, Shingle
- Year built:1975
- Building area:2,598 sq. ft.
- Lot area:4.21 Acres
- Lot Features:Level, Pasture, Private, Wooded
- Architectural Style:Ranch
- Construction Materials:HardiPlank Type, Wood Siding
- Exterior Features:Covered, Private Yard, Rain Gutters, Rear Stairs, Storage
- Levels:2 Story
Schools
- High school:Franklin County
- Middle school:Franklin County
- Elementary school:South Franklin
Utilities
- Water:Water Available, Well
- Sewer:Septic Tank
Finances and disclosures
- Price:$444,900
- Price per sq. ft.:$171.25
- Tax amount:$3,428 (2025)
Features and amenities
- Laundry features:Main Level
- Amenities:Bookcases
Parking
- Total parking spaces:6
- Parking description:Garage
- Garage spaces:6
 Listings identified with the FMLS IDX logo come from FMLS and are held by brokerage firms other than the owner of this website. The listing brokerage is identified in any listing details. Information is deemed reliable but is not guaranteed. If you believe any FMLS listing contains material that infringes your copyrighted work please click here (https://www.fmls.com/dmca) to review our DMCA policy and learn how to submit a takedown request. ©2026 First Multiple Listing Service, Inc.
New listings near 329 Riverbend Drive
- Coming Soon
 $480,000Coming Soon4 beds 2 baths3,015 sq. ft.
599 Meadow Brook Lane, Royston, GA 30662
MLS# 10857919Listed by: GA Realty LLC - New
 $790,000Active18 beds 11 baths7,716 sq. ft.
142 Silver Circle, Royston, GA 30662
MLS# CL365783Listed by: VIRTUAL PROPERTIES REALTY - New
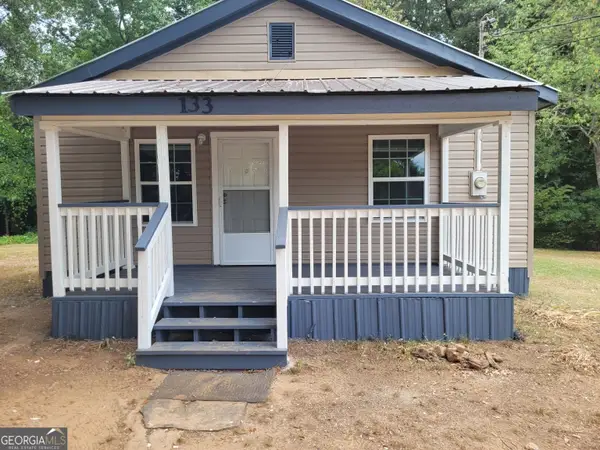 $790,000Active-- beds -- baths
142 Silver Circle, Royston, GA 30662
MLS# 10857702Listed by: UC Premier Properties - New
 $309,900Active1 beds 1 baths676 sq. ft.
619 Hudson Terrace, Royston, GA 30662
MLS# 10856623Listed by: RE/MAX Classic - New
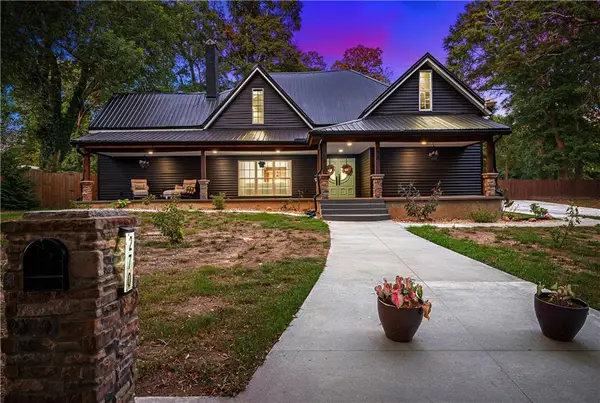 $649,999Active5 beds 7 baths4,700 sq. ft.
270 Baker Street, Royston, GA 30662
MLS# 7842564Listed by: LIVING DOWN SOUTH REALTY, LLC - New
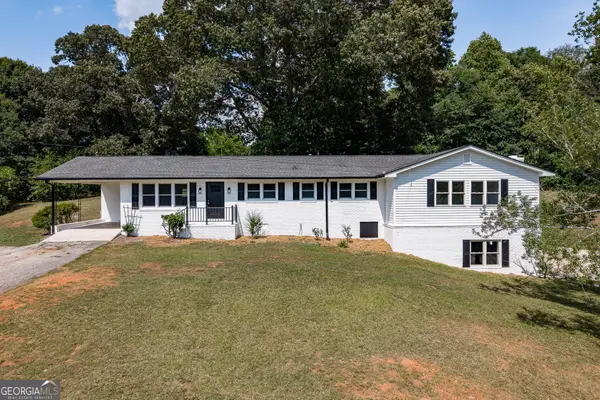 $349,000Active4 beds 5 baths2,750 sq. ft.
152 Marion Street, Royston, GA 30662
MLS# 10852298Listed by: Falaya - New
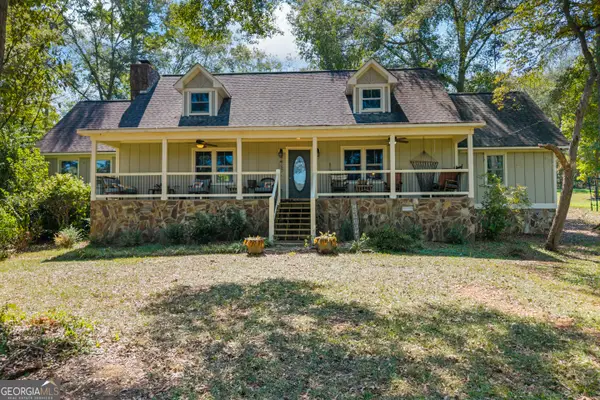 $535,000Active5 beds 4 baths4,120 sq. ft.
344 Riverbend Drive, Royston, GA 30662
MLS# 10851892Listed by: RE/MAX Signature 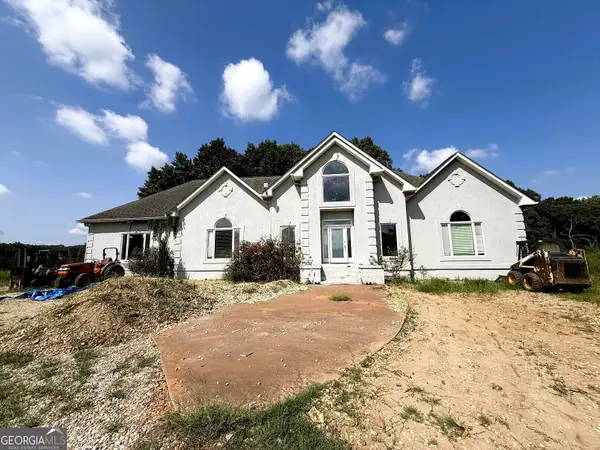 $1,500,000Active4 beds -- baths5,043 sq. ft.
2000 Sandy Cross Road, Royston, GA 30662
MLS# 10848432Listed by: RE/MAX Complete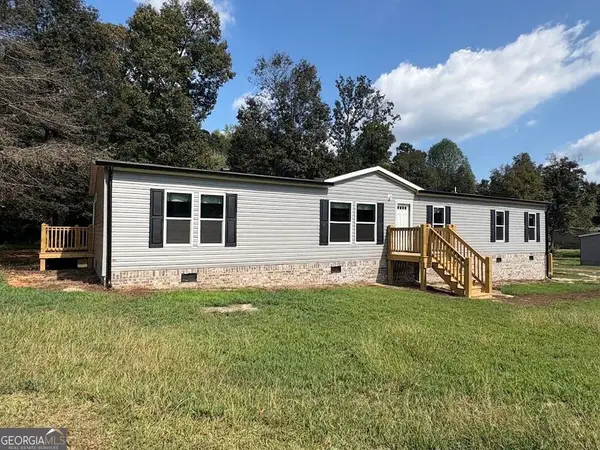 $279,900Active5 beds 3 baths2,136 sq. ft.
97 Trinity Court, Royston, GA 30662
MLS# 10847593Listed by: Blue Sky Property Group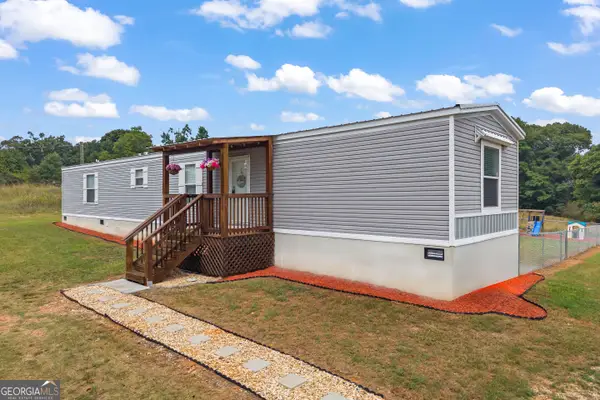 $249,000Active3 beds 2 baths1,216 sq. ft.
811 Dove Drake Road, Royston, GA 30662
MLS# 10847505Listed by: Keller Williams Lake Hartwell


Protect your home and budget from life's surprises with an Assurant Home Warranty, backed by a partner that supports you through every step of homeownership. Explore Plans.
© 2023 - 2026 ERA Franchise Systems LLC. All rights reserved. ERA Franchise Systems LLC fully supports the principles of the Fair Housing Act and the Equal Opportunity Act. ERA, ERA Real Estate powered, and their respective logos are registered service marks of ERA Franchise Systems LLC. Each office is independently owned and operated.