
6035 Highway 29, Royston, GA 30662
Local realty services provided by:ERA Towne Square Realty, Inc.
6035 Highway 29,Royston, GA 30662
$249,900
- 4 Beds
- 3 Baths
- 1,544 sq. ft.
- Single family
- Active
Listed by: the phillips brothers, hunt deshazo
Office: bolst, inc.
MLS#:7818634
Source:FIRSTMLS
Price summary
- Price:$249,900
- Price per sq. ft.:$161.85
About this home
Welcome to this beautiful 4-bedroom, 3-bath home situated on nearly an acre in Royston, Georgia. Offering an impressive combination of modern finishes, flexible living space, and a peaceful Franklin County setting, this home is truly move-in ready. One of the standout features is the rare two primary suites, creating an ideal setup for multi-generational living, guests, extended family, or anyone looking for additional privacy and flexibility. Inside, the bright and open floor plan features luxury vinyl plank flooring, modern lighting, fresh finishes, and a beautiful kitchen complete with granite countertops, stainless steel appliances, white cabinetry, and plenty of space for everyday living and entertaining. All three bathrooms feature stylish tile surrounds and timeless finishes.
Beyond the cosmetics, the home features a newer HVAC system, newer windows and systems throughout, along with a durable metal roof—offering plenty of peace of mind for the next owner. Outside, nearly an acre of usable land provides plenty of room to enjoy the quieter pace of country living. Spacious decks and porches create great spaces to relax, entertain, or simply enjoy the outdoors, while the storage building provides additional room for tools, equipment, hobbies, or lawn gear. Located in Franklin County with convenient access to Royston, Emmanuel University, Athens and the University of Georgia, as well as I-85 via the Carnesville exit, this property provides the space and privacy of a rural setting while keeping everyday destinations within reach. With four bedrooms, three full bathrooms, two primary suites, modern features throughout, and nearly an acre of land, this home delivers the space, flexibility, and setting that can be difficult to find. Move-in ready and packed with features, this Royston property is ready for its next chapter....
Contact an agent
Home facts
- Year built:1996
- Subdivision & Development:None
- Listing ID #:7818634
- Updated:August 27, 2026 at 04:45 AM
Rooms and interior
- Bedrooms:4
- Total bathrooms:3
- Full bathrooms:3
- Dining Description:Open Concept
- Bathrooms Description:Double Vanity, Separate Tub/Shower
- Kitchen Description:Breakfast Room, Cabinets White, Dishwasher, Electric Range, Kitchen Island, Stone Counters, View to Family Room
- Bedroom Description:Master on Main
- Basement Description:Crawl Space
- Living area:1,544 sq. ft.
Heating and cooling
- Cooling:Central Air
- Heating:Forced Air
- Central air:Yes
Structure and exterior
- Roof:Metal
- Year built:1996
- Building area:1,544 sq. ft.
- Lot area:0.91 Acres
- Lot Features:Farm, Level, Pasture
- Architectural Style:Modular
- Construction Materials:Vinyl Siding
- Exterior Features:Front Porch, Private Yard
- Levels:1 Story
Schools
- High school:Franklin County
- Middle school:Franklin County
- Elementary school:Franklin - Other
Utilities
- Water:Well
- Sewer:Septic Tank
Finances and disclosures
- Price:$249,900
- Price per sq. ft.:$161.85
- Tax amount:$262 (2025)
Features and amenities
- Laundry features:Main Level
- Amenities:Low Flow Plumbing Fixtures
Parking
- Parking description:Driveway
 Listings identified with the FMLS IDX logo come from FMLS and are held by brokerage firms other than the owner of this website. The listing brokerage is identified in any listing details. Information is deemed reliable but is not guaranteed. If you believe any FMLS listing contains material that infringes your copyrighted work please click here (https://www.fmls.com/dmca) to review our DMCA policy and learn how to submit a takedown request. ©2026 First Multiple Listing Service, Inc.
New listings near 6035 Highway 29
- Coming Soon
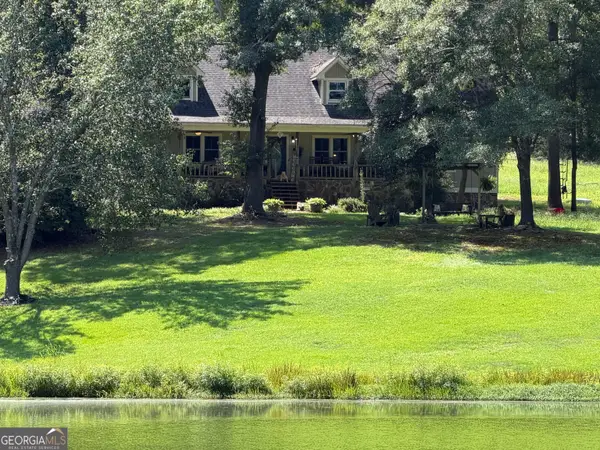 $535,000Coming Soon5 beds 3 baths4,120 sq. ft.
344 Riverbend Drive, Royston, GA 30662
MLS# 10828634Listed by: RE/MAX Signature - New
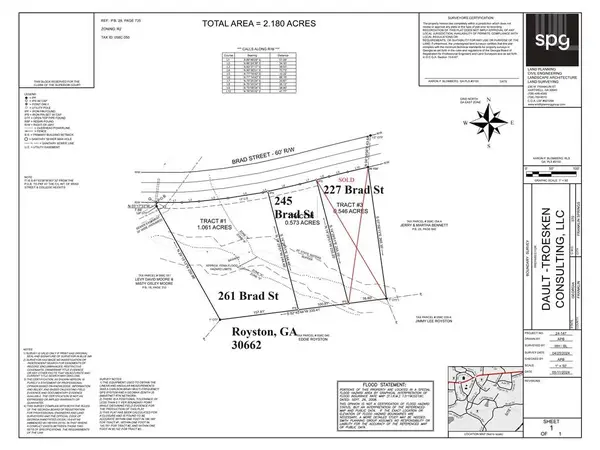 $38,000Active0.57 Acres
245 Brad St, Royston, GA 30662
MLS# 7826411Listed by: BUTLER REALTY PARTNERS, LLC. - New
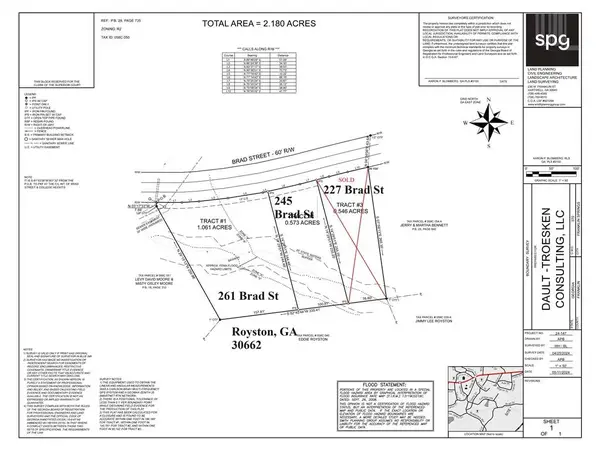 $35,000Active1.06 Acres
261 Brad St, Royston, GA 30662
MLS# 7826415Listed by: BUTLER REALTY PARTNERS, LLC. - New
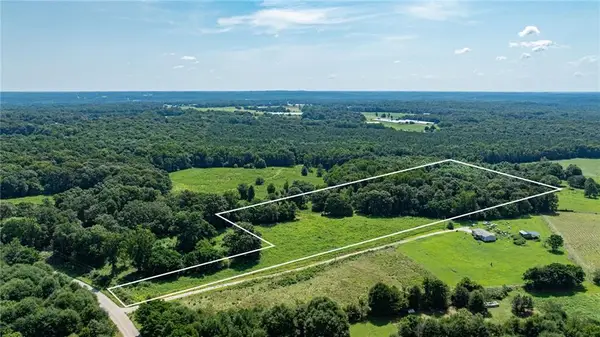 $79,000Active4.91 Acres
0 Careytown Road, Royston, GA 30662
MLS# 7823850Listed by: REALTY PROFESSIONALS, INC. - New
 $699,900Active-- beds -- baths
397 Reed Brawner Road, Royston, GA 30662
MLS# 10827743Listed by: Century 21 Connect Realty - New
 $699,000Active4 beds 2 baths2,800 sq. ft.
397 Reed Brawner Road, Royston, GA 30662
MLS# 10827757Listed by: Century 21 Connect Realty  $199,900Active3 beds 2 baths1,440 sq. ft.
542 Nails Creek Crossing, Royston, GA 30662
MLS# 10825679Listed by: Howington Realty Company $195,000Active3 beds 2 baths1,128 sq. ft.
473 Ty Cobb Street, Royston, GA 30662
MLS# 10824226Listed by: Living Down South Realty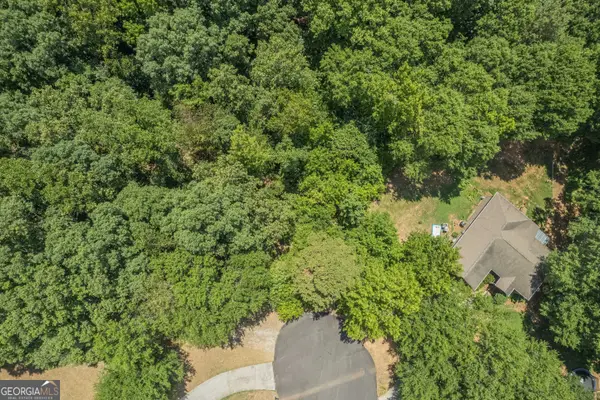 $110,000Active9.86 Acres
0 Harper Lane, Royston, GA 30662
MLS# 10824074Listed by: RE/MAX Classic


Protect your home and budget from life's surprises with an Assurant Home Warranty, backed by a partner that supports you through every step of homeownership. Explore Plans.
© 2023 - 2026 ERA Franchise Systems LLC. All rights reserved. ERA Franchise Systems LLC fully supports the principles of the Fair Housing Act and the Equal Opportunity Act. ERA, ERA Real Estate powered, and their respective logos are registered service marks of ERA Franchise Systems LLC. Each office is independently owned and operated.