
63 Green Street, Royston, GA 30662
Local realty services provided by:ERA Sunrise Realty
63 Green Street,Royston, GA 30662
$234,900
- 3 Beds
- 2 Baths
- 1,602 sq. ft.
- Single family
- Active
Listed by: john petty
Office: michael carr and associates
MLS#:10807738
Source:METROMLS
Price summary
- Price:$234,900
- Price per sq. ft.:$146.63
About this home
DON'T MISS OUT ON THIS INCREIDBLE OPPORTUNITY! Welcome home to this stunning, move-in-ready 3-bedroom, 2-bathroom single-family residence nestled in beautiful Royston! Boasting 1602 square feet of beautifully designed living space, this renovated home offers the perfect blend of modern comfort and small town country convenience. Quiet secluded fenced in lot makes it a personal paradise!! ACT FAST-THIS ONE WON'T LAST LONG! $1000.00 CASH AT CLOSING FOR MOVING ,ALSO 1 YR HOME WARRANTY.
Contact an agent
Home facts
- Year built:1963
- Subdivision & Development:None
- Listing ID #:10807738
- Updated:September 07, 2026 at 11:02 AM
Rooms and interior
- Bedrooms:3
- Total bathrooms:2
- Full bathrooms:2
- Flooring:Laminate
- Dining Description:Living Room/Dining Room Combo
- Bathrooms Description:Tile Bath
- Kitchen Description:Cooktop, Microwave, Oven (Wall), Stainless Steel Appliance(s)
- Bedroom Description:Master On Main Level
- Living area:1,602 sq. ft.
Heating and cooling
- Cooling:Attic Fan, Ceiling Fan(s), Central Air, Electric, Gas
- Heating:Electric, Heat Pump, Natural Gas
- Central air:Yes
Structure and exterior
- Roof:Composition
- Year built:1963
- Building area:1,602 sq. ft.
- Lot Features:City Lot, Corner Lot
- Architectural Style:Brick 4 Side, Ranch
- Construction Materials:Brick
- Foundation Description:Block, Pillar/Post/Pier
- Levels:1 Story
Schools
- High school:Franklin
- Middle school:Franklin County
- Elementary school:Carnesville
Utilities
- Water:Public, Water Available
- Sewer:Public Sewer, Sewer Available, Sewer Connected
Finances and disclosures
- Price:$234,900
- Price per sq. ft.:$146.63
- Tax amount:$1,700 (2025)
Features and amenities
- Appliances:Cooktop, Gas Water Heater, Microwave, Oven (Wall), Stainless Steel Appliance(s)
- Laundry features:In Garage, Laundry
- Amenities:Gas Water Heater, Pulldown Attic Stairs, Smoke Detector(s)
Parking
- Parking description:Attached, Carport
 2026 Georgia MLS. All rights reserved. Information Deem Reliable But Not Guaranteed September 7, 2026
New listings near 63 Green Street
- New
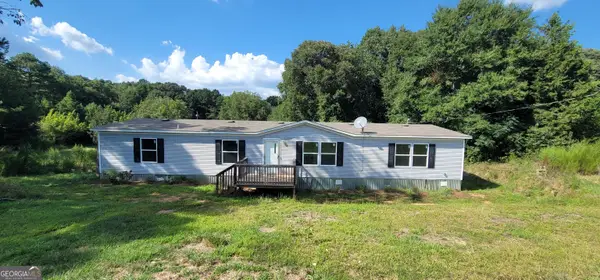 $249,500Active4 beds 2 baths1,904 sq. ft.
136 Bud Freeman Road, Royston, GA 30662
MLS# 10837007Listed by: Keller Williams Lanier Partners - New
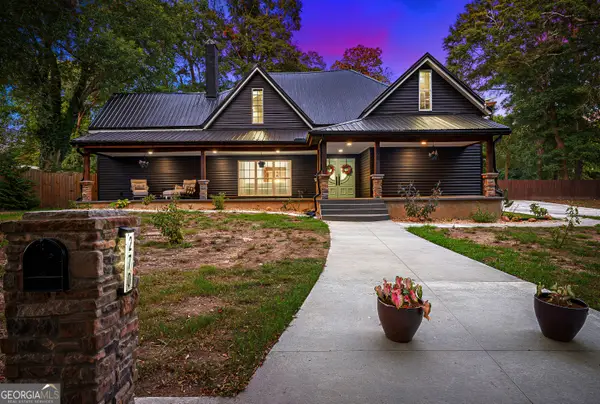 $957,489Active5 beds 6 baths4,700 sq. ft.
270 Baker Street, Royston, GA 30662
MLS# 10835046Listed by: Living Down South Realty - New
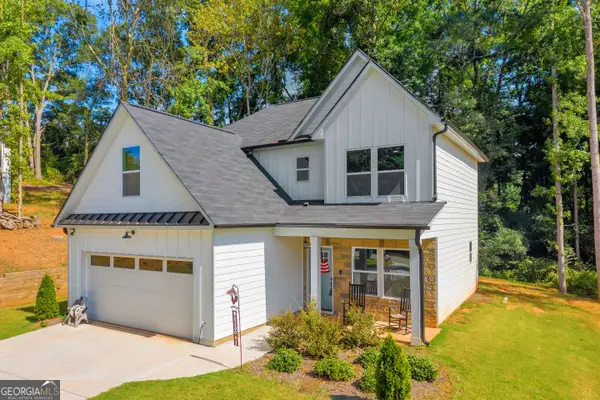 $299,000Active3 beds 3 baths1,670 sq. ft.
206 College Heights, Royston, GA 30662
MLS# 10834456Listed by: Paradise Perfection Realty 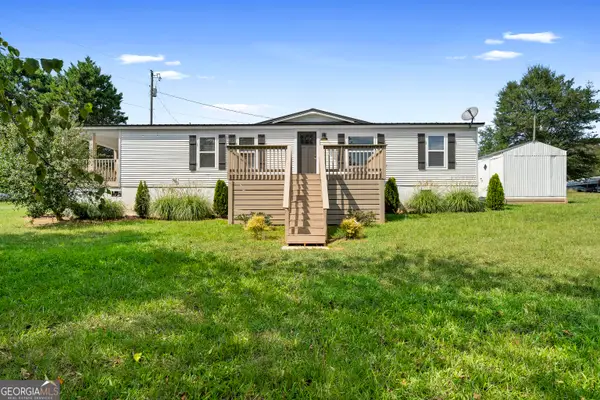 $249,900Active4 beds 3 baths1,544 sq. ft.
6035 Highway 29, Royston, GA 30662
MLS# 10833027Listed by: Bolst, Inc.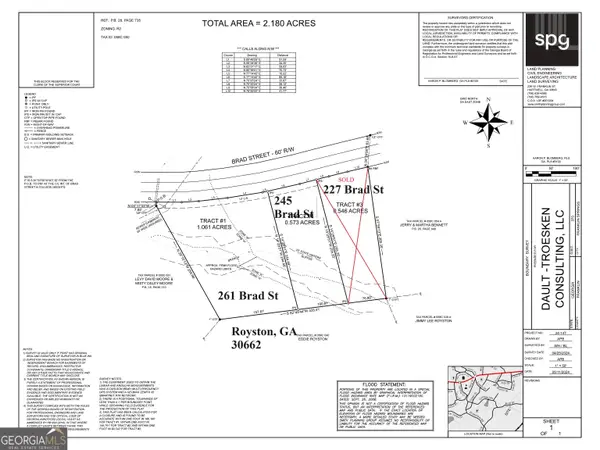 $38,000Active0.57 Acres
245 Brad St, Royston, GA 30662
MLS# 10831891Listed by: Butler Realty Partners LLC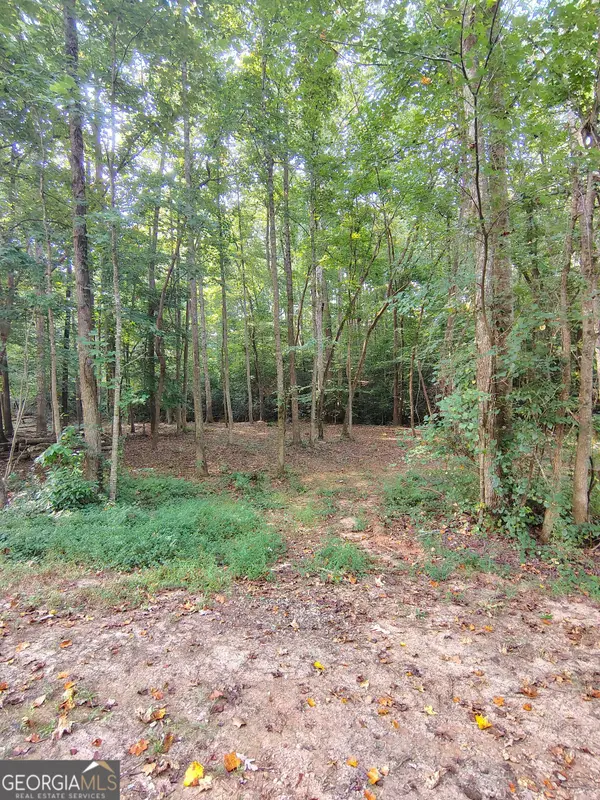 $35,000Active1.06 Acres
261 Brad St, Royston, GA 30662
MLS# 10831898Listed by: Butler Realty Partners LLC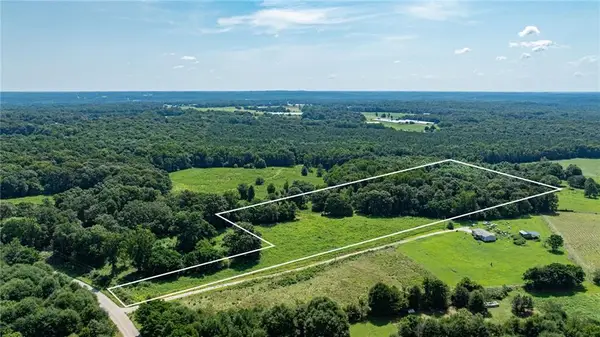 $79,000Active4.91 Acres
0 Careytown Road, Royston, GA 30662
MLS# 7823850Listed by: REALTY PROFESSIONALS, INC.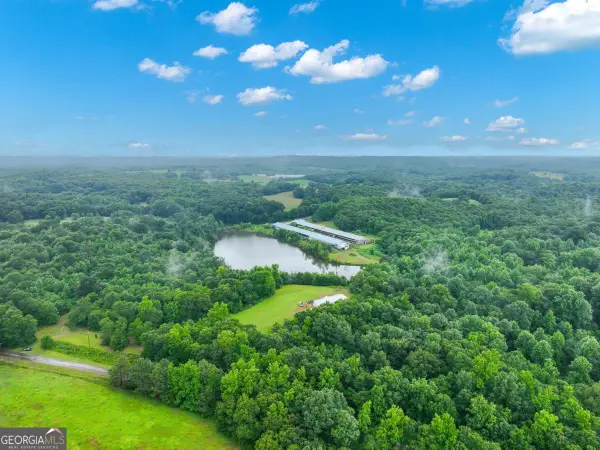 $699,900Active-- beds -- baths
397 Reed Brawner Road, Royston, GA 30662
MLS# 10827743Listed by: Century 21 Connect Realty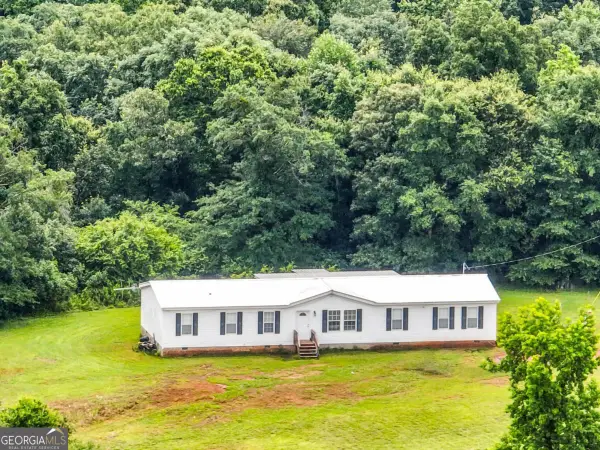 $699,000Active4 beds 2 baths2,800 sq. ft.
397 Reed Brawner Road, Royston, GA 30662
MLS# 10827757Listed by: Century 21 Connect Realty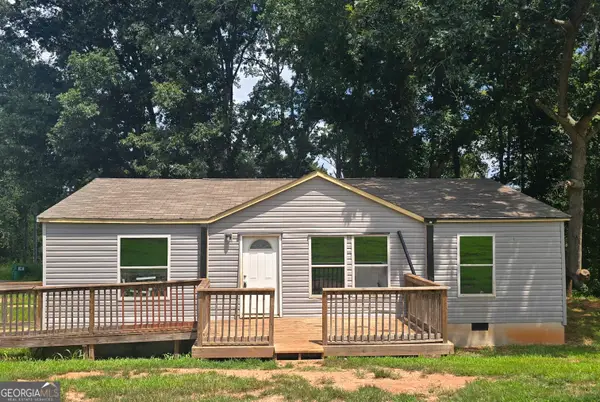 $184,900Active3 beds 2 baths1,440 sq. ft.
542 Nails Creek Crossing, Royston, GA 30662
MLS# 10825679Listed by: Howington Realty Company


Protect your home and budget from life's surprises with an Assurant Home Warranty, backed by a partner that supports you through every step of homeownership. Explore Plans.
© 2023 - 2026 ERA Franchise Systems LLC. All rights reserved. ERA Franchise Systems LLC fully supports the principles of the Fair Housing Act and the Equal Opportunity Act. ERA, ERA Real Estate powered, and their respective logos are registered service marks of ERA Franchise Systems LLC. Each office is independently owned and operated.