
706 Sam Bruce Road, Royston, GA 30662
Local realty services provided by:ERA Towne Square Realty, Inc.
Listed by: chuck chandler
Office: woodall realty group
MLS#:10547048
Source:METROMLS
Price summary
- Price:$1,199,000
- Price per sq. ft.:$294.96
About this home
Luxury Meets Country Living - 53 Acres, Equestrian Facilities & a Stocked Spring-Fed Pond! Down a quiet country dirt road, 53 private acres open to a custom-built 6-bedroom, 5-bath home of 4,065 square feet - conveyed as three separate parcel IDs, with no restrictive covenants. A fully renovated chef's kitchen anchors the main level with granite countertops, stainless appliances, and custom cabinetry. Heart pine floors, plantation shutters, and an upgraded trim package carry throughout. The main-level owner's suite opens directly onto the back deck and a spa bath with frameless glass walk-in shower, soaking tub, and quartz counters. A second owner's suite upstairs functions as a full second primary. An expansive deck leads to a covered outdoor kitchen with grill, refrigerator, sink, granite counters, and a beer tap. An open-air shower with hot and cold water handles the end of a long day outdoors. For horses: split pasture, a lighted river-sand riding arena, run-in shed, water and power on site. Beyond the pasture, roughly three miles of private trails wind through hardwoods to a spring-fed stocked pond with bass, brim, and a dock. Lake Hartwell is thirty minutes away for boating, camping, and fishing. Spectrum fiber delivers speeds up to 1 Gbps. Encapsulated crawl space and upgraded systems throughout. Roughly 45 minutes to Athens, 1 hour 20 to Greenville, 1 hour 30 to Atlanta. Private showings by appointment....
Contact an agent
Home facts
- Year built:1995
- Subdivision & Development:None
- Listing ID #:10547048
- Updated:October 04, 2026 at 11:02 AM
Rooms and interior
- Bedrooms:6
- Total bathrooms:5
- Full bathrooms:5
- Flooring:Carpet, Hardwood
- Kitchen Description:Dishwasher, Oven/Range (Combo), Refrigerator
- Basement Description:Crawl Space
- Living area:4,065 sq. ft.
Heating and cooling
- Cooling:Ceiling Fan(s), Central Air, Electric
- Heating:Central, Electric
- Central air:Yes
Structure and exterior
- Roof:Composition
- Year built:1995
- Building area:4,065 sq. ft.
- Lot area:53 Acres
- Lot Features:Private
- Architectural Style:Traditional
- Construction Materials:Brick
- Exterior Features:Dock
- Levels:2 Story
Schools
- High school:Madison
- Middle school:Madison
- Elementary school:Danielsville
Utilities
- Water:Well
- Sewer:Septic Tank
Finances and disclosures
- Price:$1,199,000
- Price per sq. ft.:$294.96
- Tax amount:$5,879 (2024)
Features and amenities
- Appliances:Dishwasher, Oven/Range (Combo), Refrigerator
- Amenities:In-Law Floorplan
Parking
- Total parking spaces:2
- Parking description:Garage
- Garage:Yes
 2026 Georgia MLS. All rights reserved. Information Deem Reliable But Not Guaranteed October 4, 2026
New listings near 706 Sam Bruce Road
- Coming Soon
 $480,000Coming Soon4 beds 2 baths3,015 sq. ft.
599 Meadow Brook Lane, Royston, GA 30662
MLS# 10857919Listed by: GA Realty LLC - New
 $790,000Active18 beds 11 baths7,716 sq. ft.
142 Silver Circle, Royston, GA 30662
MLS# CL365783Listed by: VIRTUAL PROPERTIES REALTY - New
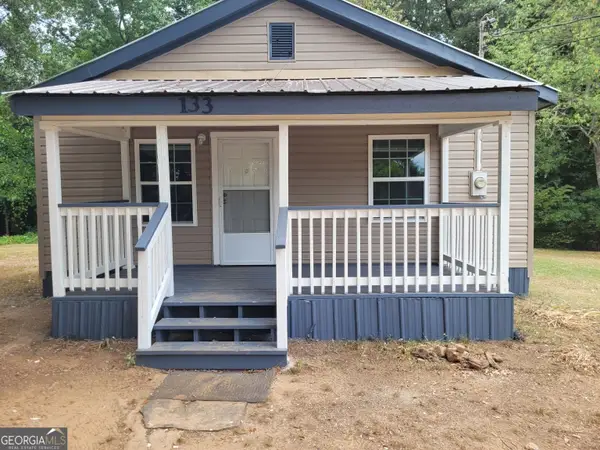 $790,000Active-- beds -- baths
142 Silver Circle, Royston, GA 30662
MLS# 10857702Listed by: UC Premier Properties - New
 $309,900Active1 beds 1 baths676 sq. ft.
619 Hudson Terrace, Royston, GA 30662
MLS# 10856623Listed by: RE/MAX Classic - New
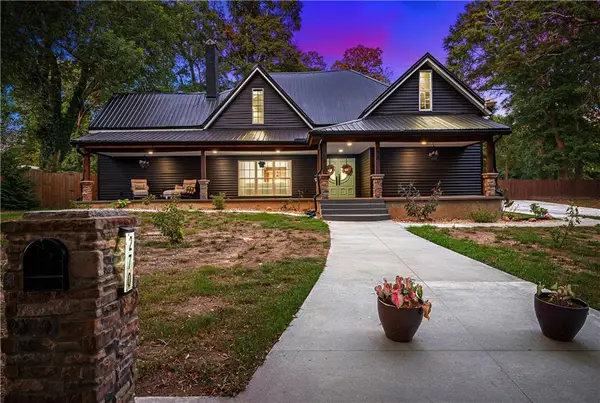 $649,999Active5 beds 7 baths4,700 sq. ft.
270 Baker Street, Royston, GA 30662
MLS# 7842564Listed by: LIVING DOWN SOUTH REALTY, LLC - New
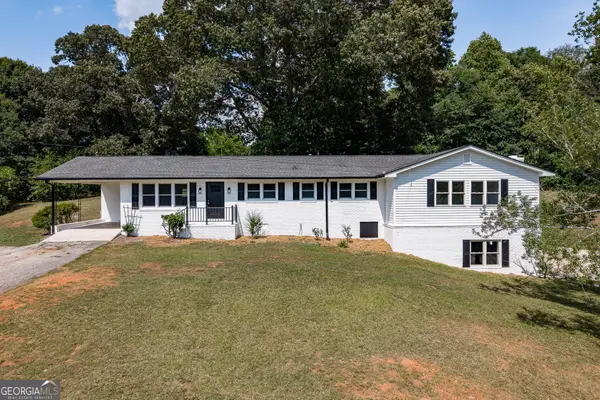 $349,000Active4 beds 5 baths2,750 sq. ft.
152 Marion Street, Royston, GA 30662
MLS# 10852298Listed by: Falaya - New
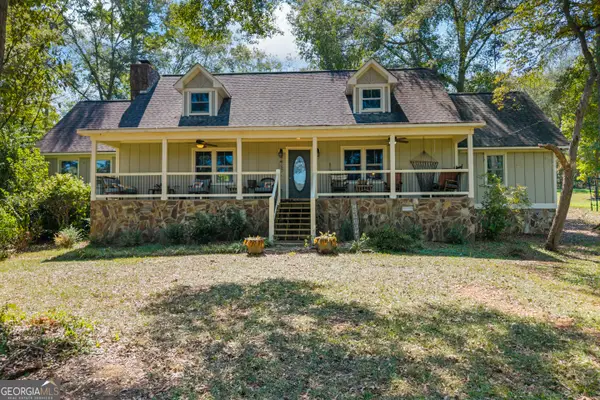 $535,000Active5 beds 4 baths4,120 sq. ft.
344 Riverbend Drive, Royston, GA 30662
MLS# 10851892Listed by: RE/MAX Signature 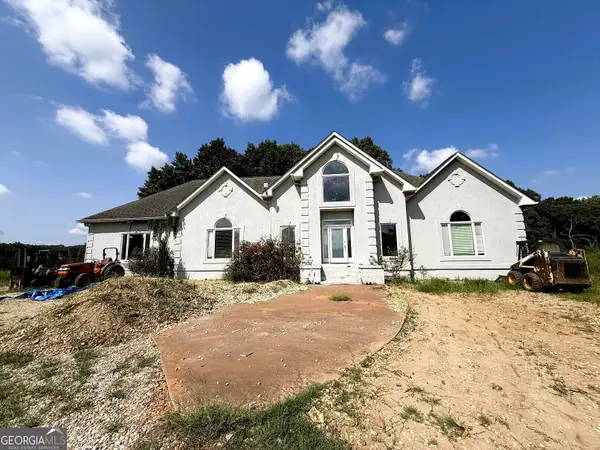 $1,500,000Active4 beds -- baths5,043 sq. ft.
2000 Sandy Cross Road, Royston, GA 30662
MLS# 10848432Listed by: RE/MAX Complete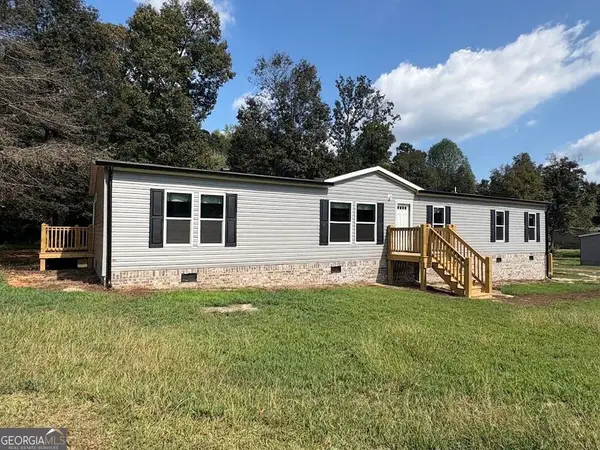 $279,900Active5 beds 3 baths2,136 sq. ft.
97 Trinity Court, Royston, GA 30662
MLS# 10847593Listed by: Blue Sky Property Group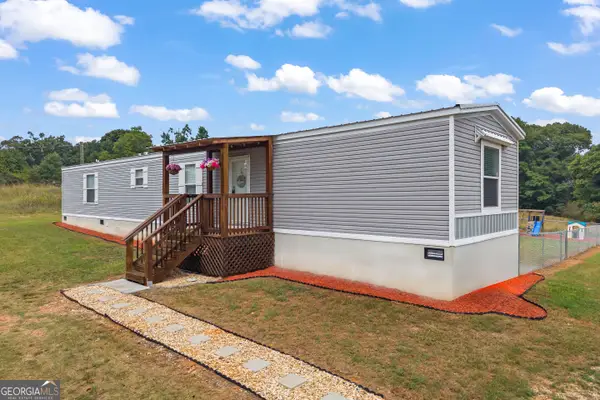 $249,000Active3 beds 2 baths1,216 sq. ft.
811 Dove Drake Road, Royston, GA 30662
MLS# 10847505Listed by: Keller Williams Lake Hartwell


Protect your home and budget from life's surprises with an Assurant Home Warranty, backed by a partner that supports you through every step of homeownership. Explore Plans.
© 2023 - 2026 ERA Franchise Systems LLC. All rights reserved. ERA Franchise Systems LLC fully supports the principles of the Fair Housing Act and the Equal Opportunity Act. ERA, ERA Real Estate powered, and their respective logos are registered service marks of ERA Franchise Systems LLC. Each office is independently owned and operated.