
909 Nails Creek Crossing, Royston, GA 30662
Local realty services provided by:ERA Towne Square Realty, Inc.
909 Nails Creek Crossing,Royston, GA 30662
$275,000
- 3 Beds
- 2 Baths
- 1,530 sq. ft.
- Single family
- Active
Listed by: sean hayes
Office: virtual properties realty.com
MLS#:7784047
Source:FIRSTMLS
Price summary
- Price:$275,000
- Price per sq. ft.:$179.74
About this home
This 3 bedroom, 2 bath manufactured home offers the perfect mix of comfort, thoughtful design, and modern finishes-all wrapped up in a bright, open floor plan you'll love coming home to. Step inside to durable LVP flooring that carries throughout the home and into a spacious living room featuring decorative beamed ceilings and a cozy electric fireplace that instantly makes the space feel inviting. The kitchen is built for both everyday life and entertaining, complete with a large island that comfortably seats four, ample cabinetry, and an easy flow into the dining area. Sliding glass doors lead from the dining space to the back deck, creating the perfect spot to enjoy your morning coffee or host friends and family. Designed with privacy in mind, the split-bedroom layout places the primary suite on its own side of the home. A charming barn door opens into the ensuite bath, where you'll find a double vanity, a relaxing soaking tub, a spacious walk-in shower, and room to spread out. Two additional bedrooms and a full bath are tucked away on the opposite side, giving everyone their own space. Even the laundry room has been thoughtfully planned with built-in cabinets, AND a folding counter. This is a spec home so it’s not built yet, home will be ready for showings by August. We have a show home available at New Frontier Homes 7960 highway 72 Colbert, Ga....
Contact an agent
Home facts
- Year built:2026
- Subdivision & Development:Nails Creek Crossing
- Listing ID #:7784047
- Updated:October 04, 2026 at 01:22 PM
Rooms and interior
- Bedrooms:3
- Total bathrooms:2
- Full bathrooms:2
- Dining Description:Open Concept
- Bathrooms Description:Double Vanity, Separate Tub/Shower
- Kitchen Description:Breakfast Bar, Dishwasher, Eat-in Kitchen, Electric Oven, Electric Range, Kitchen Island, Microwave, Refrigerator, View to Family Room
- Bedroom Description:Master on Main
- Living area:1,530 sq. ft.
Heating and cooling
- Cooling:Central Air
- Heating:Central
- Central air:Yes
Structure and exterior
- Roof:Composition
- Year built:2026
- Building area:1,530 sq. ft.
- Lot area:1.37 Acres
- Lot Features:Level
- Architectural Style:Ranch
- Construction Materials:Vinyl Siding
- Exterior Features:Deck, Front Porch
- Levels:1 Story
Schools
- High school:Franklin County
- Middle school:Franklin County
- Elementary school:Franklin - Other
Utilities
- Water:Well
- Sewer:Septic Tank
Finances and disclosures
- Price:$275,000
- Price per sq. ft.:$179.74
- Tax amount:$184 (2025)
Features and amenities
- Laundry features:Laundry Room
Parking
- Parking description:On Street
 Listings identified with the FMLS IDX logo come from FMLS and are held by brokerage firms other than the owner of this website. The listing brokerage is identified in any listing details. Information is deemed reliable but is not guaranteed. If you believe any FMLS listing contains material that infringes your copyrighted work please click here (https://www.fmls.com/dmca) to review our DMCA policy and learn how to submit a takedown request. ©2026 First Multiple Listing Service, Inc.
New listings near 909 Nails Creek Crossing
- Coming Soon
 $480,000Coming Soon4 beds 2 baths3,015 sq. ft.
599 Meadow Brook Lane, Royston, GA 30662
MLS# 10857919Listed by: GA Realty LLC - New
 $790,000Active18 beds 11 baths7,716 sq. ft.
142 Silver Circle, Royston, GA 30662
MLS# CL365783Listed by: VIRTUAL PROPERTIES REALTY - New
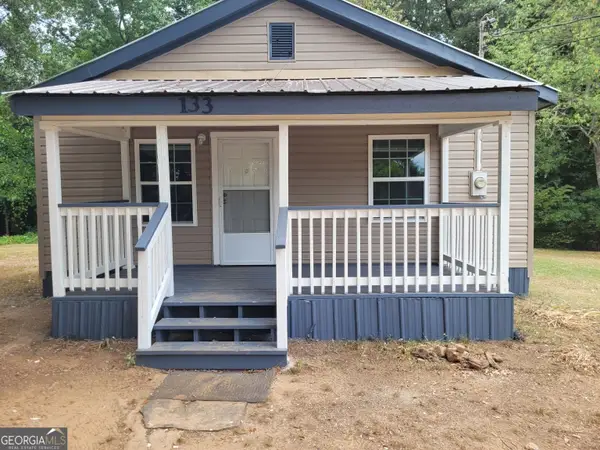 $790,000Active-- beds -- baths
142 Silver Circle, Royston, GA 30662
MLS# 10857702Listed by: UC Premier Properties - New
 $309,900Active1 beds 1 baths676 sq. ft.
619 Hudson Terrace, Royston, GA 30662
MLS# 10856623Listed by: RE/MAX Classic - New
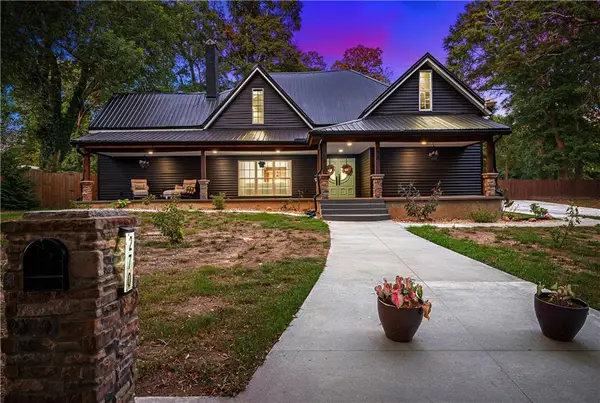 $649,999Active5 beds 7 baths4,700 sq. ft.
270 Baker Street, Royston, GA 30662
MLS# 7842564Listed by: LIVING DOWN SOUTH REALTY, LLC - New
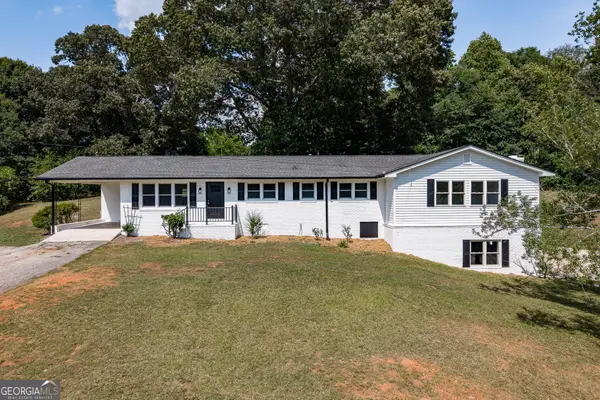 $349,000Active4 beds 5 baths2,750 sq. ft.
152 Marion Street, Royston, GA 30662
MLS# 10852298Listed by: Falaya - New
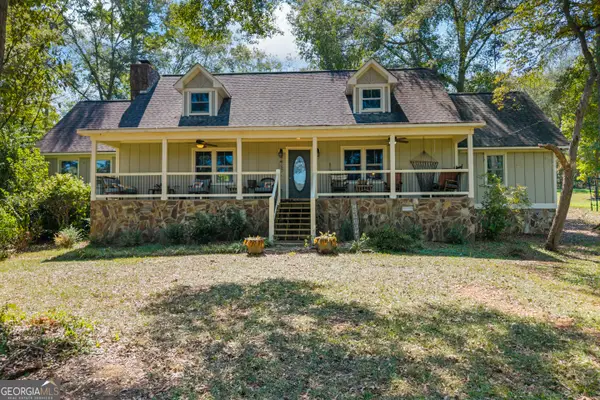 $535,000Active5 beds 4 baths4,120 sq. ft.
344 Riverbend Drive, Royston, GA 30662
MLS# 10851892Listed by: RE/MAX Signature 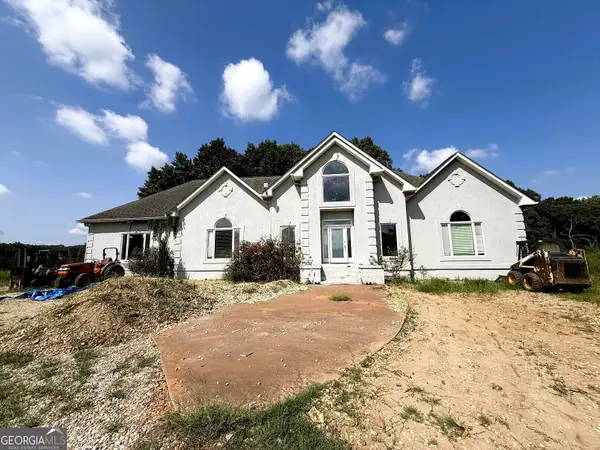 $1,500,000Active4 beds -- baths5,043 sq. ft.
2000 Sandy Cross Road, Royston, GA 30662
MLS# 10848432Listed by: RE/MAX Complete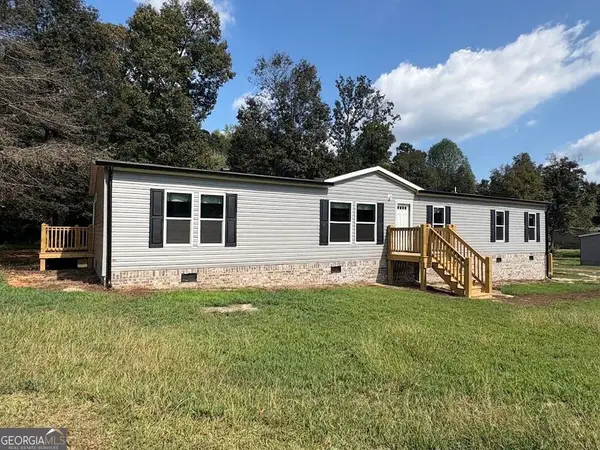 $279,900Active5 beds 3 baths2,136 sq. ft.
97 Trinity Court, Royston, GA 30662
MLS# 10847593Listed by: Blue Sky Property Group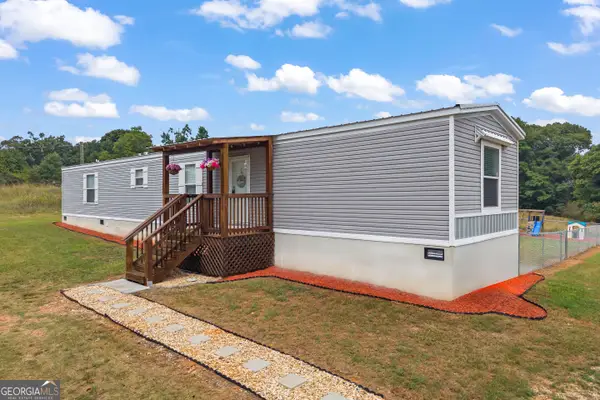 $249,000Active3 beds 2 baths1,216 sq. ft.
811 Dove Drake Road, Royston, GA 30662
MLS# 10847505Listed by: Keller Williams Lake Hartwell


Protect your home and budget from life's surprises with an Assurant Home Warranty, backed by a partner that supports you through every step of homeownership. Explore Plans.
© 2023 - 2026 ERA Franchise Systems LLC. All rights reserved. ERA Franchise Systems LLC fully supports the principles of the Fair Housing Act and the Equal Opportunity Act. ERA, ERA Real Estate powered, and their respective logos are registered service marks of ERA Franchise Systems LLC. Each office is independently owned and operated.