
1251 South Trace, Rutledge, GA 30663
Local realty services provided by:ERA Towne Square Realty, Inc.
1251 South Trace,Rutledge, GA 30663
$924,900
- 4 Beds
- 3 Baths
- 4,713 sq. ft.
- Single family
- Active
Listed by: melissa hawkins
Office: breco realty & investments
MLS#:10802231
Source:METROMLS
Price summary
- Price:$924,900
- Price per sq. ft.:$196.24
About this home
Nestled at the end of a quiet cul-de-sac in the desirable South Trace community, you will experience a property that has it all! This property offers the rare combination of privacy, acreage, and convenience. The custom home and pool house are situated on approximately 14.4 acres across 2 parcels. The property features a picturesque blend of mature hardwoods, open space, and a peaceful creek, creating the perfect retreat within 10-15 minutes of downtown Rutledge and Madison a few minutes from I20. The thoughtfully designed Cape Cod offers approximately 3500 square feet of living space with 4 bedrooms and 3 full baths. The main level includes the primary suite along with two secondary bedrooms, spacious living areas, hardwood flooring, vaulted and tray ceilings, and abundant natural light. Upstairs find a private bedroom, bonus room and sitting area just perfect for a guest suite or a fabulous hobby area. A finished area in the basement further expands the living space with a recreation room, fireplace perfect for entertaining. Step onto the back porch and look over the lovely deck area onto the gorgeous pool setting. One of the estate's most unique featues is a pool house located on it's own parcel, offering flexibility for guests or perfect for mulit-generational living. Inside the +/- 1000 square foot pool house, you will find an open concept living area with a bedroom area, living, kitchen, and full bath. It is over an expansive 3-bay garage, excellent for storage for additional vehicles or a workshop. Do not forget to meander around to the gorgeous outdoor kitchen which overlooks the oversized pool! A built-in grill area with cabinetry and plumbing and an awesome bar area are just awaiting those warm evenings here through the summer and fall! This property is an opportunity you will seldom find in Morgan County!...
Contact an agent
Home facts
- Year built:1997
- Subdivision & Development:South Trace
- Listing ID #:10802231
- Updated:October 08, 2026 at 11:26 AM
Rooms and interior
- Bedrooms:4
- Total bathrooms:3
- Full bathrooms:3
- Flooring:Carpet, Hardwood, Tile
- Bathrooms Description:Double Vanity, Separate Shower, Soaking Tub, Tile Bath
- Kitchen Description:Oven/Range (Combo), Stainless Steel Appliance(s)
- Bedroom Description:Master On Main Level
- Basement Description:Daylight
- Living area:4,713 sq. ft.
Heating and cooling
- Cooling:Electric
- Heating:Electric
Structure and exterior
- Roof:Composition
- Year built:1997
- Building area:4,713 sq. ft.
- Lot area:14.44 Acres
- Lot Features:Cul-De-Sac, Sloped
- Architectural Style:Cape Cod
- Construction Materials:Concrete, Stone
- Exterior Features:Deck, Screened
- Levels:3+ Story
Schools
- High school:Morgan
- Middle school:Morgan
- Elementary school:Morgan
Utilities
- Water:Well
- Sewer:Septic Tank
Finances and disclosures
- Price:$924,900
- Price per sq. ft.:$196.24
- Tax amount:$7,568 (2025)
Features and amenities
- Appliances:Oven/Range (Combo), Stainless Steel Appliance(s)
- Laundry features:Laundry
- Amenities:High Ceilings, Vaulted Ceiling(s)
- Pool features:In Ground
Parking
- Parking description:Attached, Detached Parking
 2026 Georgia MLS. All rights reserved. Information Deem Reliable But Not Guaranteed October 8, 2026
New listings near 1251 South Trace
- Coming Soon
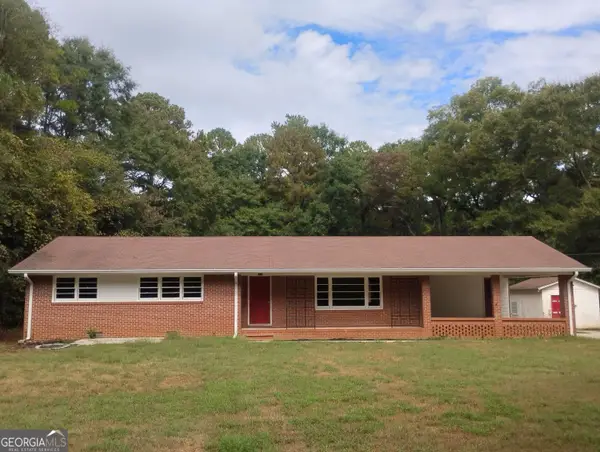 $265,000Coming Soon4 beds 3 baths2,135 sq. ft.
318 W Main Street, Rutledge, GA 30663
MLS# 10867831Listed by: Redeemer Realty - New
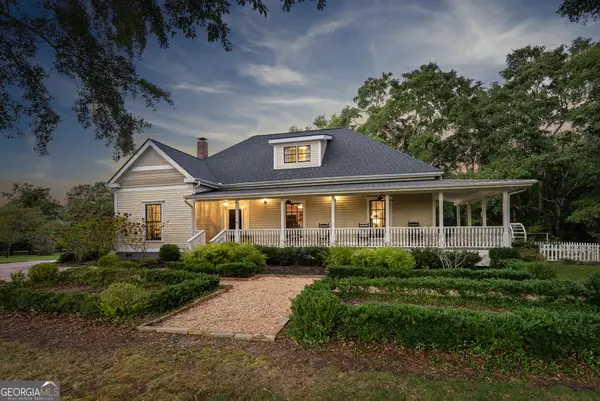 $887,500Active3 beds 3 baths
3905 Prospect Road, Rutledge, GA 30663
MLS# 10855863Listed by: Algin Realty, Inc. 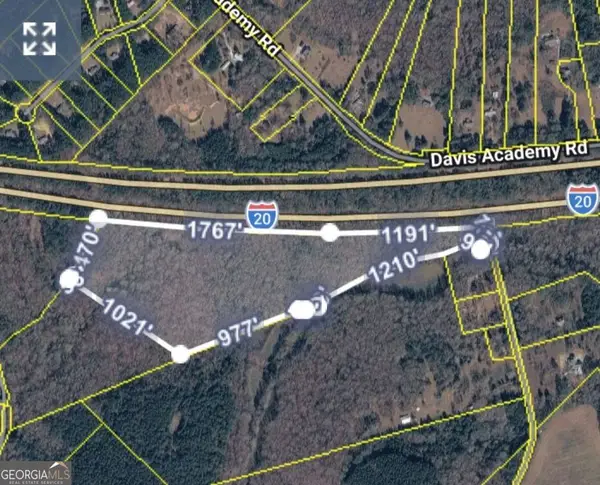 $450,000Active38.93 Acres
0 Indian Creek Trail, Rutledge, GA 30663
MLS# 10852077Listed by: Watkins Real Estate Associates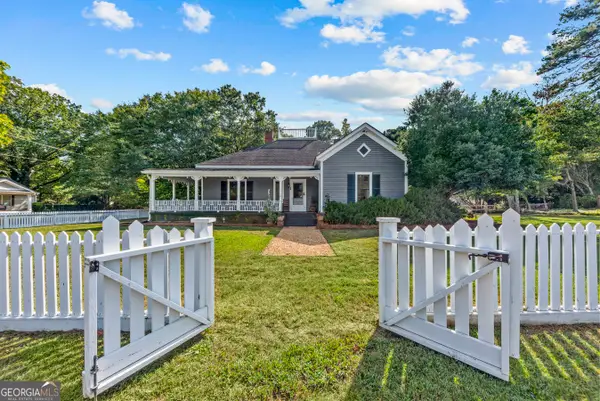 $599,000Active3 beds 2 baths2,261 sq. ft.
215 East Dixie Highway, Rutledge, GA 30663
MLS# 10851188Listed by: Madison Realty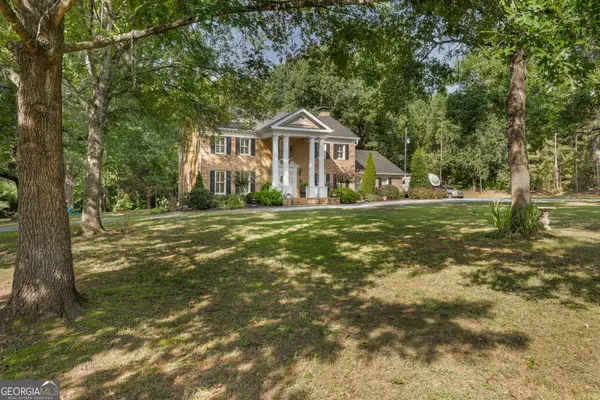 $585,000Active3 beds 3 baths3,335 sq. ft.
2100 Davis Academy Road, Rutledge, GA 30663
MLS# 10830073Listed by: Landmark Realty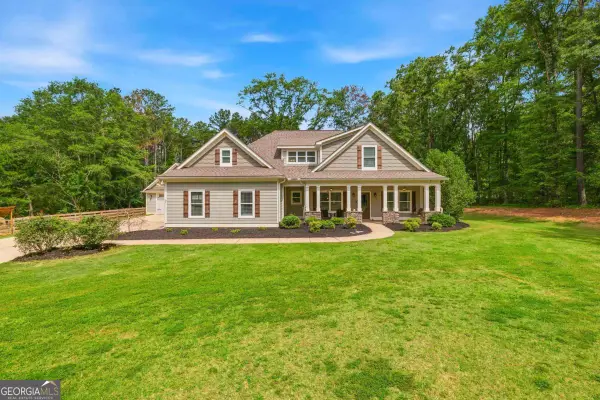 $599,000Active4 beds 3 baths2,834 sq. ft.
2471 Newborn Road, Rutledge, GA 30663
MLS# 10812668Listed by: Keller Williams Lake Oconee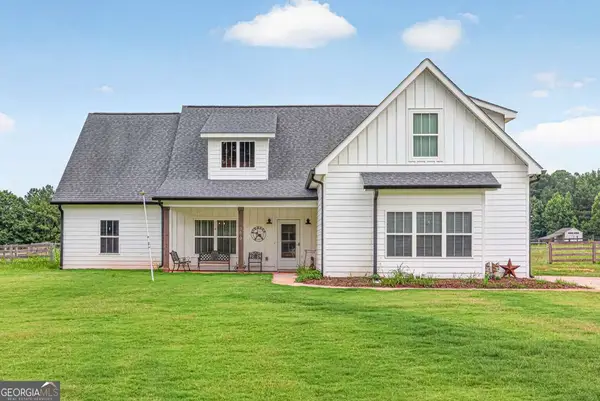 $475,000Active4 beds 2 baths2,648 sq. ft.
3670 Davis Academy Road, Rutledge, GA 30663
MLS# 10807306Listed by: Main Street Realty Group LLC $710,000Pending3 beds 4 baths2,892 sq. ft.
1490 Durden Road, Rutledge, GA 30663
MLS# 7804183Listed by: ATLANTA FINE HOMES SOTHEBY'S INTERNATIONAL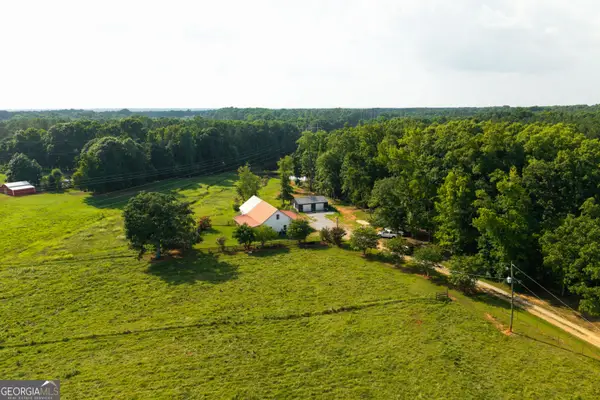 $525,000Active4 beds 3 baths2,900 sq. ft.
1441 Dickson Road, Rutledge, GA 30663
MLS# 10802931Listed by: Morris Realty Co LLC


Protect your home and budget from life's surprises with an Assurant Home Warranty, backed by a partner that supports you through every step of homeownership. Explore Plans.
© 2023 - 2026 ERA Franchise Systems LLC. All rights reserved. ERA Franchise Systems LLC fully supports the principles of the Fair Housing Act and the Equal Opportunity Act. ERA, ERA Real Estate powered, and their respective logos are registered service marks of ERA Franchise Systems LLC. Each office is independently owned and operated.