
1441 Dickson Road, Rutledge, GA 30663
Local realty services provided by:ERA Hirsch Real Estate Team
1441 Dickson Road,Rutledge, GA 30663
$525,000
- 4 Beds
- 3 Baths
- 2,900 sq. ft.
- Single family
- Active
Listed by: cody morris
Office: morris realty co llc
MLS#:10802931
Source:METROMLS
Price summary
- Price:$525,000
- Price per sq. ft.:$181.03
About this home
Nestled on 10 acres sits this unique home with endless possibilities. Walk into the large open living room with plenty of natural light. The kitchen over looks the living room and offers an eat in bar, plenty of cabinetry and counter top space, tiles backsplash and stainless appliances. Down the hall, the large master bedroom offers a walk in closet, double vanity, walk in tiled shower, and separate tub. There is another bedroom, and a half bath downstairs. Upstairs there is a Bedroom, full bathroom, kitchen and a large flex room that could be a bedroom or storage if needed. Plenty of options for upstairs to be renovated to whatever fits your needs! Outside you have plenty of covered patios areas, a 35x30 detached garage/building. There are fenced pastures that lead down to the stocked 1+acre pond complete with fishing dock. If you've dreamed of minimal country living at its best, your wait is over. The seller is offering a $20K allowance to renovations. Come see this one today!
Contact an agent
Home facts
- Year built:2004
- Subdivision & Development:None
- Listing ID #:10802931
- Updated:October 08, 2026 at 11:26 AM
Rooms and interior
- Bedrooms:4
- Total bathrooms:3
- Full bathrooms:2
- Half bathrooms:1
- Flooring:Carpet, Laminate
- Bathrooms Description:Double Vanity, Separate Shower, Soaking Tub
- Kitchen Description:Breakfast Bar, Convection Oven, Dishwasher, Microwave, Stainless Steel Appliance(s)
- Bedroom Description:Master On Main Level, Walk-In Closet(s)
- Living area:2,900 sq. ft.
Heating and cooling
- Cooling:Ceiling Fan(s), Central Air
- Heating:Central
- Central air:Yes
Structure and exterior
- Roof:Metal
- Year built:2004
- Building area:2,900 sq. ft.
- Lot area:10 Acres
- Lot Features:Level, Open Lot, Pasture
- Architectural Style:Country/Rustic
- Construction Materials:Log
- Levels:1.5 Story
Schools
- High school:Morgan
- Middle school:Morgan
- Elementary school:Morgan
Utilities
- Water:Well
- Sewer:Septic Tank
Finances and disclosures
- Price:$525,000
- Price per sq. ft.:$181.03
- Tax amount:$3,849 (25)
Features and amenities
- Appliances:Convection Oven, Dishwasher, Microwave, Stainless Steel Appliance(s)
- Laundry features:Common Area
Parking
- Parking description:Parking Pad
 2026 Georgia MLS. All rights reserved. Information Deem Reliable But Not Guaranteed October 8, 2026
New listings near 1441 Dickson Road
- Coming Soon
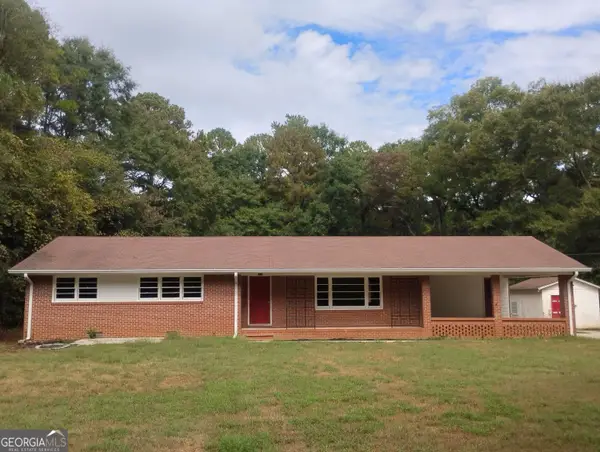 $265,000Coming Soon4 beds 3 baths2,135 sq. ft.
318 W Main Street, Rutledge, GA 30663
MLS# 10867831Listed by: Redeemer Realty - New
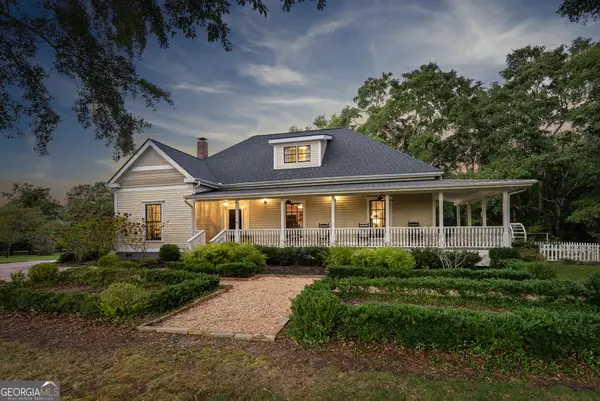 $887,500Active3 beds 3 baths
3905 Prospect Road, Rutledge, GA 30663
MLS# 10855863Listed by: Algin Realty, Inc. 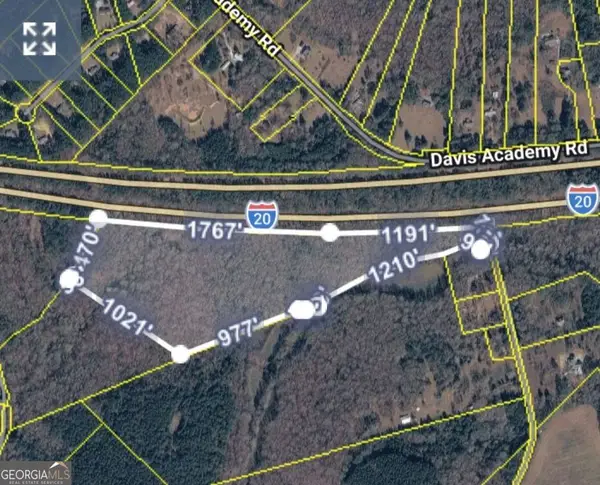 $450,000Active38.93 Acres
0 Indian Creek Trail, Rutledge, GA 30663
MLS# 10852077Listed by: Watkins Real Estate Associates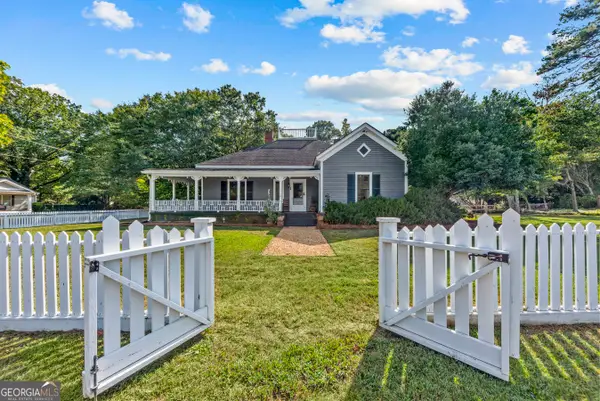 $599,000Active3 beds 2 baths2,261 sq. ft.
215 East Dixie Highway, Rutledge, GA 30663
MLS# 10851188Listed by: Madison Realty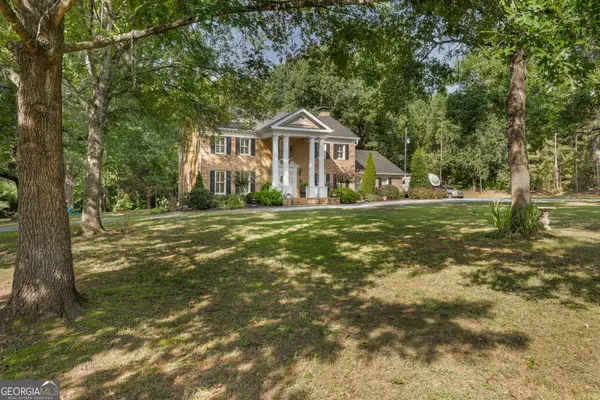 $585,000Active3 beds 3 baths3,335 sq. ft.
2100 Davis Academy Road, Rutledge, GA 30663
MLS# 10830073Listed by: Landmark Realty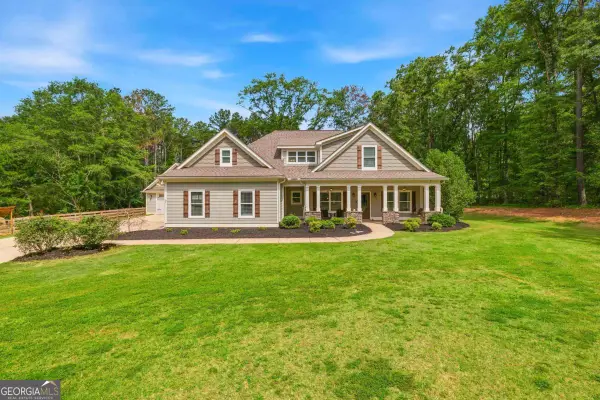 $599,000Active4 beds 3 baths2,834 sq. ft.
2471 Newborn Road, Rutledge, GA 30663
MLS# 10812668Listed by: Keller Williams Lake Oconee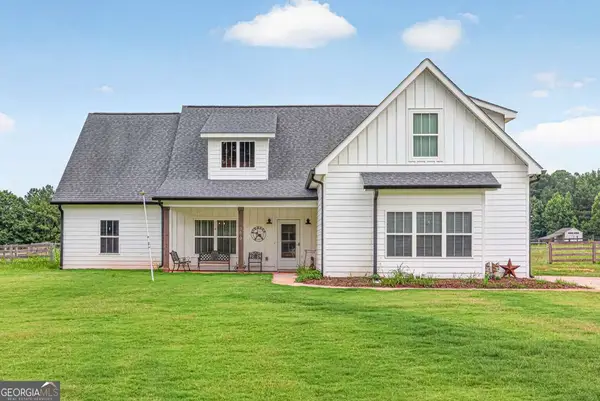 $475,000Active4 beds 2 baths2,648 sq. ft.
3670 Davis Academy Road, Rutledge, GA 30663
MLS# 10807306Listed by: Main Street Realty Group LLC $710,000Pending3 beds 4 baths2,892 sq. ft.
1490 Durden Road, Rutledge, GA 30663
MLS# 7804183Listed by: ATLANTA FINE HOMES SOTHEBY'S INTERNATIONAL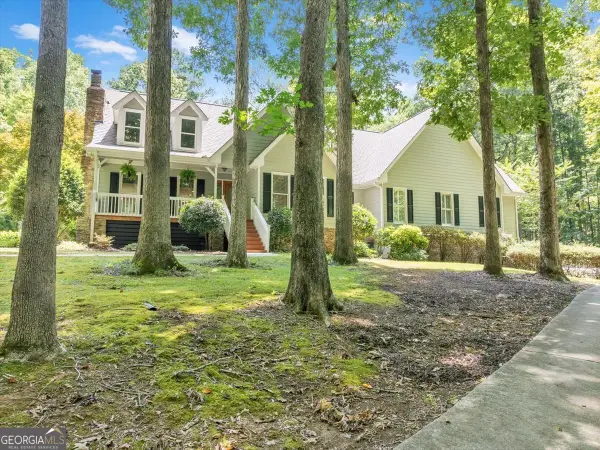 $924,900Active4 beds 3 baths4,713 sq. ft.
1251 South Trace, Rutledge, GA 30663
MLS# 10802231Listed by: Breco Realty & Investments


Protect your home and budget from life's surprises with an Assurant Home Warranty, backed by a partner that supports you through every step of homeownership. Explore Plans.
© 2023 - 2026 ERA Franchise Systems LLC. All rights reserved. ERA Franchise Systems LLC fully supports the principles of the Fair Housing Act and the Equal Opportunity Act. ERA, ERA Real Estate powered, and their respective logos are registered service marks of ERA Franchise Systems LLC. Each office is independently owned and operated.