
131 Palisade Drive, Rydal, GA 30171
Local realty services provided by:ERA Kings Bay Realty
131 Palisade Drive,Rydal, GA 30171
$839,900
- 6 Beds
- 4 Baths
- 3,713 sq. ft.
- Single family
- Active
Listed by: dominic bamford
Office: atlanta communities
MLS#:10826214
Source:METROMLS
Price summary
- Price:$839,900
- Price per sq. ft.:$226.21
- Monthly HOA dues:$54.17
About this home
Move-In Ready! This stunning Madison Plan features 6 beds, 4 baths and 3,715 sq ft accented with high ceilings, tall doors and upgraded trim throughout. The foyer welcomes you into the impressive great room, highlighted by a custom stone fireplace, built-in shelving, a handcrafted mantel, and sliding glass doors that open to the patio for seamless indoor-outdoor living. The great room flows into the chef's kitchen, complete with tall soft-close dovetail cabinetry, a massive quartz island with abundant workspace, stainless steel ZLINE appliances, under-cabinet lighting, and a comfortable keeping room-perfect for entertaining. This plan also includes a primary on the main layout and the luxurious primary bedroom filled with natural light and serene views. The spa-like ensuite bath offers a free-standing soaking tub, a curbless frameless glass shower, a double vanity, and a massive walk-in closet. the first floor also includes a versatile room with elegant French doors that serves perfect as an office, formal dining room, or additional guest bedroom and provides direct access to the full hall bath with tile shower. Completing the main floor are a spacious laundry room, mudroom, Upstairs, you'll find three additional bedrooms plus another versatile room perfect for use as a media room, workout area, playroom, home office, or an additional bedroom. Two full bathrooms. Enjoy upgrades throughout the home, including premium tile, quartz countertops, oak-tread stairs, custom lighting, steel tubs, and fully tiled showers. Set on a level professionally landscaped 2.87-acre estate lot with mountain frontage, this home provides exceptional outdoor living potential perfect for your future pool or detached structure. Located within the gated Summit community, you'll enjoy peaceful privacy while being only 8 minutes from the interstate and 20 minutes from top healthcare, as well as conveniently close to dining, shopping, and entertainment....
Contact an agent
Home facts
- Year built:2025
- Subdivision & Development:THE SUMMIT
- Listing ID #:10826214
- Updated:August 16, 2026 at 10:51 AM
Rooms and interior
- Bedrooms:6
- Total bathrooms:4
- Full bathrooms:4
- Flooring:Carpet, Hardwood, Tile
- Dining Description:Seats 12+, Separate Room
- Bathrooms Description:Double Vanity, Separate Shower, Soaking Tub, Tile Bath
- Kitchen Description:Breakfast Area, Breakfast Room, Dishwasher, Disposal, Kitchen Island, Microwave, Oven/Range (Combo), Pantry, Solid Surface Counters, Stainless Steel Appliance(s), Walk-in Pantry
- Bedroom Description:Master On Main Level, Walk-In Closet(s)
- Living area:3,713 sq. ft.
Heating and cooling
- Cooling:Central Air, Zoned
- Heating:Electric
- Central air:Yes
Structure and exterior
- Roof:Composition, Metal
- Year built:2025
- Building area:3,713 sq. ft.
- Lot area:2.87 Acres
- Lot Features:Level, Private
- Architectural Style:Craftsman
- Construction Materials:Stone
- Exterior Features:Deck/Patio, Sprinkler System
- Foundation Description:Slab
- Levels:2 Story
Schools
- High school:Other
- Middle school:Adairsville
- Elementary school:Pine Log
Utilities
- Water:Public, Water Available
- Sewer:Septic Tank
Finances and disclosures
- Price:$839,900
- Price per sq. ft.:$226.21
- Tax amount:$1,443 (2025)
Features and amenities
- Appliances:Dishwasher, Disposal, Microwave, Oven/Range (Combo), Stainless Steel Appliance(s)
- Laundry features:Common Area, In Hall, Laundry
- Amenities:Beamed Ceilings, Bookcases, Carbon Monoxide Detector(s), Double Pane Windows, High Ceilings, In-Law Floorplan, Pulldown Attic Stairs, Security System, Smoke Detector(s), Tray Ceiling(s)
Parking
- Total parking spaces:2
- Parking description:Attached, Garage Door Opener, Side/Rear Entrance
- Garage:Yes
 2026 Georgia MLS. All rights reserved. Information Deem Reliable But Not Guaranteed August 16, 2026
New listings near 131 Palisade Drive
- New
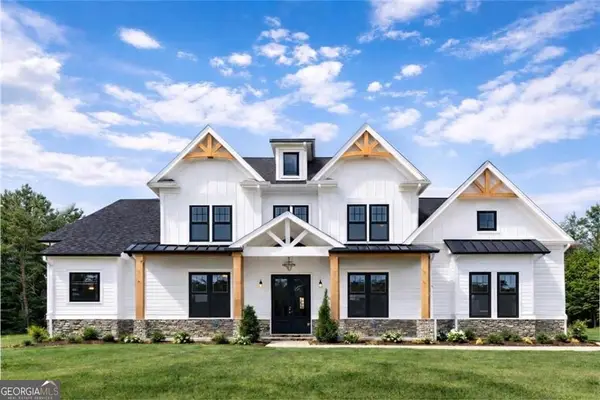 $889,900Active5 beds 4 baths3,640 sq. ft.
121 Palisade Drive, Rydal, GA 30171
MLS# 10826181Listed by: Atlanta Communities - New
 $230,000Active2 beds 2 baths1,496 sq. ft.
30 Bagwell Lane Ne, Rydal, GA 30171
MLS# 10825836Listed by: Covenant Realty - New
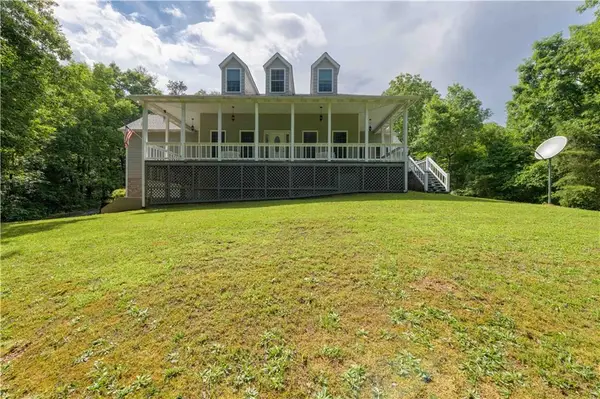 $579,900Active3 beds 3 baths2,296 sq. ft.
546 Mount Pleasant Road Ne, Fairmount, GA 30139
MLS# 7818918Listed by: COLDWELL BANKER KINARD REALTY - New
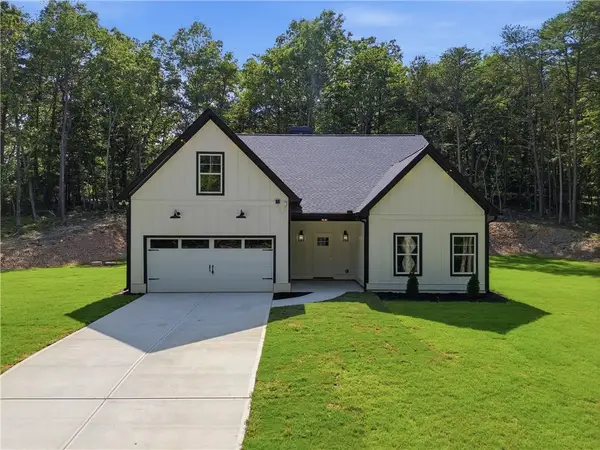 $680,000Active4 beds 3 baths3,300 sq. ft.
539 E Valley Road Ne, Rydal, GA 30171
MLS# 7819304Listed by: YOUR HOME SOLD GUARANTEED REALTY TREVOR SMITH TEAM - New
 $200,000Active14.91 Acres
0 Hobgood Road, Rydal, GA 30171
MLS# 10821402Listed by: Keller Williams Rlty. Partners  $699,900Active4 beds 3 baths2,600 sq. ft.
115 Palisade Drive, Rydal, GA 30171
MLS# 10816517Listed by: Atlanta Communities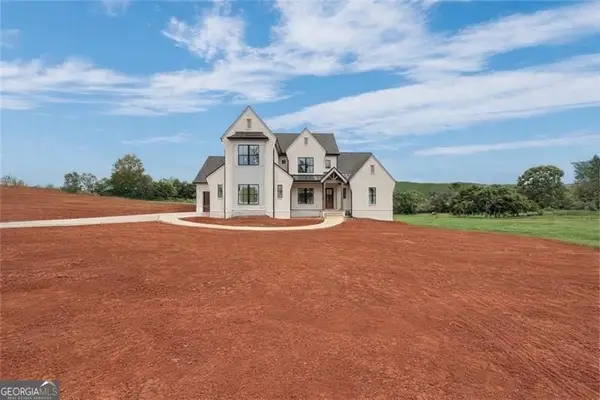 $1,199,000Active4 beds 5 baths4,000 sq. ft.
126 Palisade Drive, Rydal, GA 30171
MLS# 10815143Listed by: Atlanta Communities $155,000Active2.21 Acres
111 Palisade Drive, Rydal, GA 30171
MLS# 10815110Listed by: Atlanta Communities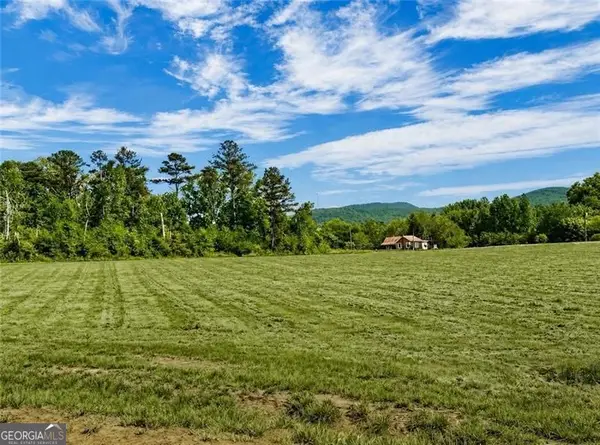 $190,000Active3.17 Acres
118 Palisade Drive, Rydal, GA 30171
MLS# 10815082Listed by: Atlanta Communities


Protect your home and budget from life's surprises with an Assurant Home Warranty, backed by a partner that supports you through every step of homeownership. Explore Plans.
© 2023 - 2026 ERA Franchise Systems LLC. All rights reserved. ERA Franchise Systems LLC fully supports the principles of the Fair Housing Act and the Equal Opportunity Act. ERA, ERA Real Estate powered, and their respective logos are registered service marks of ERA Franchise Systems LLC. Each office is independently owned and operated.