
456 E Valley Road E, Rydal, GA 30171
Local realty services provided by:ERA Towne Square Realty, Inc.
Listed by: redefined atlanta realty group, jill littlepage
Office: keller williams realty cityside
MLS#:7804768
Source:FIRSTMLS
Price summary
- Price:$1,650,000
- Price per sq. ft.:$226.46
About this home
Experience luxury country living on 7.73 level, fully fenced acres with breathtaking long-range views of Pine Mountain. Perfectly positioned between Cartersville and Canton, this exceptional equestrian estate offers the privacy of North Georgia living while remaining just one hour from both Atlanta and Chattanooga. Designed for those who love an active outdoor lifestyle, you'll enjoy easy access to Garland Mountain Sporting Clays & Grill, J19 Adventure Park, Pine Log Creek Trailhead, Lake Allatoona, Red Top Mountain State Park, the new cricket sports complex, and countless opportunities for hiking, boating, fishing, hunting, and horseback riding. This impressive four-sided brick ranch offers over 7,286 square feet of thoughtfully designed living space with three bedrooms and 3.5 baths on the main level, including a luxurious owner's suite with sitting room. The chef's kitchen with hidden walk-in pantry flows effortlessly into spacious living and entertaining areas. The finished terrace level features two private guest suites, media room, fitness room, game room, wine cellar, and a dedicated cigar lounge with full air-filtration system. Resort-style outdoor living includes a heated saltwater pool, outdoor kitchen area, cabana pavilion, expansive game-day porch, fire pit, and professionally enhanced landscape lighting. On the opposite side of the fireplace find a massive workshop complete with attic storage and electricity to house your yard equipment, tools and provide space for woodworking and additional hobbies. Equestrian amenities include a four stall barn with heated/air conditioned tack room with its own water heater, wash stall, round pen, covered trailer/ RV parking, and nearly eight acres of beautifully usable pasture. A separate one-bedroom apartment with full kitchen and laundry offers ideal accommodations for guests, extended family, or a caretaker. The three car garage provides ample room for both vehicles and motorized toys, as well as additional attic storage above. Numerous recent upgrades-including a tankless water heater, whole-house water filtration system, security gates, spray foam insulation, storm room, and a recent recorded survey-complete this exceptional luxury estate where refined living and outdoor adventure come together....
Contact an agent
Home facts
- Year built:2006
- Subdivision & Development:NONE
- Listing ID #:7804768
- Updated:August 03, 2026 at 01:27 PM
Rooms and interior
- Bedrooms:5
- Total bathrooms:6
- Full bathrooms:5
- Half bathrooms:1
- Flooring:Ceramic Tile, Hardwood
- Dining Description:Seats 12+
- Bathrooms Description:Double Vanity, Separate Tub/Shower, Soaking Tub
- Kitchen Description:Breakfast Bar, Breakfast Room, Dishwasher, Pantry Walk-In, Second Kitchen, Solid Surface Counters
- Bedroom Description:In-Law Floorplan, Split Bedroom Plan
- Basement Description:Daylight, Exterior Entry, Finished, Finished Bath, Full, Interior Entry
- Living area:7,286 sq. ft.
Heating and cooling
- Cooling:Ceiling Fan(s), Central Air
- Heating:Electric, Forced Air, Heat Pump, Propane
- Central air:Yes
Structure and exterior
- Roof:Composition
- Year built:2006
- Building area:7,286 sq. ft.
- Lot area:7.73 Acres
- Lot Features:Creek On Lot, Level, Pasture, Private, Stream or River On Lot, Wooded
- Architectural Style:Ranch, Traditional
- Construction Materials:Brick 4 Sides, Cement Siding, Concrete
- Exterior Features:Balcony, Deck, Patio, Private Yard
- Levels:1 Story
Schools
- High school:Adairsville
- Middle school:Adairsville
- Elementary school:Pine Log
Utilities
- Water:Water Available, Well
- Sewer:Septic Tank
Finances and disclosures
- Price:$1,650,000
- Price per sq. ft.:$226.46
- Tax amount:$10,481 (2024)
Features and amenities
- Laundry features:In Basement, Laundry Room
- Amenities:Beamed Ceilings, Bookcases, Central Vacuum, Electric Water Heater, Entrance Foyer, Gas Water Heater, High Ceilings 9 ft Lower, High Ceilings 9 ft Main, High Ceilings 9 ft Upper, High Speed Internet, Tray Ceiling(s)
- Pool features:Heated, In Ground, Salt Water
Parking
- Total parking spaces:5
- Parking description:Attached, Detached, Garage, Garage Door Opener, Garage Faces Side, Kitchen Level, RV Access/Parking
- Garage spaces:5
 Listings identified with the FMLS IDX logo come from FMLS and are held by brokerage firms other than the owner of this website. The listing brokerage is identified in any listing details. Information is deemed reliable but is not guaranteed. If you believe any FMLS listing contains material that infringes your copyrighted work please click here (https://www.fmls.com/dmca) to review our DMCA policy and learn how to submit a takedown request. ©2026 First Multiple Listing Service, Inc.
New listings near 456 E Valley Road E
- New
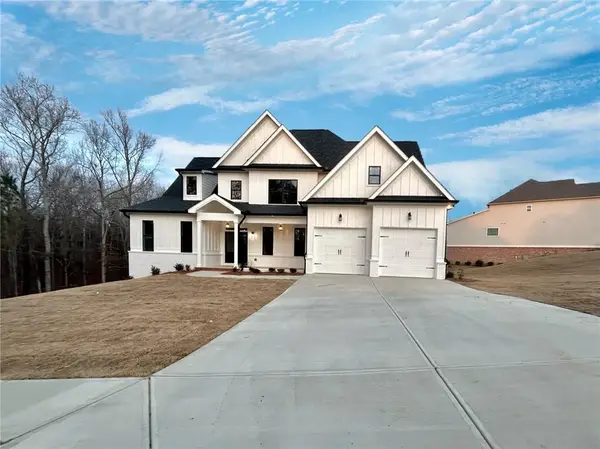 $789,900Active6 beds 4 baths3,137 sq. ft.
1695 Darby Road, Waleska, GA 30183
MLS# 7814394Listed by: ATLANTA COMMUNITIES REAL ESTATE BROKERAGE - New
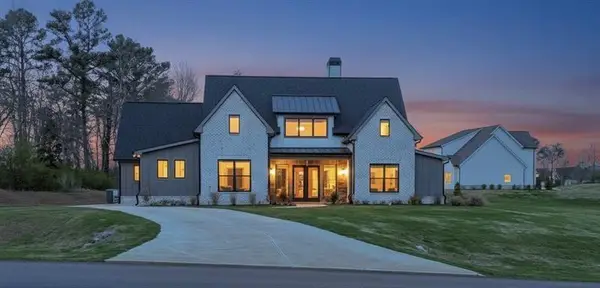 $699,900Active4 beds 3 baths2,600 sq. ft.
115 Palisade Drive, Rydal, GA 30171
MLS# 7813825Listed by: ATLANTA COMMUNITIES REAL ESTATE BROKERAGE - New
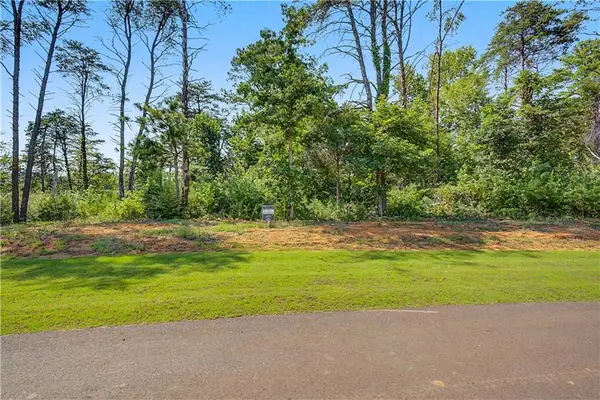 $155,000Active2.21 Acres
111 Palisade Drive, Rydal, GA 30171
MLS# 7812667Listed by: ATLANTA COMMUNITIES REAL ESTATE BROKERAGE - New
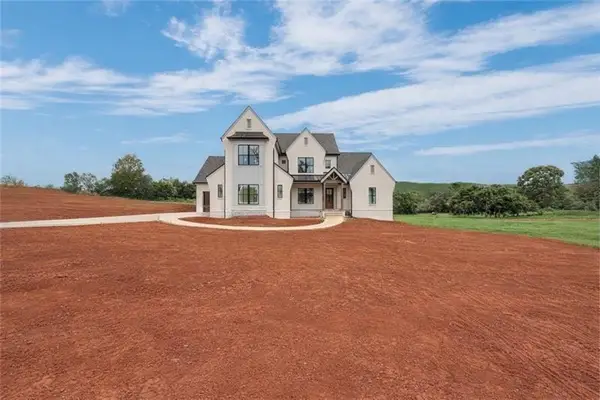 $1,199,000Active4 beds 5 baths6,150 sq. ft.
126 Palisade Drive, Rydal, GA 30171
MLS# 7812706Listed by: ATLANTA COMMUNITIES REAL ESTATE BROKERAGE - New
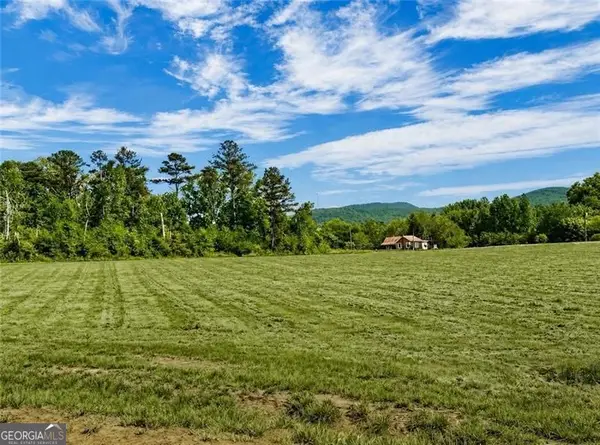 $190,000Active3.17 Acres
118 Palisade Drive, Rydal, GA 30171
MLS# 10815082Listed by: Atlanta Communities - New
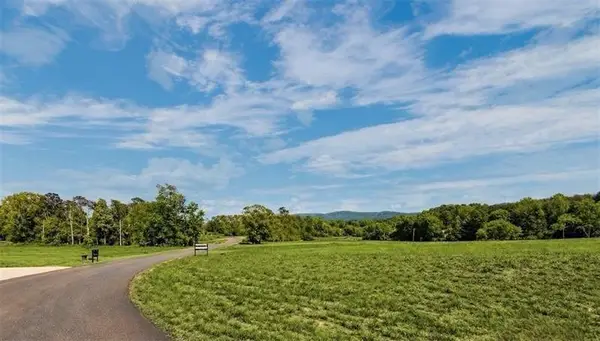 $185,000Active2.62 Acres
110 Palisade Drive, Rydal, GA 30171
MLS# 7812478Listed by: ATLANTA COMMUNITIES REAL ESTATE BROKERAGE - New
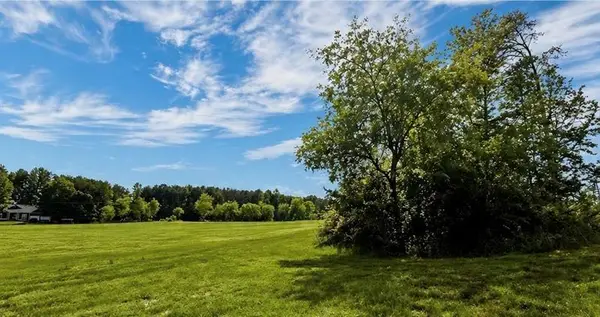 $170,000Active2.27 Acres
112 Palisade Drive, Rydal, GA 30171
MLS# 7812492Listed by: ATLANTA COMMUNITIES REAL ESTATE BROKERAGE - New
 $170,000Active2.2 Acres
114 Palisade Drive, Rydal, GA 30171
MLS# 7812510Listed by: ATLANTA COMMUNITIES REAL ESTATE BROKERAGE - New
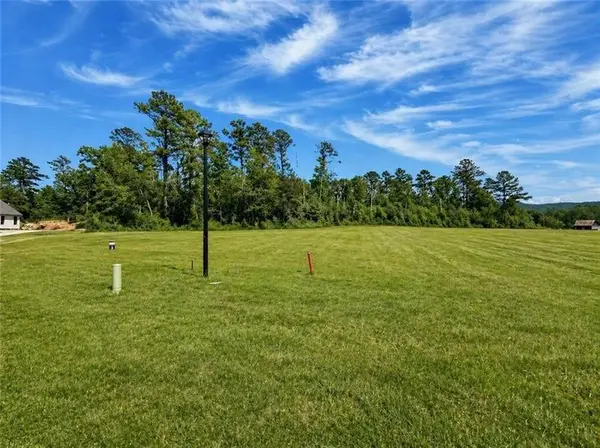 $175,000Active2.19 Acres
120 Palisade Drive, Rydal, GA 30171
MLS# 7812555Listed by: ATLANTA COMMUNITIES REAL ESTATE BROKERAGE 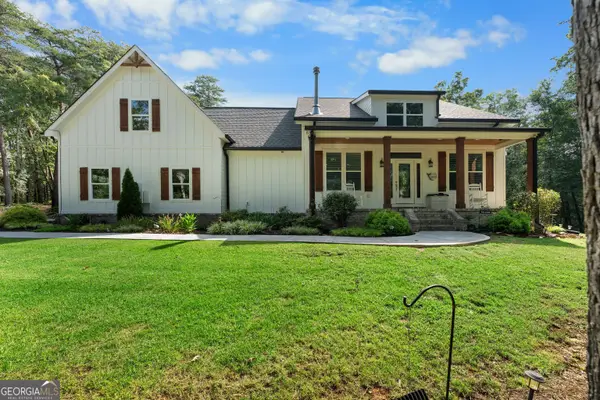 $1,300,000Active5 beds 4 baths
220 Long Road, Rydal, GA 30171
MLS# 10810019Listed by: Maximum One Community Realtors


Protect your home and budget from life's surprises with an Assurant Home Warranty, backed by a partner that supports you through every step of homeownership. Explore Plans.
© 2023 - 2026 ERA Franchise Systems LLC. All rights reserved. ERA Franchise Systems LLC fully supports the principles of the Fair Housing Act and the Equal Opportunity Act. ERA, ERA Real Estate powered, and their respective logos are registered service marks of ERA Franchise Systems LLC. Each office is independently owned and operated.