
57 N Village Circle, Rydal, GA 30171
Local realty services provided by:ERA Chappell & Associates Realty & Rental
57 N Village Circle,Rydal, GA 30171
$465,000
- 4 Beds
- 3 Baths
- 2,806 sq. ft.
- Single family
- Active
Listed by: grace edrington, elizabeth gregg
Office: berkshire hathaway homeservices j douglas prop.
MLS#:3635850
Source:NASHVILLE
Price summary
- Price:$465,000
- Price per sq. ft.:$165.72
About this home
Space, comfort, and privacy come together in this beautiful home situated on a spacious 0.70-acre cul-de-sac lot in the North Village community! Built in 2022, this home offers approximately 2,806 square feet of thoughtfully designed living space. A welcoming covered front porch leads into an impressive two-story foyer, a formal dining room with a coffered ceiling, and a separate living area. The open-concept kitchen flows seamlessly into the breakfast area and inviting family room featuring a cozy fireplace. A main-level office and full bathroom provide additional flexibility for working from home or accommodating guests. Upstairs, the spacious primary suite features two walk-in closets and a bathroom with dual vanities. Three additional bedrooms, a conveniently located laundry room, and a versatile bonus room that could serve as a fifth bedroom, playroom, or additional living space offer plenty of options to fit your needs. Outside, enjoy the generous yard with room for entertaining, recreation, or simply relaxing. With newer construction, a flexible floor plan, and a peaceful cul-de-sac setting, this home has so much to offer. Schedule your private showing today!...
Contact an agent
Home facts
- Year built:2022
- Subdivision & Development:North Village
- Listing ID #:3635850
- Added:2 day(s) ago
- Updated:November 15, 2026 at 04:01 PM
Rooms and interior
- Bedrooms:4
- Total bathrooms:3
- Full bathrooms:3
- Living area:2,806 sq. ft.
Heating and cooling
- Cooling:Ceiling Fan(s), Central Air, Electric
- Heating:Central, Electric
- Central air:Yes
Structure and exterior
- Year built:2022
- Building area:2,806 sq. ft.
- Lot area:0.7 Acres
- Lot Features:Level
- Construction Materials:Vinyl Siding
- Exterior Features:Deck
- Levels:3 Story
Schools
- High school:Adairsville High School
- Middle school:Adairsville Middle School
- Elementary school:Pine Log Elementary School
Utilities
- Water:Public, Water Available
- Sewer:Septic Tank
Finances and disclosures
- Price:$465,000
- Price per sq. ft.:$165.72
- Tax amount:$4,510
Features and amenities
- Amenities:Ceiling Fan(s)
Parking
- Total parking spaces:2
- Parking description:Concrete, Detached, Driveway
- Garage:Yes
- Garage spaces:2
 Copyright 2026 Realtracs Mls. All rights reserved. Realtracs Mls provides content displayed here (“provided content”) on an “as is” basis and makes no representations or warranties regarding the provided content, including, but not limited to those of non-infringement, timeliness, accuracy, or completeness. Individuals and companies using information presented are responsible for verification and validation of information they utilize and present to their customers and clients. Realtracs Mls will not be liable for any damage or loss resulting from use of the provided content or the products available through Portals, IDX, VOW, and/or Syndication. Recipients of this information shall not resell, redistribute, reproduce, modify, or otherwise copy any portion thereof without the expressed written consent of Realtracs Mls.
New listings near 57 N Village Circle
- New
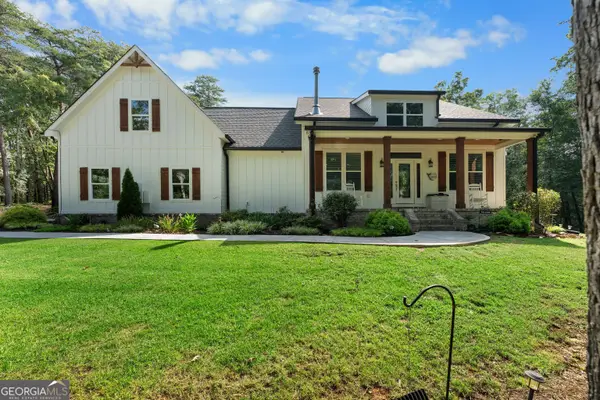 $990,000Active5 beds 4 baths
220 Long Road, Rydal, GA 30171
MLS# 10890622Listed by: Maximum One Community Realtors - New
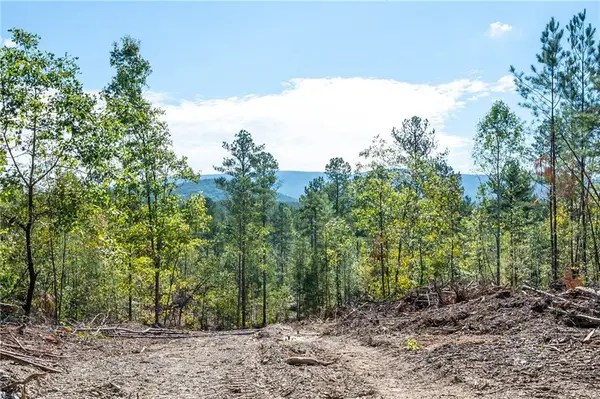 $799,000Active45 Acres
3793 Hwy 140 Ne, Rydal, GA 30171
MLS# 7865802Listed by: DRAKE REALTY OF GA, INC. - New
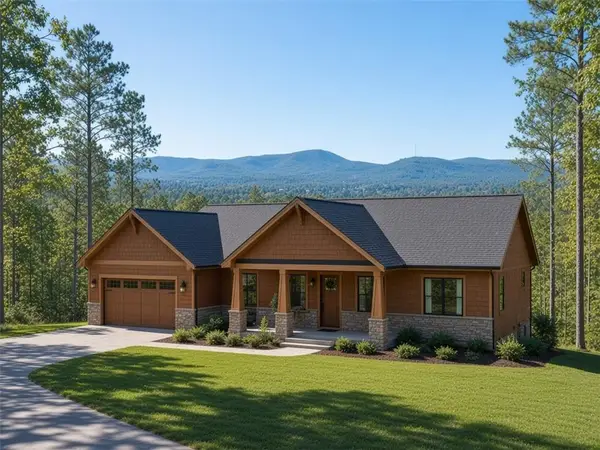 $535,000Active24.53 Acres
3879 Hwy 140 Ne, Rydal, GA 30171
MLS# 7865804Listed by: DRAKE REALTY OF GA, INC. 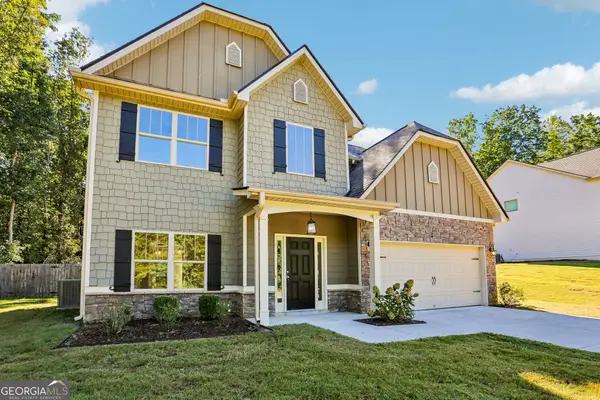 $378,000Active4 beds 3 baths2,330 sq. ft.
6 Thunderhawk Lane Ne, Rydal, GA 30171
MLS# 10884552Listed by: Opendoor Brokerage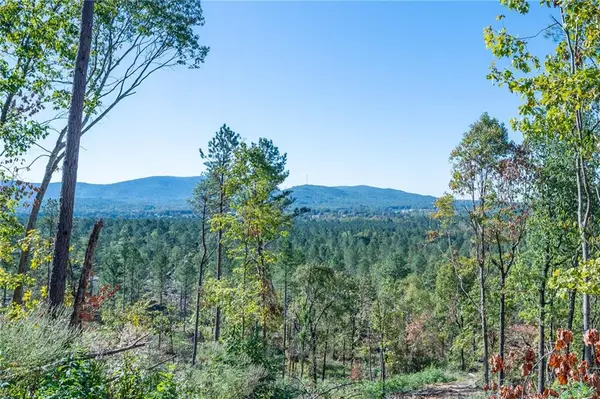 $700,000Active32.08 Acres
3875 Hwy 140 Ne, Rydal, GA 30171
MLS# 7862897Listed by: DRAKE REALTY OF GA, INC.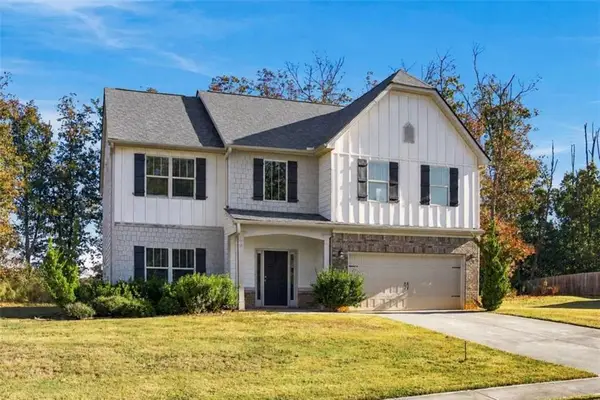 $393,000Active4 beds 3 baths2,396 sq. ft.
23 Foothills Parkway, Rydal, GA 30171
MLS# 7862225Listed by: ATLANTA COMMUNITIES $475,000Active21.36 Acres
3867 Hwy 140 Ne, Rydal, GA 30171
MLS# 7862117Listed by: DRAKE REALTY OF GA, INC.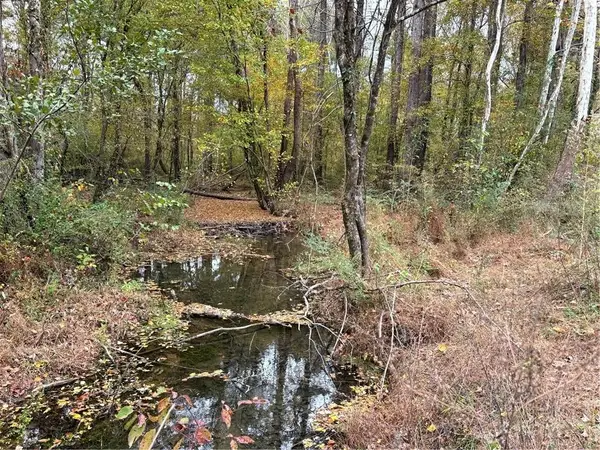 $220,000Active9.12 Acres
3809 Hwy 140 Ne, Rydal, GA 30171
MLS# 7861826Listed by: DRAKE REALTY OF GA, INC.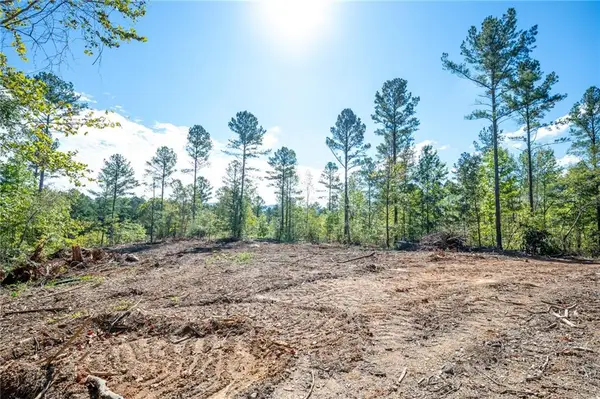 $349,000Active15.71 Acres
3797 Hwy 140 Ne, Rydal, GA 30171
MLS# 7861831Listed by: DRAKE REALTY OF GA, INC.


Protect your home and budget from life's surprises with an Assurant Home Warranty, backed by a partner that supports you through every step of homeownership. Explore Plans.
© 2023 - 2026 ERA Franchise Systems LLC. All rights reserved. ERA Franchise Systems LLC fully supports the principles of the Fair Housing Act and the Equal Opportunity Act. ERA, ERA Real Estate powered, and their respective logos are registered service marks of ERA Franchise Systems LLC. Each office is independently owned and operated.