
2107 Hwy 15 N, Sandersville, GA 31082
Local realty services provided by:ERA Sunrise Realty
2107 Hwy 15 N,Sandersville, GA 31082
$725,000
- 3 Beds
- 2 Baths
- 1,482 sq. ft.
- Single family
- Pending
Listed by: cole allen
Office: hardy realty and development company
MLS#:7838566
Source:FIRSTMLS
Price summary
- Price:$725,000
- Price per sq. ft.:$489.2
About this home
Rare opportunity to own over 100 acres in Washington County, conveniently located just minutes from downtown Sandersville. The property offers a beautiful mix of open land and mixed timber, with a small creek running through the rear portion of the property. Approximately 25 acres of cleared land provides an exceptional setting with plenty of depth off the road for a buyer looking to build a private estate home surrounded by acreage. The property also includes a 3-bedroom, 2-bath brick ranch home, offering immediate use with the opportunity for future updates. With its combination of acreage, open ground, timber, water, privacy, and convenient proximity to Sandersville, this is a unique opportunity for a private estate, farm, recreational property, or long-term land investment.
Contact an agent
Home facts
- Year built:1980
- Subdivision & Development:none
- Listing ID #:7838566
- Updated:November 17, 2026 at 08:34 AM
Rooms and interior
- Bedrooms:3
- Total bathrooms:2
- Full bathrooms:2
- Flooring:Hardwood
- Dining Description:Separate Dining Room
- Bathrooms Description:Separate His/Hers, Shower Only
- Kitchen Description:Cabinets Other, Country Kitchen, Eat-in Kitchen, View to Family Room
- Bedroom Description:Master on Main
- Basement Description:Crawl Space
- Living area:1,482 sq. ft.
Heating and cooling
- Cooling:Ceiling Fan(s), Central Air
- Heating:Central, Propane
- Central air:Yes
Structure and exterior
- Roof:Composition
- Year built:1980
- Building area:1,482 sq. ft.
- Lot area:104.37 Acres
- Lot Features:Farm, Level, Pasture, Wooded
- Architectural Style:Ranch
- Construction Materials:Brick 4 Sides
- Exterior Features:Rain Gutters, Screened, Storage
- Levels:1 Story
Schools
- High school:Washington County
- Middle school:T.J. Elder
- Elementary school:Ridge Road
Utilities
- Water:Water Available, Well
- Sewer:Septic Tank
Finances and disclosures
- Price:$725,000
- Price per sq. ft.:$489.2
- Tax amount:$5,350 (2024)
Features and amenities
- Laundry features:Laundry Room, Main Level, Mud Room
- Amenities:High Speed Internet
Parking
- Total parking spaces:5
- Parking description:Driveway
 Listings identified with the FMLS IDX logo come from FMLS and are held by brokerage firms other than the owner of this website. The listing brokerage is identified in any listing details. Information is deemed reliable but is not guaranteed. If you believe any FMLS listing contains material that infringes your copyrighted work please click here (https://www.fmls.com/dmca) to review our DMCA policy and learn how to submit a takedown request. ©2026 First Multiple Listing Service, Inc.
New listings near 2107 Hwy 15 N
- Coming Soon
 $260,000Coming Soon2 beds 2 baths1,110 sq. ft.
120 Transylvania Court, Sandersville, GA 31082
MLS# 10891298Listed by: Town & Country RE & Inv Co Inc - New
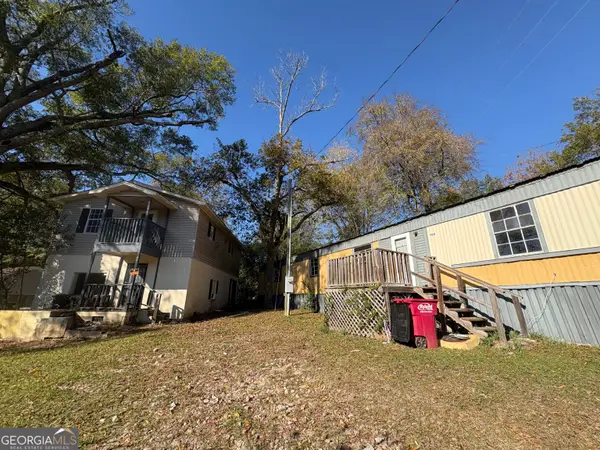 $85,000Active-- beds -- baths
508 AND 510 Baker St, Sandersville, GA 31082
MLS# 10889750Listed by: Town & Country RE & Inv Co Inc - New
 $40,000Active4.42 Acres
Lot 9 Suburban Drive, Sandersville, GA 31082
MLS# 100615617Listed by: REAL BROKER, LLC  $221,000Active3 beds 2 baths1,953 sq. ft.
500 Circle Drive, Sandersville, GA 31082
MLS# 10879144Listed by: eXp Realty $789,900Active3 beds 4 baths2,580 sq. ft.
380 Bay Springs, Sandersville, GA 31082
MLS# 7856148Listed by: MAVIS LANE REALTY, LLC. $149,900Active2 beds 2 baths1,299 sq. ft.
213 Warthen Street, Sandersville, GA 31082
MLS# 10874952Listed by: Southern Classic Realtors $181,000Active3 beds 2 baths1,464 sq. ft.
410 Spring Street, Sandersville, GA 31082
MLS# 10873073Listed by: Town & Country RE & Inv Co Inc $79,600Active11.36 Acres
1 South Indian Trail Road, Sandersville, GA 31082
MLS# 10872188Listed by: Georgia Land Brokerage $59,000Active2 beds 1 baths1,840 sq. ft.
915 Mathis Road, Sandersville, GA 31082
MLS# 10858117Listed by: Town & Country RE & Inv Co Inc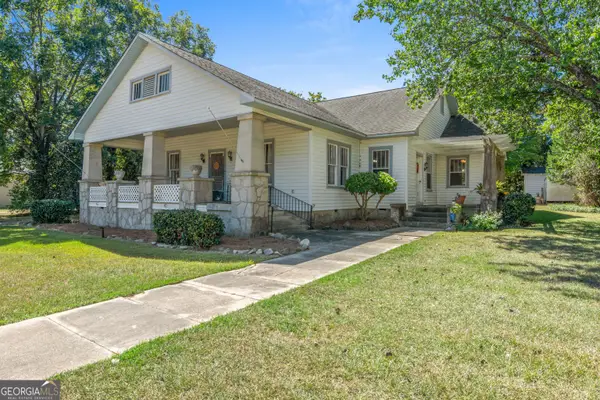 $199,900Active3 beds 2 baths2,298 sq. ft.
304 E Church Street, Sandersville, GA 31082
MLS# 10855519Listed by: Southern Classic Realtors


Protect your home and budget from life's surprises with an Assurant Home Warranty, backed by a partner that supports you through every step of homeownership. Explore Plans.
© 2023 - 2026 ERA Franchise Systems LLC. All rights reserved. ERA Franchise Systems LLC fully supports the principles of the Fair Housing Act and the Equal Opportunity Act. ERA, ERA Real Estate powered, and their respective logos are registered service marks of ERA Franchise Systems LLC. Each office is independently owned and operated.