
110 Bonnie Lane Ne, Sandy Springs, GA 30328
Local realty services provided by:ERA Sunrise Realty
110 Bonnie Lane Ne,Sandy Springs, GA 30328
$632,500
- 3 Beds
- 3 Baths
- - sq. ft.
- Single family
- Sold
Listed by: lindsay levin, brett friedmann
Office: bhhs georgia properties
MLS#:10815514
Source:METROMLS
Sorry, we are unable to map this address
Price summary
- Price:$632,500
About this home
Some homes check the boxes. This one creates a feeling. Tucked beneath a canopy of mature trees in sought after Mountaire, this fully renovated Sandy Springs home feels more like a hidden retreat than a typical suburban property. With multiple decks, wooded views, and a private footbridge crossing the stream, the setting has the character and charm you'd expect to find in an intown neighborhood, yet you're just minutes from City Springs, restaurants, parks, shopping, and everything that makes Sandy Springs one of Atlanta's most desirable places to live. Inside, the home has been thoughtfully updated while preserving the warmth and personality that make it memorable. Vaulted ceilings, skylights, hardwood floors, and walls of windows fill the living spaces with natural light and bring the outdoors in. The renovated kitchen opens seamlessly to the dining area and fireside family room, creating an inviting space for everyday living and entertaining. Just outside, the upper deck becomes a natural extension of the home, perfect for morning coffee, dinner with friends, or simply enjoying the peaceful wooded setting. The main level offers three bedrooms and two stylishly renovated bathrooms, including a private primary suite. The finished terrace level adds exceptional flexibility with a spacious recreation room ideal for home office or gym, half bath, laundry room, and storage. Beyond the home itself, Mountaire is one of Sandy Springs' most cherished neighborhoods, known for its welcoming community, neighborhood pool and swim team, mature trees, and unbeatable location. Whether you're walking to the pool, spending an evening at City Springs, or enjoying the nearby restaurants and parks, this home offers a lifestyle that's increasingly difficult to find. If you've been searching for a home with character, thoughtful updates, and a location you'll love for years to come, 110 Bonnie Lane is one you need to experience in person....
Contact an agent
Home facts
- Year built:1959
- Subdivision & Development:MOUNTAIRE
- Listing ID #:10815514
- Updated:September 14, 2026 at 06:23 AM
Rooms and interior
- Bedrooms:3
- Total bathrooms:3
- Full bathrooms:2
- Half bathrooms:1
- Flooring:Hardwood
- Dining Description:Living Room/Dining Room Combo
- Kitchen Description:Breakfast Bar, Dishwasher, Disposal, Refrigerator, Solid Surface Counters
- Bedroom Description:Master On Main Level
- Basement Description:Daylight, Finished, Full
Heating and cooling
- Cooling:Ceiling Fan(s), Central Air
- Heating:Forced Air, Natural Gas
- Central air:Yes
Structure and exterior
- Roof:Composition
- Year built:1959
- Lot Features:Private, Sloped
- Architectural Style:Ranch
- Exterior Features:Deck
- Foundation Description:Block
- Levels:2 Story
Schools
- High school:Riverwood
- Middle school:Ridgeview
- Elementary school:Heards Ferry
Utilities
- Water:Public, Water Available
- Sewer:Public Sewer, Sewer Available
Finances and disclosures
- Price:$632,500
Features and amenities
- Appliances:Dishwasher, Disposal, Refrigerator
- Laundry features:In Basement
- Amenities:Skylight(s), Smoke Detector(s)
Parking
- Total parking spaces:2
- Parking description:Attached, Carport
 2026 Georgia MLS. All rights reserved. Information Deem Reliable But Not Guaranteed September 14, 2026
New listings near 110 Bonnie Lane Ne
- Coming Soon
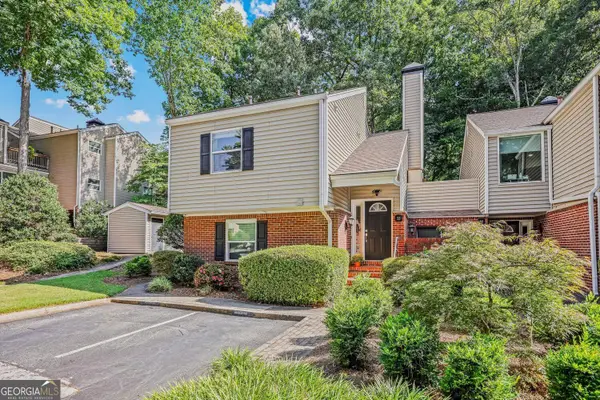 $325,000Coming Soon2 beds 2 baths
33 Dunwoody Springs Drive, Atlanta, GA 30328
MLS# 10845089Listed by: BHHS Georgia Properties - Coming Soon
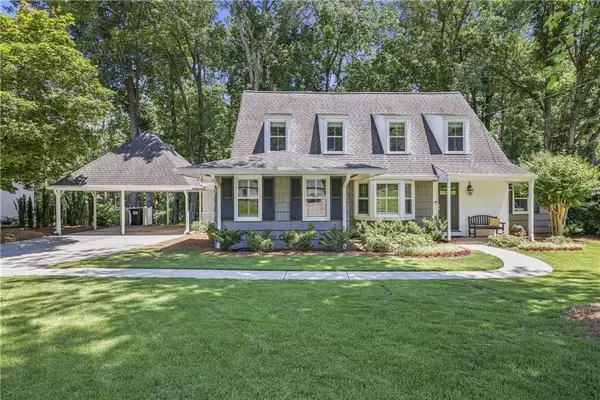 $925,000Coming Soon4 beds 4 baths2,353 sq. ft.
990 Winding Creek Trail, Sandy Springs, GA 30328
MLS# 7834754Listed by: ATLANTA FINE HOMES SOTHEBY'S INTERNATIONAL - Coming Soon
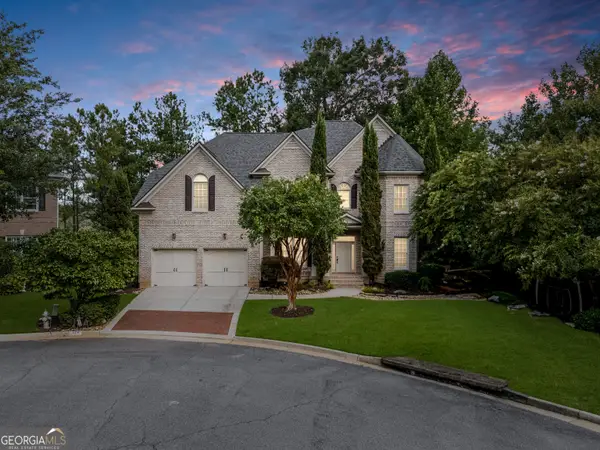 $999,900Coming Soon5 beds 6 baths5,560 sq. ft.
475 Trowgate Lane, Atlanta, GA 30350
MLS# 10840884Listed by: Atlanta Communities - Coming Soon
 $5,800,000Coming Soon6 beds 8 baths7,174 sq. ft.
1090 Kingston Drive, Sandy Springs, GA 30342
MLS# 7827666Listed by: CHAPMAN HALL REALTORS - Coming Soon
 $4,490,000Coming Soon7 beds 7 baths7,700 sq. ft.
39 Johnson Ferry Road Ne, Sandy Springs, GA 30328
MLS# 7822185Listed by: CHAPMAN HALL REALTY - Coming Soon
 $2,725,000Coming Soon5 beds 5 baths6,967 sq. ft.
5091 Riverview Road Nw, Sandy Springs, GA 30327
MLS# 7321017Listed by: HOMESMART 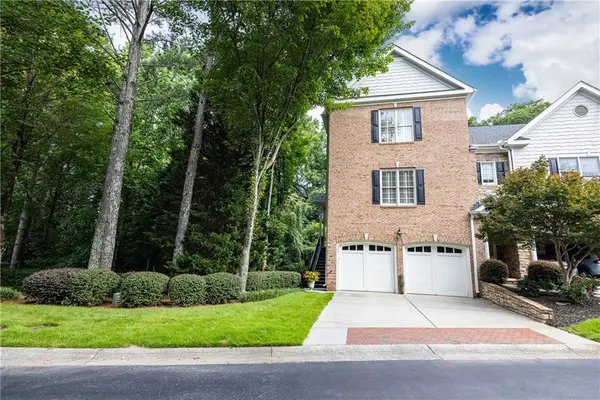 $775,000Active3 beds 4 baths3,718 sq. ft.
5492 Glenridge Drive #524, Sandy Springs, GA 30342
MLS# 7829506Listed by: ANSLEY REAL ESTATE | CHRISTIE'S INTERNATIONAL REAL ESTATE- New
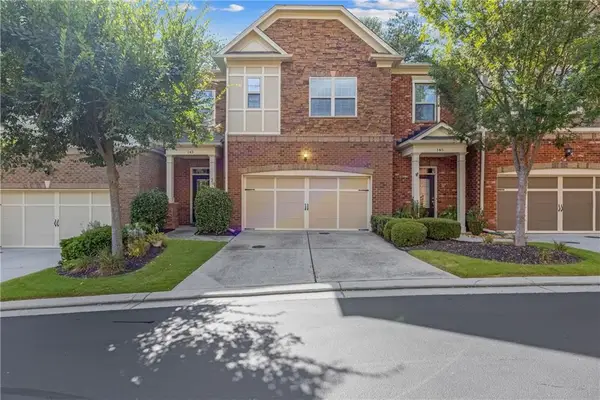 $650,000Active3 beds 4 baths2,144 sq. ft.
143 Barkley Lane, Sandy Springs, GA 30328
MLS# 7837077Listed by: LOKATION REAL ESTATE, LLC - New
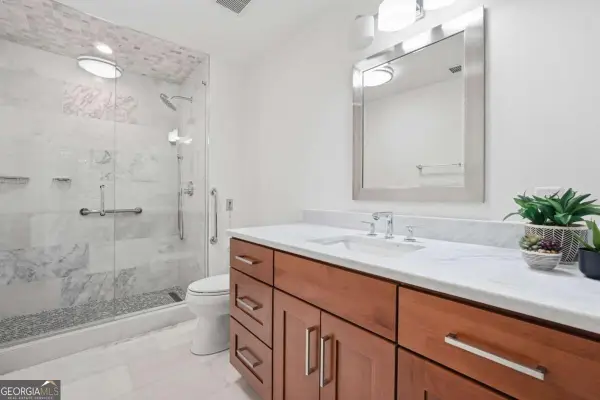 $245,000Active2 beds 2 baths1,071 sq. ft.
300 Johnson Ferry Road Ne #A115, Atlanta, GA 30328
MLS# 10845159Listed by: Maximum One Grt. Atl. REALTORS - New
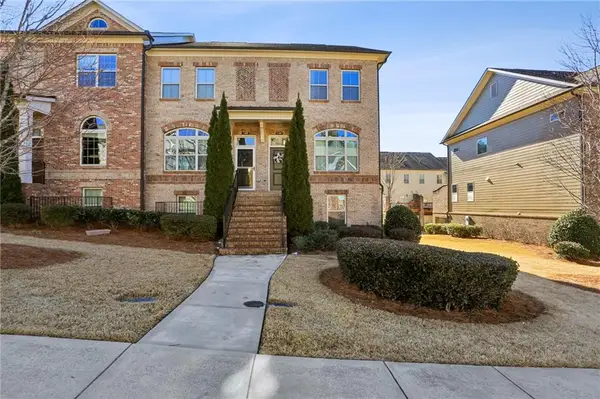 $549,000Active3 beds 4 baths1,840 sq. ft.
7395 Glisten Avenue, Sandy Springs, GA 30328
MLS# 7834204Listed by: KELLER WILLIAMS REALTY CHATTAHOOCHEE NORTH, LLC


Protect your home and budget from life's surprises with an Assurant Home Warranty, backed by a partner that supports you through every step of homeownership. Explore Plans.
© 2023 - 2026 ERA Franchise Systems LLC. All rights reserved. ERA Franchise Systems LLC fully supports the principles of the Fair Housing Act and the Equal Opportunity Act. ERA, ERA Real Estate powered, and their respective logos are registered service marks of ERA Franchise Systems LLC. Each office is independently owned and operated.