
115 Landseer Way, Sandy Springs, GA 30350
Local realty services provided by:ERA Hirsch Real Estate Team
115 Landseer Way,Sandy Springs, GA 30350
$890,000
- 5 Beds
- 5 Baths
- - sq. ft.
- Single family
- Sold
Listed by: hans heiserer
Office: keller williams realty atl. partners
MLS#:10801219
Source:METROMLS
Sorry, we are unable to map this address
Price summary
- Price:$890,000
- Monthly HOA dues:$8.33
About this home
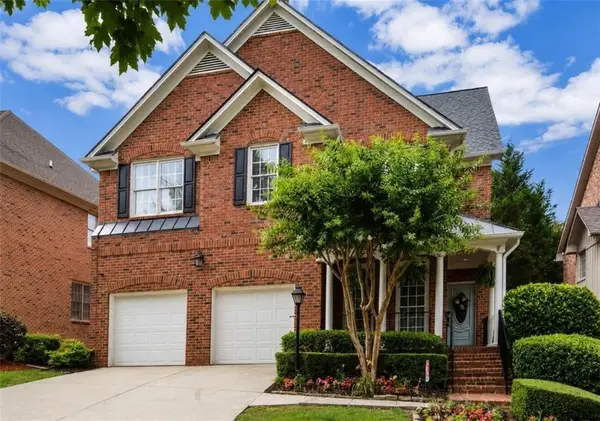
Welcome home to one of Dunwoody Heritage's most coveted addresses - situated on a beautifully maintained corner lot directly across the street from Dunwoody Country Club. This 4-bedroom, 4.5-bath home offers 2,962 square feet on the main and upper levels, plus a finished basement with a bonus flex room, full bath, kitchenette, and abundant storage - ideal as a guest suite, home office, or recreation room. Step inside to gleaming hardwood floors throughout the main level and natural light pouring through plantation shutters in every room. The skylit, eat-in kitchen is a showstopper - quartz countertops, stainless steel appliances, and a butler's pantry with wet bar make it as functional as it is beautiful. Entertain in the separate formal dining room, unwind in the family room's built-in bookshelves beside a wood-burning fireplace with gas starter, or retreat to the sunroom or den for quieter moments. Upstairs, the spacious primary suite anchors three additional bedrooms. The current owners have meticulously maintained and updated the home throughout their ownership: new roof, windows, and gutters; a grand double French door entry; whole-house natural gas generator; tankless water heater; and app-controlled smart thermostats. Outside, the corner lot is a true retreat - zoysia grass in front, a privacy-fenced backyard with mature trees, low-maintenance turf, French drains, a paver fire pit and sitting area, and a freshly stained deck. Sprinkler system included. Optional HOA is just $100/year. All of this just minutes from Dunwoody Village shopping and dining, top-rated schools, and easy access to GA-400 and I-285. This is Dunwoody Heritage living at its finest - schedule your private showing today....
Contact an agent
Home facts
- Year built:1987
- Subdivision & Development:Dunwoody Heritage
- Listing ID #:10801219
- Updated:September 07, 2026 at 06:24 AM
Rooms and interior
- Bedrooms:5
- Total bathrooms:5
- Full bathrooms:4
- Half bathrooms:1
- Flooring:Carpet, Hardwood
- Dining Description:Seats 12+, Separate Room
- Kitchen Description:Breakfast Area, Breakfast Bar, Breakfast Room, Dishwasher, Disposal, Double Oven, Microwave, Pantry, Refrigerator, Second Kitchen
- Bedroom Description:Walk-In Closet(s)
- Basement Description:Daylight, Finished, Full, Interior Entry
Heating and cooling
- Cooling:Attic Fan, Ceiling Fan(s), Central Air, Dual, Electric, Whole House Fan
- Heating:Central, Forced Air, Natural Gas, Zoned
- Central air:Yes
Structure and exterior
- Roof:Composition
- Year built:1987
- Lot Features:Corner Lot, Level
- Architectural Style:Traditional
- Construction Materials:Synthetic Stucco
- Exterior Features:Deck
- Foundation Description:Block
- Levels:2 Story
Schools
- High school:North Springs
- Middle school:Sandy Springs
- Elementary school:Dunwoody Springs
Utilities
- Water:Public, Water Available
- Sewer:Public Sewer, Sewer Available
Finances and disclosures
- Price:$890,000
- Tax amount:$5,788 (2025)
Features and amenities
- Appliances:Dishwasher, Disposal, Double Oven, Microwave, Refrigerator, Tankless Water Heater
- Laundry features:Laundry, Upper Level
- Amenities:Bookcases, Double Pane Windows, High Ceilings, Pulldown Attic Stairs, Rear Stairs, Security System, Skylight(s), Smoke Detector(s), Tankless Water Heater, Tray Ceiling(s), Wet Bar
Parking
- Total parking spaces:2
- Parking description:Attached, Garage, Garage Door Opener, Kitchen Level
- Garage:Yes
 2026 Georgia MLS. All rights reserved. Information Deem Reliable But Not Guaranteed September 7, 2026
New listings near 115 Landseer Way
- Coming Soon
 $999,900Coming Soon5 beds 6 baths5,560 sq. ft.
475 Trowgate Lane, Atlanta, GA 30350
MLS# 7833452Listed by: ATLANTA COMMUNITIES - Coming Soon
 $249,900Coming Soon2 beds 3 baths1,324 sq. ft.
6900 Roswell Road #L4, Sandy Springs, GA 30328
MLS# 10840822Listed by: Chapman Hall Realtors Alpharetta - Coming Soon
 $2,395,000Coming Soon5 beds 5 baths4,661 sq. ft.
670 Mount Paran Road, Sandy Springs, GA 30327
MLS# 7832778Listed by: ANSLEY REAL ESTATE | CHRISTIE'S INTERNATIONAL REAL ESTATE - Coming Soon
 $5,850,000Coming Soon7 beds 10 baths11,013 sq. ft.
4870 Northside Drive, Sandy Springs, GA 30327
MLS# 7831338Listed by: ANSLEY REAL ESTATE | CHRISTIE'S INTERNATIONAL REAL ESTATE - Coming Soon
 $839,000Coming Soon4 beds 3 baths3,100 sq. ft.
6350 N Hampton Drive, Sandy Springs, GA 30328
MLS# 10834556Listed by: Bluebird Realty - Coming Soon
 $5,800,000Coming Soon6 beds 8 baths7,174 sq. ft.
1090 Kingston Drive, Sandy Springs, GA 30342
MLS# 7827666Listed by: CHAPMAN HALL REALTORS - Coming Soon
 $1,020,000Coming Soon6 beds 5 baths4,500 sq. ft.
1003 Wescott Lane, Sandy Springs, GA 30319
MLS# 7823721Listed by: 14TH & LUXE REALTY - Coming Soon
 $1,020,000Coming Soon6 beds 5 baths4,500 sq. ft.
1003 Wescott Lane, Sandy Springs, GA 30319
MLS# 10828481Listed by: 14th & Luxe Realty - Coming Soon
 $4,490,000Coming Soon7 beds 7 baths7,700 sq. ft.
39 Johnson Ferry Road Ne, Sandy Springs, GA 30328
MLS# 7822185Listed by: CHAPMAN HALL REALTY - Coming Soon
 $2,725,000Coming Soon5 beds 5 baths6,967 sq. ft.
5091 Riverview Road Nw, Sandy Springs, GA 30327
MLS# 7321017Listed by: HOMESMART


Protect your home and budget from life's surprises with an Assurant Home Warranty, backed by a partner that supports you through every step of homeownership. Explore Plans.
© 2023 - 2026 ERA Franchise Systems LLC. All rights reserved. ERA Franchise Systems LLC fully supports the principles of the Fair Housing Act and the Equal Opportunity Act. ERA, ERA Real Estate powered, and their respective logos are registered service marks of ERA Franchise Systems LLC. Each office is independently owned and operated.