
122 Barkley Lane, Sandy Springs, GA 30328
Local realty services provided by:ERA Towne Square Realty, Inc.
Listed by: kristi anderson
Office: atlanta communities
MLS#:10809577
Source:METROMLS
Price summary
- Price:$639,000
- Price per sq. ft.:$298.04
- Monthly HOA dues:$425
About this home
Welcome to this beautifully maintained 3-bedroom, 3.5-bath townhome in the highly sought-after Terraces at Glenridge! Ideally located just minutes from I-285 and GA-400, this exceptional location offers unparalleled convenience to Perimeter Center, Buckhead, Sandy Springs, premier shopping and dining, entertainment, major corporate headquarters, and world-class medical facilities. Freshly painted and move-in ready, this spacious townhome showcases a thoughtfully designed floor plan with generous living spaces, abundant natural light, and three private bedroom suites, each with its own full bath for exceptional comfort and privacy. The luxurious primary suite is a true retreat, featuring two walk-in closets with custom built-in organization systems and a spacious sitting area with French doors that open to a private deck-the perfect spot to enjoy your morning coffee or unwind at the end of the day. ** Designed for both everyday living and effortless entertaining, the open-concept main level features a stunning family room with a coffered ceiling and stack-stone gas fireplace, a spacious dining area, and an inviting eat-in kitchen equipped with a chef's five-burner gas cooktop. Just beyond the kitchen, step outside to a covered patio overlooking the fenced backyard-ideal for relaxing, grilling, or entertaining guests. ** Additional updates include fresh interior paint throughout, a professionally finished epoxy garage floor, and a new Lennox HVAC system, providing peace of mind for years to come. ** Whether you're working in the nearby business district, commuting throughout metro Atlanta, or enjoying the area's endless dining, shopping, and recreational opportunities, you'll appreciate the perfect blend of location, space, and low-maintenance living within this desirable gated community. ** Don't miss your opportunity to own this exceptional townhome in one of Sandy Springs' most desirable communities!...
Contact an agent
Home facts
- Year built:2014
- Listing ID #:10809577
- Updated:July 21, 2026 at 08:28 PM
Rooms and interior
- Bedrooms:3
- Total bathrooms:4
- Full bathrooms:3
- Half bathrooms:1
- Flooring:Carpet, Hardwood
- Bathrooms Description:Double Vanity
- Kitchen Description:Breakfast Area, Breakfast Bar, Dishwasher, Disposal, Kitchen Island, Microwave, Refrigerator
- Bedroom Description:Walk-In Closet(s)
- Living area:2,144 sq. ft.
Heating and cooling
- Cooling:Ceiling Fan(s), Central Air, Electric
- Heating:Central
- Central air:Yes
Structure and exterior
- Year built:2014
- Building area:2,144 sq. ft.
- Lot area:0.04 Acres
- Lot Features:Level, Private
- Architectural Style:Traditional
- Construction Materials:Brick, Concrete, Stone
- Exterior Features:Balcony, Deck, Deck/Patio
- Foundation Description:Slab
- Levels:2 Story
Schools
- High school:Riverwood
- Middle school:Ridgeview
- Elementary school:High Point
Utilities
- Water:Public, Water Available
- Sewer:Public Sewer, Sewer Available
Finances and disclosures
- Price:$639,000
- Price per sq. ft.:$298.04
- Tax amount:$7,179 (2025)
Features and amenities
- Appliances:Dishwasher, Disposal, Dryer, Gas Water Heater, Microwave, Refrigerator, Washer
- Laundry features:Dryer, Laundry, Upper Level, Washer
- Amenities:Carbon Monoxide Detector(s), Double Pane Windows, Gas Water Heater, High Ceilings, Pulldown Attic Stairs, Smoke Detector(s), Tray Ceiling(s)
Parking
- Total parking spaces:2
- Parking description:Attached, Garage, Garage Door Opener, Kitchen Level
- Garage:Yes
 2026 Georgia MLS. All rights reserved. Information Deem Reliable But Not Guaranteed July 21, 2026
New listings near 122 Barkley Lane
- New
 $1,480,000Active2 beds 3 baths1,893 sq. ft.
318 Sandy Springs Circle #230, Sandy Springs, GA 30328
MLS# 10809887Listed by: Compass - New
 $1,480,000Active2 beds 3 baths1,893 sq. ft.
318 Sandy Springs Circle #230, Atlanta, GA 30328
MLS# 7808313Listed by: COMPASS - New
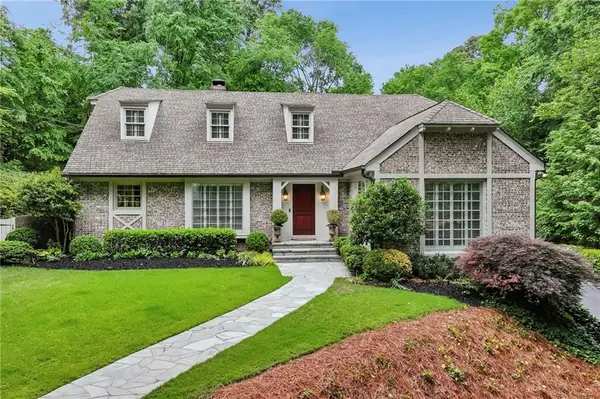 $2,250,000Active4 beds 5 baths
5240 Kenbrook Way, Sandy Springs, GA 30327
MLS# 7808068Listed by: HOME LUXURY REAL ESTATE - Coming Soon
 $267,500Coming Soon2 beds 2 baths
706 Brighton Point, Sandy Springs, GA 30328
MLS# 10809398Listed by: Atlanta Communities 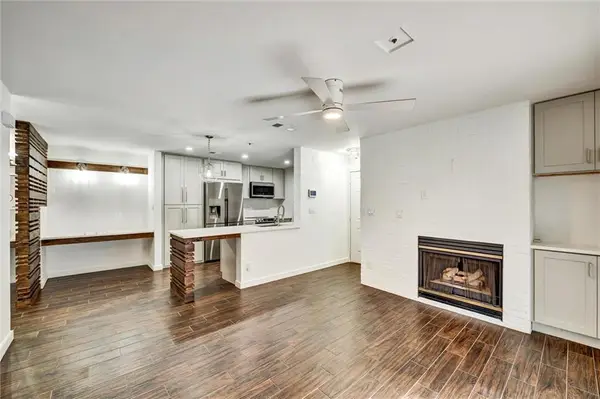 $190,000Active1 beds 1 baths711 sq. ft.
501 Granville Court, Atlanta, GA 30328
MLS# 7781083Listed by: CHAPMAN HALL REALTY- Coming Soon
 $424,900Coming Soon2 beds 3 baths
199 Le Gran Court, Sandy Springs, GA 30328
MLS# 10809215Listed by: Method Real Estate Advisors  $102,900Active1 beds 1 baths760 sq. ft.
300 Johnson Ferry Road Ne #B409, Sandy Springs, GA 30328
MLS# 7666446Listed by: HOMESMART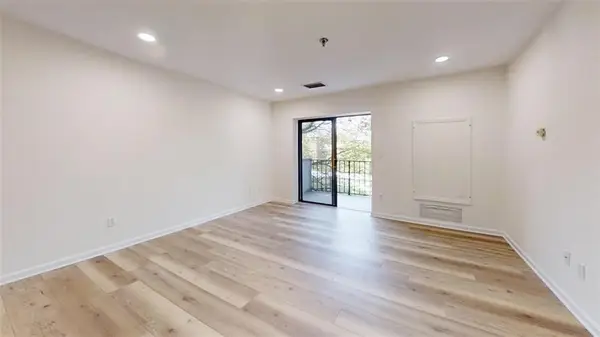 $119,000Active1 beds 1 baths760 sq. ft.
300 Johnson Ferry Road Ne #A312, Sandy Springs, GA 30328
MLS# 7750900Listed by: HOMESMART $109,000Active1 beds 1 baths760 sq. ft.
300 Johnson Ferry Road Ne #A112, Sandy Springs, GA 30328
MLS# 7751615Listed by: HOMESMART


Protect your home and budget from life's surprises with an Assurant Home Warranty, backed by a partner that supports you through every step of homeownership. Explore Plans.
© 2023 - 2026 ERA Franchise Systems LLC. All rights reserved. ERA Franchise Systems LLC fully supports the principles of the Fair Housing Act and the Equal Opportunity Act. ERA, ERA Real Estate powered, and their respective logos are registered service marks of ERA Franchise Systems LLC. Each office is independently owned and operated.