
125 Claridge Drive, Sandy Springs, GA 30342
Local realty services provided by:ERA Towne Square Realty, Inc.
125 Claridge Drive,Sandy Springs, GA 30342
$1,395,000
- 4 Beds
- 4 Baths
- 3,605 sq. ft.
- Single family
- Active
Listed by: jennifer webb
Office: chapman hall realtors
MLS#:10839261
Source:METROMLS
Price summary
- Price:$1,395,000
- Price per sq. ft.:$386.96
About this home
A classic, high-quality home designed for buyers who value craftsmanship, scale, and long-term livability. Welcome to 125 Claridge Drive, a thoughtfully designed residence tucked into a quiet cul-de-sac of just four homes in a prime location. This home offers true main-level living with a spacious owner's suite featuring dual closets, a fireplace, and a serene en-suite bath, while the upper level provides generous, flexible space for guests, children, or extended family. Timeless architectural elements, custom cabinetry, built-in bookcases, and designer lighting create warm, inviting gathering spaces throughout. All three bathrooms have been thoughtfully updated with stone, quartz, and marble finishes. The well-appointed kitchen with new quartz countertops and a large farm sink includes Miele appliances, a gas cooktop, custom cabinetry, and a separate wine area with a 150-bottle Viking refrigerator. Exceptional outdoor living sets this home apart, with a covered patio featuring limestone flooring, a stone gas fireplace, a built-in gas grill and cooktop, and a serene water feature-ideal for entertaining or quiet evenings at home. Energy-efficient upgrades include spray foam insulation, a 2024 architectural roof, and two new A/C units installed in 2024, along with fresh interior and exterior paint and high-efficiency attic insulation. Additional features include an epoxy-sealed garage with extra storage, an included Miele washer and dryer, and a garage refrigerator. Conveniently located near Brookhaven, Buckhead, and Sandy Springs, this home also benefits from a lower tax base than the surrounding areas. This is a home built for comfort, quality, and everyday ease-not trend-driven finishes....
Contact an agent
Home facts
- Year built:1992
- Subdivision & Development:The Claridges
- Listing ID #:10839261
- Updated:September 06, 2026 at 11:02 AM
Rooms and interior
- Bedrooms:4
- Total bathrooms:4
- Full bathrooms:3
- Half bathrooms:1
- Flooring:Carpet, Hardwood
- Dining Description:Seats 12+, Separate Room
- Bathrooms Description:Separate Shower, Soaking Tub
- Kitchen Description:Convection Oven, Cooktop, Dishwasher, Disposal, Microwave, Oven (Wall), Refrigerator
- Bedroom Description:Master On Main Level, Walk-In Closet(s)
- Living area:3,605 sq. ft.
Heating and cooling
- Cooling:Ceiling Fan(s), Central Air, Electric, Zoned
- Heating:Forced Air, Zoned
- Central air:Yes
Structure and exterior
- Roof:Composition, Copper
- Year built:1992
- Building area:3,605 sq. ft.
- Lot area:0.41 Acres
- Lot Features:Cul-De-Sac, Level, Private
- Architectural Style:European, Traditional
- Construction Materials:Stone, Stucco
- Exterior Features:Gas Grill
- Levels:2 Story
Schools
- High school:Riverwood
- Middle school:Ridgeview
- Elementary school:High Point
Utilities
- Water:Public
- Sewer:Public Sewer, Sewer Connected
Finances and disclosures
- Price:$1,395,000
- Price per sq. ft.:$386.96
- Tax amount:$9,000 (25)
Features and amenities
- Appliances:Convection Oven, Cooktop, Dishwasher, Disposal, Dryer, Microwave, Oven (Wall), Refrigerator, Washer
- Laundry features:Dryer, Laundry, Washer
- Amenities:Bookcases, High Ceilings, Security System, Smoke Detector(s), Tray Ceiling(s)
Parking
- Parking description:Attached, Garage, Garage Door Opener, Kitchen Level
- Garage:Yes
 2026 Georgia MLS. All rights reserved. Information Deem Reliable But Not Guaranteed September 6, 2026
New listings near 125 Claridge Drive
- Coming Soon
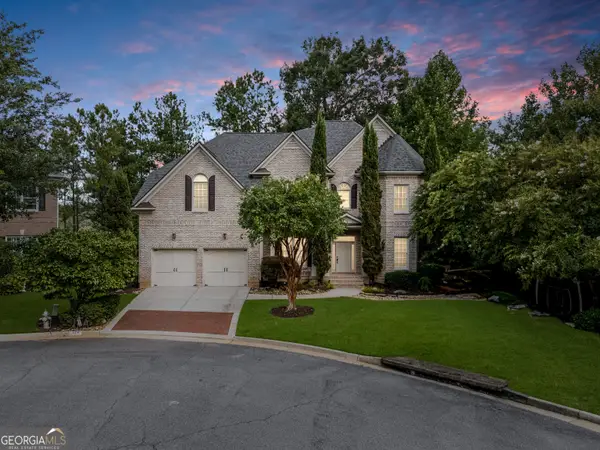 $999,900Coming Soon5 beds 6 baths5,560 sq. ft.
475 Trowgate Lane, Atlanta, GA 30350
MLS# 10840884Listed by: Atlanta Communities - Coming Soon
 $249,900Coming Soon2 beds 3 baths1,324 sq. ft.
6900 Roswell Road #L4, Sandy Springs, GA 30328
MLS# 10840822Listed by: Chapman Hall Realtors Alpharetta - Coming Soon
 $2,395,000Coming Soon5 beds 5 baths4,661 sq. ft.
670 Mount Paran Road, Sandy Springs, GA 30327
MLS# 10840169Listed by: Ansley RE | Christie's Int'l RE - Coming Soon
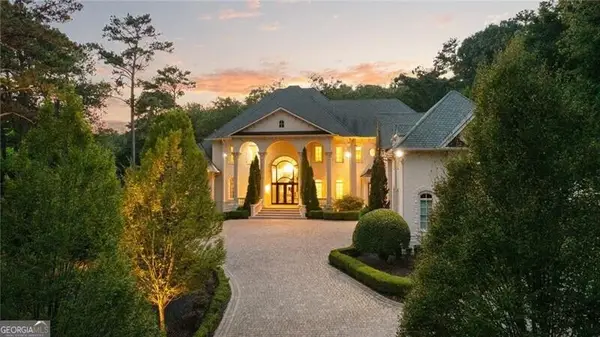 $5,850,000Coming Soon7 beds 10 baths11,013 sq. ft.
4870 Northside Drive, Sandy Springs, GA 30327
MLS# 10839148Listed by: Ansley RE | Christie's Int'l RE - Coming Soon
 $839,000Coming Soon4 beds 3 baths3,100 sq. ft.
6350 N Hampton Drive, Sandy Springs, GA 30328
MLS# 10834556Listed by: Bluebird Realty - Coming Soon
 $5,800,000Coming Soon6 beds 8 baths7,174 sq. ft.
1090 Kingston Drive, Sandy Springs, GA 30342
MLS# 7827666Listed by: CHAPMAN HALL REALTORS - Coming Soon
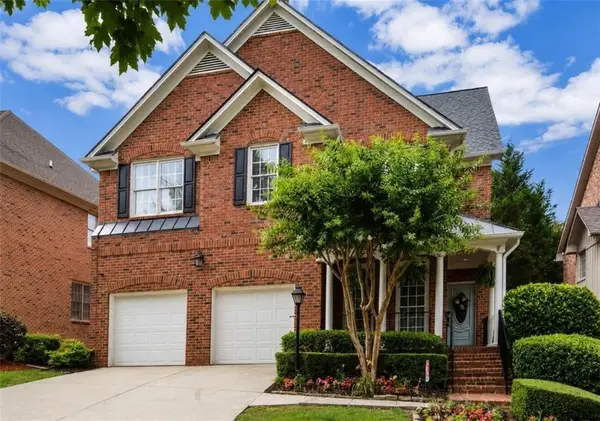 $1,020,000Coming Soon6 beds 5 baths4,500 sq. ft.
1003 Wescott Lane, Sandy Springs, GA 30319
MLS# 7823721Listed by: 14TH & LUXE REALTY - Coming Soon
 $1,020,000Coming Soon6 beds 5 baths4,500 sq. ft.
1003 Wescott Lane, Sandy Springs, GA 30319
MLS# 10828481Listed by: 14th & Luxe Realty - Coming Soon
 $4,490,000Coming Soon7 beds 7 baths7,700 sq. ft.
39 Johnson Ferry Road Ne, Sandy Springs, GA 30328
MLS# 7822185Listed by: CHAPMAN HALL REALTY - Coming Soon
 $2,725,000Coming Soon5 beds 5 baths6,967 sq. ft.
5091 Riverview Road Nw, Sandy Springs, GA 30327
MLS# 7321017Listed by: HOMESMART


Protect your home and budget from life's surprises with an Assurant Home Warranty, backed by a partner that supports you through every step of homeownership. Explore Plans.
© 2023 - 2026 ERA Franchise Systems LLC. All rights reserved. ERA Franchise Systems LLC fully supports the principles of the Fair Housing Act and the Equal Opportunity Act. ERA, ERA Real Estate powered, and their respective logos are registered service marks of ERA Franchise Systems LLC. Each office is independently owned and operated.