
300 Johnson Ferry Road #A104, Sandy Springs, GA 30328
Local realty services provided by:ERA Kings Bay Realty
300 Johnson Ferry Road #A104,Sandy Springs, GA 30328
$294,000
- 2 Beds
- 2 Baths
- 1,070 sq. ft.
- Condominium
- Active
Listed by: renee bissell
Office: keller williams realty consultants
MLS#:10838547
Source:METROMLS
Price summary
- Price:$294,000
- Price per sq. ft.:$274.77
- Monthly HOA dues:$1,781
About this home
ALL UTILITIES INCLUDED EXCEPT CABLE & INTERNET! Enjoy easy, low-maintenance living at Mount Vernon Towers, one of Sandy Springs' most desirable 55+ communities. Ideally positioned on a FAVORITE FLOOR, this beautifully updated 2-bedroom, 2-bath condo offers an exceptional combination of comfort, convenience and community. Inside, you'll find crown molding, luxury vinyl flooring and an open-concept kitchen featuring rich cabinetry, stone countertops and stainless steel appliances. The spacious living area opens to a PRIVATE PATIO overlooking the beautifully maintained grounds and swimming pool-a wonderful spot for morning coffee or relaxing outdoors. The primary suite features a generous WALK-IN CLOSET, while the bath offers a WALK-IN TILED SHOWER for added comfort and accessibility. Monthly HOA dues provide exceptional value and include ELECTRICITY, WATER, SEWER, TRASH/RECYCLING, IN-HOUSE MAINTENANCE, PARKING AND STORAGE-leaving only cable and internet separate. Residents also enjoy a MONTHLY MEAL CREDIT at the on-site Table 300 Restaurant, gated parking and a COMPLIMENTARY COURTESY SHUTTLE within a 5-mile radius for doctor appointments, grocery shopping, banking and more. Optional services include grocery and meal delivery, housekeeping and laundry services. Enjoy a vibrant community lifestyle with a swimming pool, fitness center, restaurant, concierge, meeting spaces and an active social calendar featuring fitness classes, aqua aerobics, book clubs, concerts, game nights and more. The Sandy Springs location is hard to beat-minutes from Trader Joe's, CVS, restaurants, shopping, the Sandy Springs Performing Arts Center and Roswell Road conveniences. PET FRIENDLY-one dog or cat under 20 lbs. permitted per unit. Whether seeking a full-time residence or convenient lock-and-leave lifestyle, this move-in-ready condo offers...
Contact an agent
Home facts
- Year built:1985
- Subdivision & Development:Mount Vernon Towers
- Listing ID #:10838547
- Updated:October 27, 2026 at 12:53 PM
Rooms and interior
- Bedrooms:2
- Total bathrooms:2
- Full bathrooms:2
- Flooring:Vinyl
- Kitchen Description:Dishwasher, Disposal, Microwave, Refrigerator, Solid Surface Counters
- Bedroom Description:Master On Main Level
- Basement Description:Finished
- Living area:1,070 sq. ft.
Heating and cooling
- Cooling:Ceiling Fan(s), Central Air
- Heating:Electric
- Central air:Yes
Structure and exterior
- Roof:Composition
- Year built:1985
- Building area:1,070 sq. ft.
- Lot area:0.03 Acres
- Architectural Style:Brick 4 Side
- Construction Materials:Brick
- Exterior Features:Deck/Patio
- Levels:1 Story
Schools
- High school:Riverwood
- Middle school:Ridgeview
- Elementary school:High Point
Utilities
- Water:Public, Water Available
- Sewer:Public Sewer, Sewer Available
Finances and disclosures
- Price:$294,000
- Price per sq. ft.:$274.77
- Tax amount:$3,247 (2025)
Features and amenities
- Appliances:Dishwasher, Disposal, Dryer, Intercom, Microwave, Refrigerator, Washer
- Laundry features:Dryer, Laundry, Washer
- Amenities:Carbon Monoxide Detector(s), Double Pane Windows, Fire Sprinkler System, Intercom, Key Card Entry, Satellite Dish, Smoke Detector(s)
- Pool features:In Ground
Parking
- Parking description:Parking Pad
 2026 Georgia MLS. All rights reserved. Information Deem Reliable But Not Guaranteed October 27, 2026
New listings near 300 Johnson Ferry Road #A104
- Coming Soon
 $919,000Coming Soon4 beds 4 baths3,406 sq. ft.
220 Spalding Lake Place, Sandy Springs, GA 30350
MLS# 7857089Listed by: NETWORTH REALTY OF ATLANTA, LLC. - Coming Soon
 $359,000Coming Soon3 beds 3 baths
7904 Briar Villa Place, Sandy Springs, GA 30350
MLS# 10878706Listed by: HomeSmart - Coming Soon
 $2,195,000Coming Soon5 beds 6 baths8,045 sq. ft.
5305 Woodridge Forest Trail, Sandy Springs, GA 30327
MLS# 7856616Listed by: BEACHAM AND COMPANY - Coming Soon
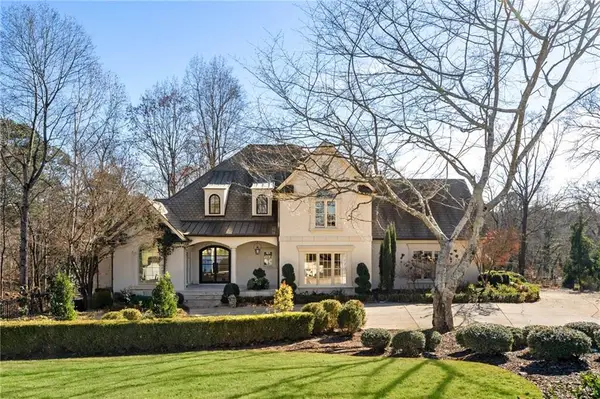 $2,725,000Coming Soon5 beds 5 baths6,967 sq. ft.
5091 Riverview Road Nw, Sandy Springs, GA 30327
MLS# 7321017Listed by: HOMESMART - New
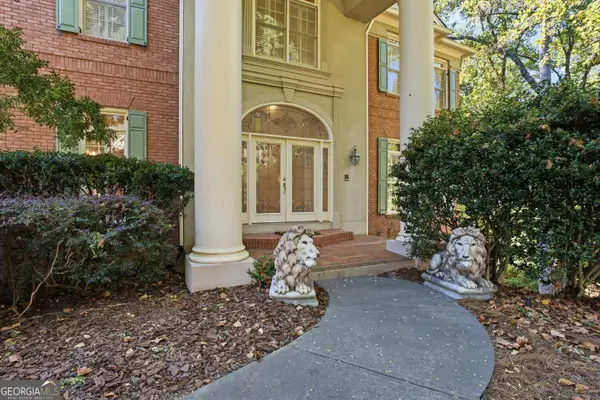 $1,695,000Active4 beds 4 baths6,716 sq. ft.
120 Sentinae Close, Sandy Springs, GA 30350
MLS# 10879361Listed by: Harry Norman Realtors - New
 $519,900Active2 beds 2 baths1,310 sq. ft.
200 River Vista Drive Nw #727, Sandy Springs, GA 30339
MLS# 7859208Listed by: COMPASS - New
 $115,000Active1 beds 1 baths760 sq. ft.
300 Johnson Ferry Road Ne #B512, Atlanta, GA 30328
MLS# 10879059Listed by: Keller Williams Realty PeachtreeRoad 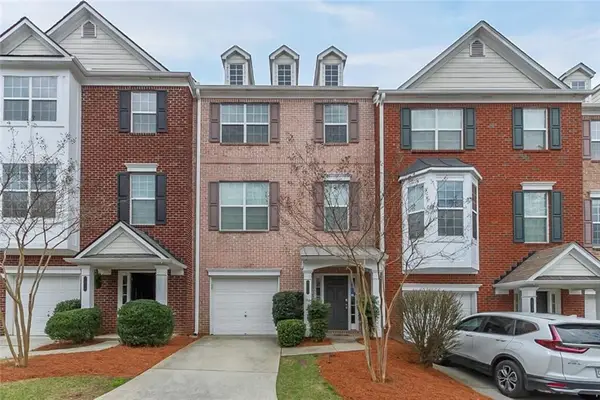 $438,000Active4 beds 4 baths1,702 sq. ft.
7820 Kiverton Place, Atlanta, GA 30350
MLS# 7845871Listed by: VIRTUAL PROPERTIES REALTY.COM- New
 $215,000Active2 beds 2 baths1,130 sq. ft.
809 River Run Drive, Sandy Springs, GA 30350
MLS# 7859203Listed by: ATLANTA COMMUNITIES - New
 $305,000Active3 beds 3 baths1,470 sq. ft.
7750 Roswell Road #11B, Sandy Springs, GA 30350
MLS# 10878937Listed by: Realty One Group Edge


Protect your home and budget from life's surprises with an Assurant Home Warranty, backed by a partner that supports you through every step of homeownership. Explore Plans.
© 2023 - 2026 ERA Franchise Systems LLC. All rights reserved. ERA Franchise Systems LLC fully supports the principles of the Fair Housing Act and the Equal Opportunity Act. ERA, ERA Real Estate powered, and their respective logos are registered service marks of ERA Franchise Systems LLC. Each office is independently owned and operated.