
300 Johnson Ferry Rd, Road Ne #B-601, Sandy Springs, GA 30328
Local realty services provided by:ERA Kings Bay Realty
300 Johnson Ferry Rd, Road Ne #B-601,Sandy Springs, GA 30328
$190,000
- 1 Beds
- 1 Baths
- 760 sq. ft.
- Condominium
- Active
Listed by: mark camp
Office: bhhs georgia properties
MLS#:10837168
Source:METROMLS
Price summary
- Price:$190,000
- Price per sq. ft.:$250
- Monthly HOA dues:$1,448
About this home
BRAND NEW Thoughtfully updated throughout, the residence features a brand-new kitchen equipped with soft-close white cabinets, custom storage for pots and pans, a tiled backsplash, and stainless steel appliances (counter-depth refrigerator, oven, microwave, disposal, and in-unit washer/dryer combo). Additional highlights include new luxury vinyl flooring, crown molding, and a fully updated bathroom complete with a new vanity, toilet, and walk-in shower with safety grab bars and a built-in seat. This 6th-floor end unit in the highly sought-after 55+ high-rise community of Mount Vernon Towers. Thoughtfully updated with stylish finishes and an open-concept floor plan, this move-in-ready residence offers comfort, convenience, and maintenance-free living. Mount Vernon Towers offers an exceptional lifestyle with an impressive array of amenities. Residents enjoy a sparkling swimming pool, state-of-the-art fitness center, beautifully appointed dining room, library, and a full calendar of social events and activities designed to foster an active, engaging community. One of the highlights of living at Mount Vernon Towers is the chef-prepared dining experience. Residents can enjoy delicious, healthy meals served daily in an inviting dining room that provides the perfect setting for gathering with friends and neighbors. The monthly HOA fee of $1,458 provides outstanding value by covering all utilities, a generous dining allowance, community amenities, shuttle service to nearby shopping, exterior and common area maintenance, and contributions to the HOA reserve fund, allowing for worry-free homeownership. Conveniently located near shopping, restaurants, medical facilities, and everything Sandy Springs has to offer, this exceptional home combines modern updates with the ease and enjoyment of resort-style senior living. Taxes shown do not reflect any applicable senior or homestead exemption....
Contact an agent
Home facts
- Year built:1985
- Subdivision & Development:Mount Vernon Towers
- Listing ID #:10837168
- Updated:October 27, 2026 at 12:53 PM
Rooms and interior
- Bedrooms:1
- Total bathrooms:1
- Full bathrooms:1
- Flooring:Tile
- Dining Description:Living Room/Dining Room Combo
- Kitchen Description:Breakfast Bar, Dishwasher, Disposal, Microwave, Refrigerator, Second Kitchen, Solid Surface Counters
- Bedroom Description:Master On Main Level
- Basement Description:Daylight, Exterior Entry, Finished
- Living area:760 sq. ft.
Heating and cooling
- Cooling:Central Air
- Heating:Central
- Central air:Yes
Structure and exterior
- Roof:Composition
- Year built:1985
- Building area:760 sq. ft.
- Lot area:0.01 Acres
- Lot Features:Private
- Architectural Style:Brick 4 Side, Traditional
- Construction Materials:Brick
- Foundation Description:Slab
- Levels:1 Story
Schools
- High school:Riverwood
- Middle school:Ridgeview
- Elementary school:High Point
Utilities
- Water:Public, Water Available
- Sewer:Public Sewer, Sewer Connected
Finances and disclosures
- Price:$190,000
- Price per sq. ft.:$250
- Tax amount:$2,125 (2025)
Features and amenities
- Appliances:Dishwasher, Disposal, Electric Water Heater, Microwave, Refrigerator
- Laundry features:In Kitchen
- Amenities:Carbon Monoxide Detector(s), Double Pane Windows, Electric Water Heater, Smoke Detector(s)
- Pool features:In Ground
Parking
- Total parking spaces:1
- Parking description:Assigned
 2026 Georgia MLS. All rights reserved. Information Deem Reliable But Not Guaranteed October 27, 2026
New listings near 300 Johnson Ferry Rd, Road Ne #B-601
- Coming Soon
 $919,000Coming Soon4 beds 4 baths3,406 sq. ft.
220 Spalding Lake Place, Sandy Springs, GA 30350
MLS# 7857089Listed by: NETWORTH REALTY OF ATLANTA, LLC. - Coming Soon
 $359,000Coming Soon3 beds 3 baths
7904 Briar Villa Place, Sandy Springs, GA 30350
MLS# 10878706Listed by: HomeSmart - Coming Soon
 $2,195,000Coming Soon5 beds 6 baths8,045 sq. ft.
5305 Woodridge Forest Trail, Sandy Springs, GA 30327
MLS# 7856616Listed by: BEACHAM AND COMPANY - Coming Soon
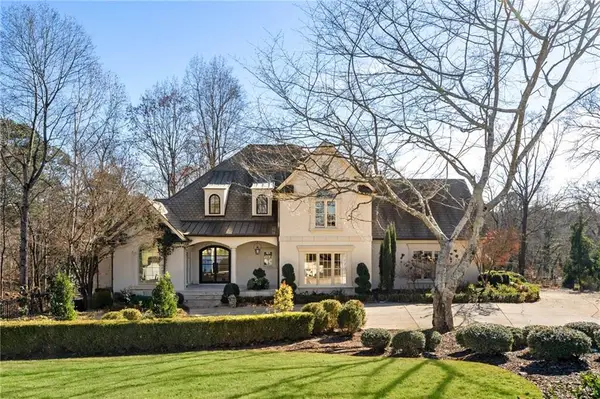 $2,725,000Coming Soon5 beds 5 baths6,967 sq. ft.
5091 Riverview Road Nw, Sandy Springs, GA 30327
MLS# 7321017Listed by: HOMESMART - New
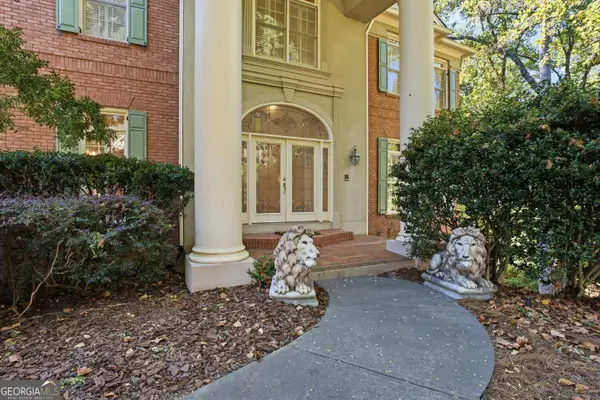 $1,695,000Active4 beds 4 baths6,716 sq. ft.
120 Sentinae Close, Sandy Springs, GA 30350
MLS# 10879361Listed by: Harry Norman Realtors - New
 $519,900Active2 beds 2 baths1,310 sq. ft.
200 River Vista Drive Nw #727, Sandy Springs, GA 30339
MLS# 7859208Listed by: COMPASS - New
 $115,000Active1 beds 1 baths760 sq. ft.
300 Johnson Ferry Road Ne #B512, Atlanta, GA 30328
MLS# 10879059Listed by: Keller Williams Realty PeachtreeRoad 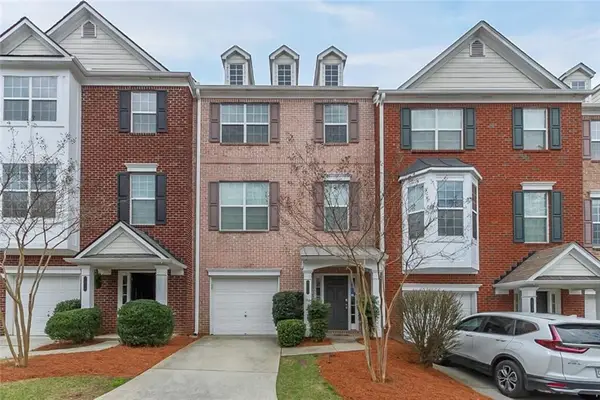 $438,000Active4 beds 4 baths1,702 sq. ft.
7820 Kiverton Place, Atlanta, GA 30350
MLS# 7845871Listed by: VIRTUAL PROPERTIES REALTY.COM- New
 $215,000Active2 beds 2 baths1,130 sq. ft.
809 River Run Drive, Sandy Springs, GA 30350
MLS# 7859203Listed by: ATLANTA COMMUNITIES - New
 $305,000Active3 beds 3 baths1,470 sq. ft.
7750 Roswell Road #11B, Sandy Springs, GA 30350
MLS# 10878937Listed by: Realty One Group Edge


Protect your home and budget from life's surprises with an Assurant Home Warranty, backed by a partner that supports you through every step of homeownership. Explore Plans.
© 2023 - 2026 ERA Franchise Systems LLC. All rights reserved. ERA Franchise Systems LLC fully supports the principles of the Fair Housing Act and the Equal Opportunity Act. ERA, ERA Real Estate powered, and their respective logos are registered service marks of ERA Franchise Systems LLC. Each office is independently owned and operated.