
320 Fauna Court, Sandy Springs, GA 30350
Local realty services provided by:ERA Hirsch Real Estate Team
320 Fauna Court,Sandy Springs, GA 30350
$785,000
- 6 Beds
- 5 Baths
- 4,679 sq. ft.
- Single family
- Active
Listed by: shane vaughn
Office: coldwell banker realty
MLS#:10803242
Source:METROMLS
Price summary
- Price:$785,000
- Price per sq. ft.:$167.77
About this home
Architectural sophistication meets the serenity of nature in this one-of-a-kind contemporary retreat nestled on a quiet cul-de-sac in the heart of Sandy Springs. Offering 6 bedrooms, 4 full baths, and 1 half bath, this custom home showcases striking design elements that are nearly impossible to find in today's construction. From the moment you enter, you'll be captivated by soaring vaulted ceilings, dramatic walls of glass, rich wood ceilings, gleaming hardwood floors, and an impressive floor-to-ceiling stone fireplace that serves as the centerpiece of the home. The open-concept living spaces are flooded with natural light and seamlessly connect to expansive decks overlooking a private wooded setting with a peaceful creek below. It's not uncommon to enjoy morning coffee while watching deer and other wildlife pass through the backyard. Throughout the home, distinctive architectural details create an unforgettable living experience, including gracefully curved walls and hallways, a circular primary bathroom, custom built-ins, and oversized windows that blur the line between indoors and out. Multiple living and entertaining spaces provide flexibility for everyday living, working from home, or hosting guests. The spacious primary suite offers a true retreat, while the additional bedrooms provide room for family and visitors alike. With generous outdoor living areas and unmatched privacy, this home feels like a mountain getaway while remaining just minutes from everything Sandy Springs has to offer. Ideally located with convenient access to the Chattahoochee River, GA-400, I-285, Perimeter Center, Chastain Park, premier shopping, dining, parks, and top private schools, this exceptional property offers the perfect combination of architectural significance, natural beauty, and everyday convenience. Sandy Springs is well known for preserving its tree canopy and abundant parks and green space, making it one of Metro Atlanta's most desirable places to call home. No mandatory HOA, however residents have the option to become members of the prestigious Huntcliff community. Membership provides access to an impressive array of amenities, including swimming, tennis, a private riverfront dock, and equestrian facilities with on-site stables-offering an exceptional lifestyle opportunity that is truly hard to find elsewhere....
Contact an agent
Home facts
- Year built:1983
- Subdivision & Development:Ridgemark
- Listing ID #:10803242
- Updated:September 07, 2026 at 11:02 AM
Rooms and interior
- Bedrooms:6
- Total bathrooms:5
- Full bathrooms:4
- Half bathrooms:1
- Flooring:Carpet, Hardwood, Tile
- Dining Description:Seats 12+, Separate Room
- Bathrooms Description:Double Vanity, Separate Shower, Soaking Tub, Tile Bath, Whirlpool Bath
- Kitchen Description:Breakfast Bar, Breakfast Room, Cooktop, Dishwasher, Disposal, Kitchen Island, Microwave, Oven (Wall), Refrigerator, Trash Compactor
- Bedroom Description:Master On Main Level, Walk-In Closet(s)
- Basement Description:Bath Finished, Daylight, Finished, Full, Interior Entry
- Living area:4,679 sq. ft.
Heating and cooling
- Cooling:Ceiling Fan(s), Central Air, Dual, Electric
- Heating:Dual, Forced Air, Natural Gas
- Central air:Yes
Structure and exterior
- Roof:Composition
- Year built:1983
- Building area:4,679 sq. ft.
- Lot area:0.71 Acres
- Lot Features:Cul-De-Sac, Private
- Architectural Style:Contemporary
- Construction Materials:Stucco
- Exterior Features:Deck
- Levels:2 Story
Schools
- High school:North Springs
- Middle school:Sandy Springs
- Elementary school:Ison Springs
Utilities
- Water:Public, Water Available
- Sewer:Public Sewer, Sewer Connected
Finances and disclosures
- Price:$785,000
- Price per sq. ft.:$167.77
- Tax amount:$9,874 (24)
Features and amenities
- Appliances:Cooktop, Dishwasher, Disposal, Dryer, Microwave, Oven (Wall), Refrigerator, Trash Compactor, Washer
- Laundry features:Dryer, In Mud Room, Laundry, Washer
- Amenities:Bookcases, Central Vacuum, High Ceilings, Rear Stairs, Tray Ceiling(s), Two Story Foyer, Vaulted Ceiling(s), Wet Bar
Parking
- Total parking spaces:2
- Parking description:Attached, Garage, Garage Door Opener, Kitchen Level, Parking Pad, Side/Rear Entrance
- Garage:Yes
 2026 Georgia MLS. All rights reserved. Information Deem Reliable But Not Guaranteed September 7, 2026
New listings near 320 Fauna Court
- Coming Soon
 $999,900Coming Soon5 beds 6 baths5,560 sq. ft.
475 Trowgate Lane, Atlanta, GA 30350
MLS# 7833452Listed by: ATLANTA COMMUNITIES - Coming Soon
 $249,900Coming Soon2 beds 3 baths1,324 sq. ft.
6900 Roswell Road #L4, Sandy Springs, GA 30328
MLS# 7832588Listed by: CHAPMAN HALL REALTORS ALPHARETTA - Coming Soon
 $2,395,000Coming Soon5 beds 5 baths4,661 sq. ft.
670 Mount Paran Road, Sandy Springs, GA 30327
MLS# 7832778Listed by: ANSLEY REAL ESTATE | CHRISTIE'S INTERNATIONAL REAL ESTATE - Coming Soon
 $5,850,000Coming Soon7 beds 10 baths11,013 sq. ft.
4870 Northside Drive, Sandy Springs, GA 30327
MLS# 7831338Listed by: ANSLEY REAL ESTATE | CHRISTIE'S INTERNATIONAL REAL ESTATE - Coming Soon
 $839,000Coming Soon4 beds 3 baths3,100 sq. ft.
6350 N Hampton Drive, Sandy Springs, GA 30328
MLS# 10834556Listed by: Bluebird Realty - Coming Soon
 $5,800,000Coming Soon6 beds 8 baths7,174 sq. ft.
1090 Kingston Drive, Sandy Springs, GA 30342
MLS# 7827666Listed by: CHAPMAN HALL REALTORS - Coming Soon
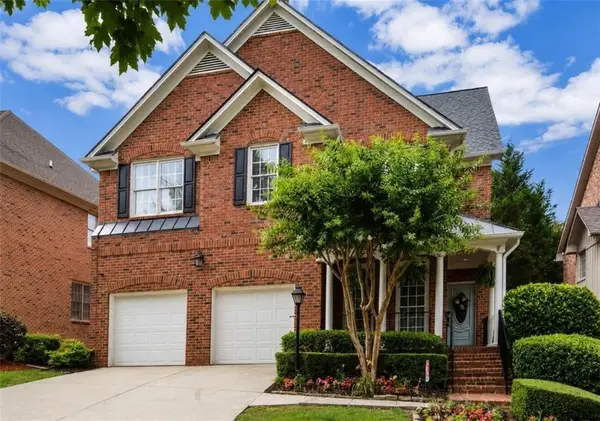 $1,020,000Coming Soon6 beds 5 baths4,500 sq. ft.
1003 Wescott Lane, Sandy Springs, GA 30319
MLS# 7823721Listed by: 14TH & LUXE REALTY - Coming Soon
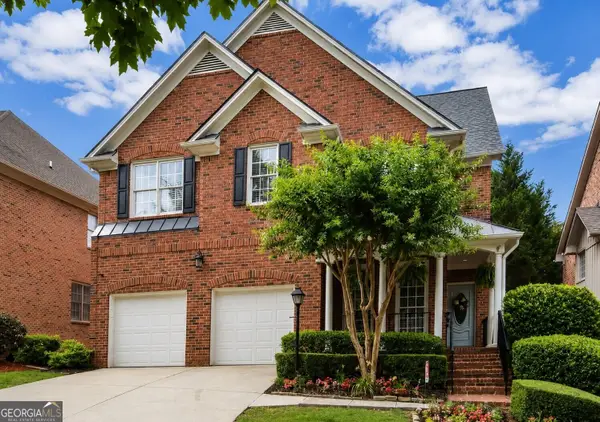 $1,020,000Coming Soon6 beds 5 baths4,500 sq. ft.
1003 Wescott Lane, Sandy Springs, GA 30319
MLS# 10828481Listed by: 14th & Luxe Realty - Coming Soon
 $4,490,000Coming Soon7 beds 7 baths7,700 sq. ft.
39 Johnson Ferry Road Ne, Sandy Springs, GA 30328
MLS# 7822185Listed by: CHAPMAN HALL REALTY - Coming Soon
 $2,725,000Coming Soon5 beds 5 baths6,967 sq. ft.
5091 Riverview Road Nw, Sandy Springs, GA 30327
MLS# 7321017Listed by: HOMESMART


Protect your home and budget from life's surprises with an Assurant Home Warranty, backed by a partner that supports you through every step of homeownership. Explore Plans.
© 2023 - 2026 ERA Franchise Systems LLC. All rights reserved. ERA Franchise Systems LLC fully supports the principles of the Fair Housing Act and the Equal Opportunity Act. ERA, ERA Real Estate powered, and their respective logos are registered service marks of ERA Franchise Systems LLC. Each office is independently owned and operated.