
350 Provenance Drive, Sandy Springs, GA 30328
Local realty services provided by:ERA Hirsch Real Estate Team
350 Provenance Drive,Sandy Springs, GA 30328
$575,000
- 4 Beds
- 4 Baths
- 2,120 sq. ft.
- Townhouse
- Active
Listed by: lina flores
Office: exp realty
MLS#:10876378
Source:METROMLS
Price summary
- Price:$575,000
- Price per sq. ft.:$271.23
- Monthly HOA dues:$370
About this home
Located in the heart of Sandy Springs, this beautiful end-unit townhome at Provenance at Sandy Springs offers three levels of thoughtfully designed living space, featuring 4 bedrooms, 3.5 baths, and a floor plan that provides both comfort and functionality. Positioned at the front of the community with a charming wraparound porch, this home truly stands out with an abundance of windows that fill the interior with exceptional natural light. If you're looking for a home that feels bright, airy, warm, and inviting, this is your place! The main living level welcomes you with hardwood floors and a bright, open flex space ideal for a formal dining room or theater/TV room.. The open-concept kitchen features 42-inch white cabinetry, a glass tile backsplash, five-burner gas cooktop with vent hood, and an oversized island overlooking the spacious family room-creating a natural flow for cooking, entertaining, and everyday living. Just off the family room, a rear deck provides additional outdoor living space. Upstairs, the primary suite features a private bath with a double vanity, soaking tub, and separate glass-enclosed shower. Two additional bedrooms and a full bath complete the upper level. The entry level features a private fourth bedroom with its own full bath and generous storage-an ideal setup for overnight guests, an in-law suite, home office, or media room. A new HVAC system was installed in October 2026 and includes a 10-year warranty for the new owner. Just minutes from shopping, dining, parks, City Springs, the Sandy Springs Performing Arts Center, and major roadways, this home puts the best of Sandy Springs within easy reach. Trust me when I say-this is the one you've been looking for!...
Contact an agent
Home facts
- Year built:2020
- Subdivision & Development:Provenance at Sandy Springs
- Listing ID #:10876378
- Updated:October 27, 2026 at 12:53 PM
Rooms and interior
- Bedrooms:4
- Total bathrooms:4
- Full bathrooms:3
- Half bathrooms:1
- Flooring:Carpet, Hardwood
- Kitchen Description:Breakfast Area, Breakfast Bar, Dishwasher, Disposal, Kitchen Island, Microwave, Pantry
- Bedroom Description:Roommate Plan, Walk-In Closet(s)
- Living area:2,120 sq. ft.
Heating and cooling
- Cooling:Central Air
- Heating:Central
- Central air:Yes
Structure and exterior
- Roof:Composition
- Year built:2020
- Building area:2,120 sq. ft.
- Lot area:0.04 Acres
- Lot Features:Corner Lot
- Architectural Style:Brick 4 Side
- Construction Materials:Brick
- Exterior Features:Balcony
- Foundation Description:Block
- Levels:3+ Story
Schools
- High school:Riverwood
- Middle school:Ridgeview
- Elementary school:Heards Ferry
Utilities
- Water:Public, Water Available
- Sewer:Public Sewer, Sewer Available
Finances and disclosures
- Price:$575,000
- Price per sq. ft.:$271.23
- Tax amount:$5,362 (2025)
Features and amenities
- Appliances:Dishwasher, Disposal, Gas Water Heater, Microwave
- Laundry features:In Hall, Upper Level
- Amenities:Bookcases, Double Pane Windows, Gas Water Heater, High Ceilings, Pulldown Attic Stairs
Parking
- Total parking spaces:2
- Parking description:Attached, Garage, Garage Door Opener, Side/Rear Entrance
- Garage:Yes
 2026 Georgia MLS. All rights reserved. Information Deem Reliable But Not Guaranteed October 27, 2026
New listings near 350 Provenance Drive
- Coming Soon
 $919,000Coming Soon4 beds 4 baths3,406 sq. ft.
220 Spalding Lake Place, Sandy Springs, GA 30350
MLS# 7857089Listed by: NETWORTH REALTY OF ATLANTA, LLC. - Coming Soon
 $359,000Coming Soon3 beds 3 baths
7904 Briar Villa Place, Sandy Springs, GA 30350
MLS# 10878706Listed by: HomeSmart - Coming Soon
 $2,195,000Coming Soon5 beds 6 baths8,045 sq. ft.
5305 Woodridge Forest Trail, Sandy Springs, GA 30327
MLS# 7856616Listed by: BEACHAM AND COMPANY - Coming Soon
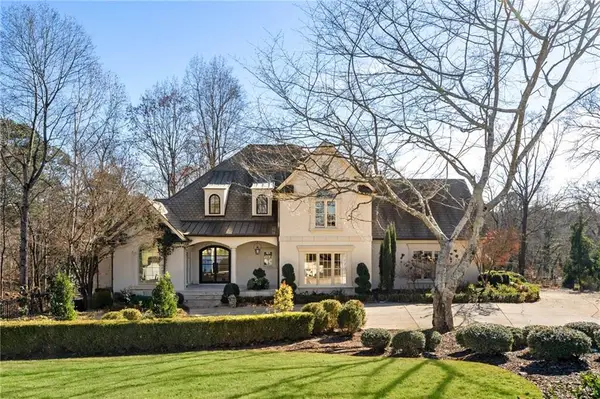 $2,725,000Coming Soon5 beds 5 baths6,967 sq. ft.
5091 Riverview Road Nw, Sandy Springs, GA 30327
MLS# 7321017Listed by: HOMESMART - New
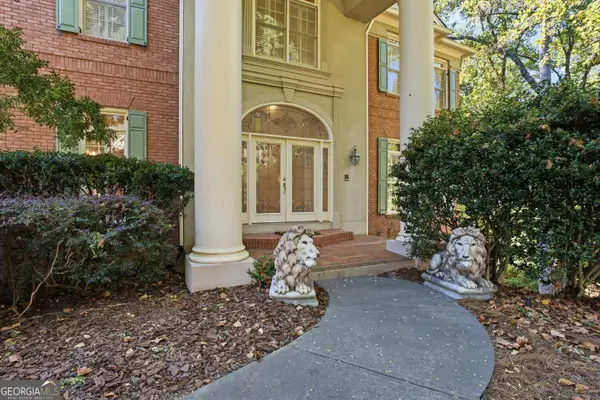 $1,695,000Active4 beds 4 baths6,716 sq. ft.
120 Sentinae Close, Sandy Springs, GA 30350
MLS# 10879361Listed by: Harry Norman Realtors - New
 $519,900Active2 beds 2 baths1,310 sq. ft.
200 River Vista Drive Nw #727, Sandy Springs, GA 30339
MLS# 7859208Listed by: COMPASS - New
 $115,000Active1 beds 1 baths760 sq. ft.
300 Johnson Ferry Road Ne #B512, Atlanta, GA 30328
MLS# 10879059Listed by: Keller Williams Realty PeachtreeRoad 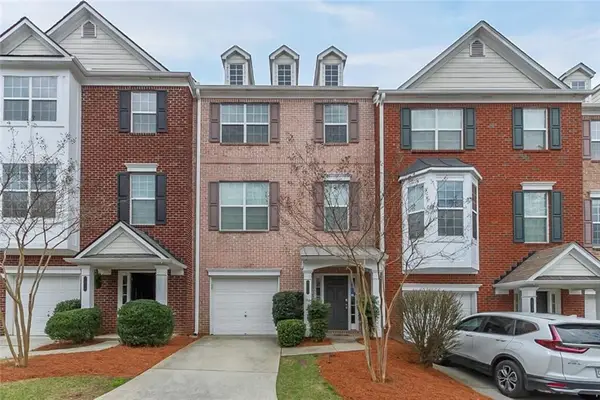 $438,000Active4 beds 4 baths1,702 sq. ft.
7820 Kiverton Place, Atlanta, GA 30350
MLS# 7845871Listed by: VIRTUAL PROPERTIES REALTY.COM- New
 $215,000Active2 beds 2 baths1,130 sq. ft.
809 River Run Drive, Sandy Springs, GA 30350
MLS# 7859203Listed by: ATLANTA COMMUNITIES - New
 $305,000Active3 beds 3 baths1,470 sq. ft.
7750 Roswell Road #11B, Sandy Springs, GA 30350
MLS# 10878937Listed by: Realty One Group Edge


Protect your home and budget from life's surprises with an Assurant Home Warranty, backed by a partner that supports you through every step of homeownership. Explore Plans.
© 2023 - 2026 ERA Franchise Systems LLC. All rights reserved. ERA Franchise Systems LLC fully supports the principles of the Fair Housing Act and the Equal Opportunity Act. ERA, ERA Real Estate powered, and their respective logos are registered service marks of ERA Franchise Systems LLC. Each office is independently owned and operated.