
39 Johnson Ferry Road Ne, Sandy Springs, GA 30328
Local realty services provided by:ERA Sunrise Realty
39 Johnson Ferry Road Ne,Sandy Springs, GA 30328
$3,499,900
- 7 Beds
- 7 Baths
- 7,700 sq. ft.
- Single family
- Active
Listed by: avi shemesh
Office: chapman hall realty
MLS#:7859575
Source:FIRSTMLS
Price summary
- Price:$3,499,900
- Price per sq. ft.:$454.53
About this home
This striking contemporary estate perfectly blends sleek modern design with functional everyday luxury. This 7-bedroom 5 full bath, 2 half bath estate is Nestled in a prime, highly sought-after Sandy Springs location offering unrivaled privacy and sophisticated finishes at every turn. The stunning exterior sets a grand tone with its modern farmhouse facade of white stucco and stacked stone accents, complemented by an automated iron privacy gate and a custom geometric concrete driveway leading to a multi-car garage. At the center of the home is a show-stopping gourmet kitchen designed for high-end entertaining. It features an massive dark stone waterfall island with dramatic white veining that comfortably seats six guests. Professional-grade stainless steel appliances, including double wall ovens and an expansive gas range, are seamlessly integrated among dual-tone minimalist cabinetry. This space flows effortlessly into a soaring, double-height great room where a floor-to-ceiling stone fireplace serves as a dramatic focal point, flanked by walls of windows that flood the home with natural light. The luxury continues into specialized entertainment spaces throughout the home. Movie nights are elevated in a private home theater that boasts tiered viewing platforms and stunning custom geometric wood acoustic paneling. Additionally, a fully finished secondary living area offers a second fireplace and built-in wet bar, making it an ideal game room or guest retreat. The seven expansive bedrooms provide ultimate flexibility, allowing easily for dedicated home offices, a private gym, or multi-generational living suites. Every bathroom is designed with a spa-like aesthetic, utilizing clean lines, floating light-wood vanities, and vessel sinks paired with matte black hardware. Elegant floor-to-ceiling marble-veined porcelain tiling wraps the showers, while backlit LED mirrors and sculptural light fixtures provide a pristine, upscale ambiance. Step outside into your own private backyard paradise. The resort-style inground pool is beautifully framed by multi-tiered, stacked-stone retaining walls and mature greenery that ensures complete seclusion. With built-in stone features, a private poolside cabana gazebo, and plenty of patio space for lounging, this outdoor oasis completes a rare Sandy Springs masterpiece built for both grand entertaining and quiet relaxation....
Contact an agent
Home facts
- Year built:2026
- Subdivision & Development:N/A
- Listing ID #:7859575
- Updated:October 28, 2026 at 01:46 AM
Rooms and interior
- Bedrooms:7
- Total bathrooms:7
- Full bathrooms:5
- Half bathrooms:2
- Flooring:Hardwood
- Dining Description:Open Concept, Separate Dining Room
- Bathrooms Description:Double Vanity, Separate His/Hers, Separate Tub/Shower, Vaulted Ceiling(s)
- Kitchen Description:Breakfast Bar, Dishwasher, Disposal, Gas Cooktop, Gas Oven, Gas Range, Pantry, Pantry Walk-In, Range Hood, Refrigerator, Self Cleaning Oven, Stone Counters, Trash Compactor, View to Family Room, Wine Rack
- Bedroom Description:Master on Main
- Basement Description:Finished, Finished Bath, Full, Interior Entry
- Living area:7,700 sq. ft.
Heating and cooling
- Cooling:Central Air
- Heating:Central
- Central air:Yes
Structure and exterior
- Year built:2026
- Building area:7,700 sq. ft.
- Lot area:0.54 Acres
- Lot Features:Back Yard, Landscaped
- Architectural Style:Country, European, French Provincial
- Exterior Features:Gas Grill, Patio, Private Yard
- Levels:3+ Story
Schools
- High school:Riverwood International Charter
- Middle school:Ridgeview Charter
- Elementary school:Fulton - Other
Utilities
- Water:Public, Water Available
- Sewer:Public Sewer, Sewer Available
Finances and disclosures
- Price:$3,499,900
- Price per sq. ft.:$454.53
- Tax amount:$10,711 (2025)
Features and amenities
- Appliances:Home Theater
- Laundry features:Main Level, Washer
- Amenities:Cathedral Ceiling(s), Entrance Foyer, Entrance Foyer 2 Story, Gas Water Heater, High Ceilings 10 ft Lower, High Ceilings 10 ft Main, High Ceilings 10 ft Upper, High Speed Internet, His and Hers Closets, Wet Bar
- Pool features:Above Ground
Parking
- Parking description:Attached, Garage, Garage Faces Side
- Garage spaces:3
 Listings identified with the FMLS IDX logo come from FMLS and are held by brokerage firms other than the owner of this website. The listing brokerage is identified in any listing details. Information is deemed reliable but is not guaranteed. If you believe any FMLS listing contains material that infringes your copyrighted work please click here (https://www.fmls.com/dmca) to review our DMCA policy and learn how to submit a takedown request. ©2026 First Multiple Listing Service, Inc.
New listings near 39 Johnson Ferry Road Ne
- Coming Soon
 $919,000Coming Soon4 beds 4 baths3,406 sq. ft.
220 Spalding Lake Place, Sandy Springs, GA 30350
MLS# 7857089Listed by: NETWORTH REALTY OF ATLANTA, LLC. - Coming Soon
 $359,000Coming Soon3 beds 3 baths1,909 sq. ft.
7904 Briar Villa Place, Sandy Springs, GA 30350
MLS# 10878706Listed by: HomeSmart - Coming Soon
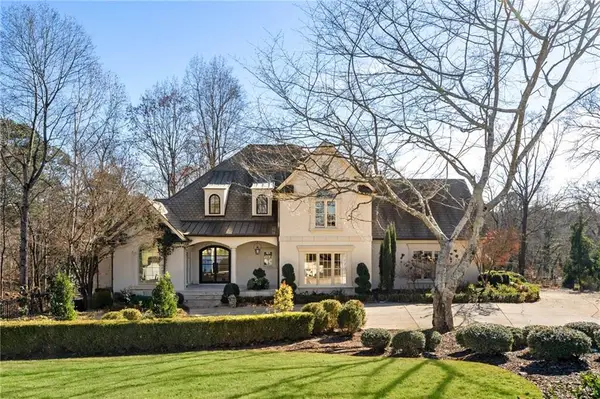 $2,725,000Coming Soon5 beds 5 baths6,967 sq. ft.
5091 Riverview Road Nw, Sandy Springs, GA 30327
MLS# 7321017Listed by: HOMESMART - New
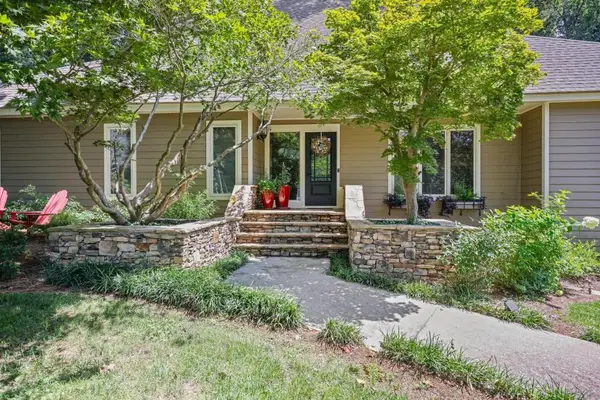 $899,000Active4 beds 4 baths4,741 sq. ft.
140 River North Court, Sandy Springs, GA 30328
MLS# 7860064Listed by: ANSLEY REAL ESTATE | CHRISTIE'S INTERNATIONAL REAL ESTATE  $438,000Active4 beds 4 baths1,702 sq. ft.
7820 Kiverton Place, Atlanta, GA 30350
MLS# 10855468Listed by: Virtual Properties Realty.com- New
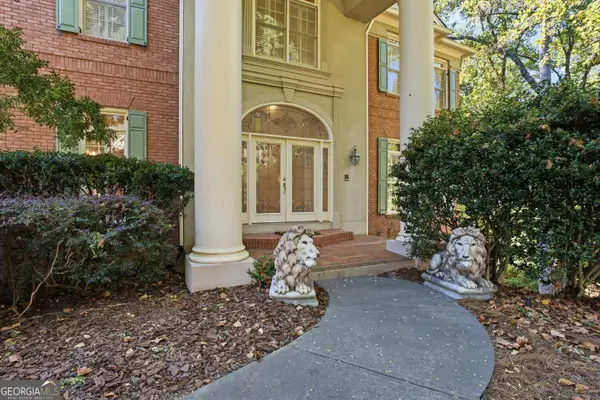 $1,695,000Active4 beds 4 baths6,716 sq. ft.
120 Sentinae Close, Sandy Springs, GA 30350
MLS# 10879361Listed by: Harry Norman Realtors - New
 $519,900Active2 beds 2 baths1,310 sq. ft.
200 River Vista Drive Nw #727, Sandy Springs, GA 30339
MLS# 10879190Listed by: Compass - New
 $115,000Active1 beds 1 baths760 sq. ft.
300 Johnson Ferry Road Ne #B512, Atlanta, GA 30328
MLS# 10879059Listed by: Keller Williams Realty PeachtreeRoad - New
 $215,000Active2 beds 2 baths1,130 sq. ft.
809 River Run Drive, Sandy Springs, GA 30350
MLS# 7859203Listed by: ATLANTA COMMUNITIES


Protect your home and budget from life's surprises with an Assurant Home Warranty, backed by a partner that supports you through every step of homeownership. Explore Plans.
© 2023 - 2026 ERA Franchise Systems LLC. All rights reserved. ERA Franchise Systems LLC fully supports the principles of the Fair Housing Act and the Equal Opportunity Act. ERA, ERA Real Estate powered, and their respective logos are registered service marks of ERA Franchise Systems LLC. Each office is independently owned and operated.