
455 Laurel Chase Court, Sandy Springs, GA 30327
Local realty services provided by:ERA Sunrise Realty
455 Laurel Chase Court,Sandy Springs, GA 30327
$2,200,000
- 5 Beds
- 7 Baths
- 7,692 sq. ft.
- Single family
- Active
Listed by: chrissy neumann, david neumann
Office: ansley real estate | christie's international real estate
MLS#:7826912
Source:FIRSTMLS
Price summary
- Price:$2,200,000
- Price per sq. ft.:$286.01
About this home
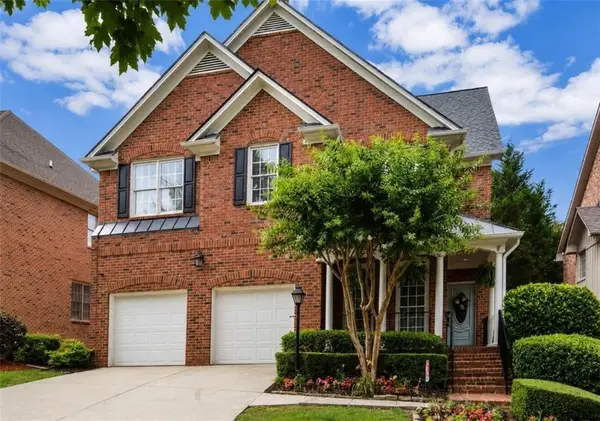
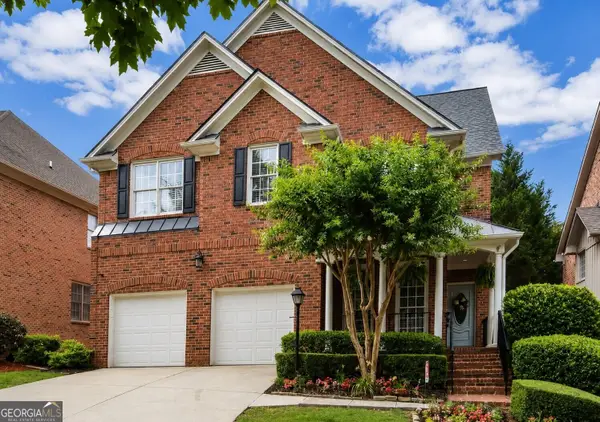
Chastain Park living at its finest! Tucked away on a peaceful cul-de-sac surrounded by lush greenery, this exceptional home offers the perfect blend of elegance, comfort, and effortless indoor-outdoor living. From the moment you arrive, the custom leaded-glass front door makes a beautiful first impression and hints at the exceptional details found throughout. Just off the welcoming foyer, the private home office features extensive built-ins and serene views, while the elegant formal dining room sits across the foyer and connects directly to the kitchen for easy entertaining. The sun-filled living room showcases soaring ceilings and French doors that open to an expansive outdoor deck overlooking the lush, park-like setting—an ideal spot for morning coffee, casual gatherings, or evening entertaining. The gourmet kitchen is truly the heart of the home, featuring top-of-the-line appliances, custom cabinetry, luxurious quartz countertops, a walk-in pantry, and a bright breakfast nook. The oversized main-level primary suite provides a peaceful retreat with plenty of space for a sitting area, while the spa-like bath creates a relaxing escape at the end of the day. Upstairs, a large laundry room offers abundant storage, while three additional spacious bedrooms—each with a private bath—provide comfort and privacy for family and guests. The expansive terrace level takes entertaining to another level with a home gym, wine storage, game room, and plenty of flexible space for guests, teens, or movie and game nights. Outside, the lush, park-like backyard offers multiple areas to relax, play, and entertain, with plenty of room for a neighborhood football game or simply enjoying the peaceful surroundings. Impeccably maintained and thoughtfully designed, this remarkable home delivers the space, style, and lifestyle you've been looking for in coveted Chastain Park....
Contact an agent
Home facts
- Year built:1990
- Subdivision & Development:Chastain Park
- Listing ID #:7826912
- Updated:September 07, 2026 at 01:31 PM
Rooms and interior
- Bedrooms:5
- Total bathrooms:7
- Full bathrooms:5
- Half bathrooms:2
- Flooring:Hardwood, Stone
- Dining Description:Seats 12+, Separate Dining Room
- Bathrooms Description:Double Vanity, Separate Tub/Shower, Soaking Tub
- Kitchen Description:Breakfast Bar, Breakfast Room, Cabinets White, Dishwasher, Double Oven, Gas Cooktop, Kitchen Island, Pantry Walk-In, Stone Counters, View to Family Room
- Bedroom Description:Master on Main, Oversized Master
- Basement Description:Daylight, Finished, Finished Bath, Full, Interior Entry
- Living area:7,692 sq. ft.
Heating and cooling
- Cooling:Ceiling Fan(s), Central Air
- Heating:Central, Natural Gas
- Central air:Yes
Structure and exterior
- Roof:Composition
- Year built:1990
- Building area:7,692 sq. ft.
- Lot area:0.46 Acres
- Lot Features:Back Yard, Cul-De-Sac, Front Yard, Landscaped, Level
- Architectural Style:Traditional
- Construction Materials:Brick 4 Sides
- Exterior Features:Deck, Garden, Private Yard, Rear Porch
- Levels:2 Story
Schools
- High school:Riverwood International Charter
- Middle school:Ridgeview Charter
- Elementary school:Heards Ferry
Utilities
- Water:Public, Water Available
- Sewer:Public Sewer, Sewer Available
Finances and disclosures
- Price:$2,200,000
- Price per sq. ft.:$286.01
- Tax amount:$28,509 (2025)
Features and amenities
- Appliances:Irrigation Equipment
- Laundry features:Laundry Room
- Amenities:Beamed Ceilings, Bookcases, Entrance Foyer 2 Story, High Ceilings 10 ft Main, Tray Ceiling(s), Walk-In Closet(s)
Parking
- Total parking spaces:3
- Parking description:Attached, Driveway, Garage, Garage Faces Side
- Garage spaces:2
 Listings identified with the FMLS IDX logo come from FMLS and are held by brokerage firms other than the owner of this website. The listing brokerage is identified in any listing details. Information is deemed reliable but is not guaranteed. If you believe any FMLS listing contains material that infringes your copyrighted work please click here (https://www.fmls.com/dmca) to review our DMCA policy and learn how to submit a takedown request. ©2026 First Multiple Listing Service, Inc.
New listings near 455 Laurel Chase Court
- Coming Soon
 $999,900Coming Soon5 beds 6 baths5,560 sq. ft.
475 Trowgate Lane, Atlanta, GA 30350
MLS# 7833452Listed by: ATLANTA COMMUNITIES - Coming Soon
 $249,900Coming Soon2 beds 3 baths1,324 sq. ft.
6900 Roswell Road #L4, Sandy Springs, GA 30328
MLS# 7832588Listed by: CHAPMAN HALL REALTORS ALPHARETTA - Coming Soon
 $2,395,000Coming Soon5 beds 5 baths4,661 sq. ft.
670 Mount Paran Road, Sandy Springs, GA 30327
MLS# 7832778Listed by: ANSLEY REAL ESTATE | CHRISTIE'S INTERNATIONAL REAL ESTATE - Coming Soon
 $5,850,000Coming Soon7 beds 10 baths11,013 sq. ft.
4870 Northside Drive, Sandy Springs, GA 30327
MLS# 7831338Listed by: ANSLEY REAL ESTATE | CHRISTIE'S INTERNATIONAL REAL ESTATE - Coming Soon
 $839,000Coming Soon4 beds 3 baths3,100 sq. ft.
6350 N Hampton Drive, Sandy Springs, GA 30328
MLS# 10834556Listed by: Bluebird Realty - Coming Soon
 $5,800,000Coming Soon6 beds 8 baths7,174 sq. ft.
1090 Kingston Drive, Sandy Springs, GA 30342
MLS# 7827666Listed by: CHAPMAN HALL REALTORS - Coming Soon
 $1,020,000Coming Soon6 beds 5 baths4,500 sq. ft.
1003 Wescott Lane, Sandy Springs, GA 30319
MLS# 7823721Listed by: 14TH & LUXE REALTY - Coming Soon
 $1,020,000Coming Soon6 beds 5 baths4,500 sq. ft.
1003 Wescott Lane, Sandy Springs, GA 30319
MLS# 10828481Listed by: 14th & Luxe Realty - Coming Soon
 $4,490,000Coming Soon7 beds 7 baths7,700 sq. ft.
39 Johnson Ferry Road Ne, Sandy Springs, GA 30328
MLS# 7822185Listed by: CHAPMAN HALL REALTY - Coming Soon
 $2,725,000Coming Soon5 beds 5 baths6,967 sq. ft.
5091 Riverview Road Nw, Sandy Springs, GA 30327
MLS# 7321017Listed by: HOMESMART


Protect your home and budget from life's surprises with an Assurant Home Warranty, backed by a partner that supports you through every step of homeownership. Explore Plans.
© 2023 - 2026 ERA Franchise Systems LLC. All rights reserved. ERA Franchise Systems LLC fully supports the principles of the Fair Housing Act and the Equal Opportunity Act. ERA, ERA Real Estate powered, and their respective logos are registered service marks of ERA Franchise Systems LLC. Each office is independently owned and operated.