
50 Stewart Drive, Sandy Springs, GA 30342
Local realty services provided by:ERA Hirsch Real Estate Team
50 Stewart Drive,Sandy Springs, GA 30342
$699,000
- 4 Beds
- 3 Baths
- - sq. ft.
- Single family
- Coming Soon
Listed by: erin olivier
Office: atlanta fine homes - sotheby's int'l
MLS#:10823453
Source:METROMLS
Price summary
- Price:$699,000
About this home
Welcome home to 50 Stewart Drive located in the North Chastain area of Sandy Springs. This 4-bedroom, 3 bathroom ranch has incredible potential with many wonderful features: cute front porch, open foyer with vaulted ceiling, sunken living room with gas fireplace and built-ins, separate dining room, huge kitchen with island, granite countertops, stainless steel appliances, custom cabinetry with pull out drawers, pantry and eat-in area with bay window and access to the deck. Laundry room located on the main level off the kitchen. Massive primary bedroom with sitting area, large walk-in closet, double vanity and soaking tub/shower, combo and skylights. Second bedroom on the main level and guest bathroom. Hardwood flooring, high and vaulted ceilings throughout the main level. Head downstairs to the finished terrace level, with two additional bedrooms and a full bathroom, wet bar area, living room with fireplace and additional flex space. Enjoy even more space to make your own in the unfinished areas. This home has a level driveway with parking pad and 2 car garage. Amazing location in Sandy Springs, close to Chastain Park, shopping, 285, Marta, restaurants and award-winning schools....
Contact an agent
Home facts
- Year built:1981
- Subdivision & Development:Chastain
- Listing ID #:10823453
- Updated:August 13, 2026 at 11:08 AM
Rooms and interior
- Bedrooms:4
- Total bathrooms:3
- Full bathrooms:3
- Flooring:Hardwood, Laminate
- Dining Description:Separate Room
- Bathrooms Description:Double Vanity, Soaking Tub
- Kitchen Description:Breakfast Room, Dishwasher, Kitchen Island, Pantry, Refrigerator, Solid Surface Counters
- Bedroom Description:Master On Main Level, Walk-In Closet(s)
- Basement Description:Bath Finished, Daylight, Finished, Full
Heating and cooling
- Cooling:Central Air
- Heating:Central, Forced Air
- Central air:Yes
Structure and exterior
- Year built:1981
- Lot Features:Private, Sloped
- Architectural Style:Ranch
- Exterior Features:Deck
- Foundation Description:Block
- Levels:1 Story
Schools
- High school:Riverwood
- Middle school:Ridgeview
- Elementary school:Lake Forest
Utilities
- Water:Public
- Sewer:Public Sewer
Finances and disclosures
- Price:$699,000
- Tax amount:$5,812 (2025)
Features and amenities
- Appliances:Dishwasher, Refrigerator
- Amenities:Bookcases, High Ceilings, Tray Ceiling(s), Vaulted Ceiling(s)
Parking
- Parking description:Attached, Garage, Kitchen Level
- Garage:Yes
 2026 Georgia MLS. All rights reserved. Information Deem Reliable But Not Guaranteed August 13, 2026
New listings near 50 Stewart Drive
- New
 $767,166Active4 beds -- baths3,966 sq. ft.
7170 Riverside Drive Nw, Atlanta, GA 30328
MLS# 10824722Listed by: Century 21 Results - New
 $650,000Active4 beds 3 baths2,270 sq. ft.
5724 Kayron Drive, Atlanta, GA 30328
MLS# 7820490Listed by: ATLANTA COMMUNITIES - New
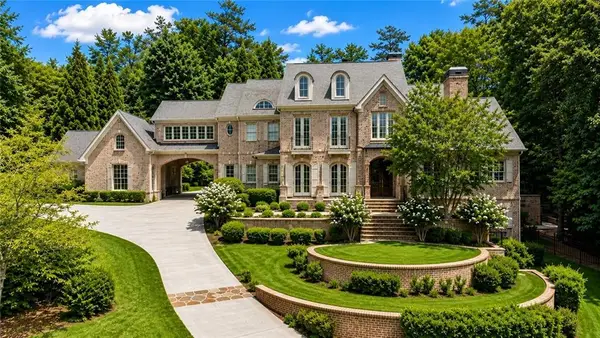 $3,925,000Active6 beds 8 baths8,294 sq. ft.
5495 Claire Rose Lane, Sandy Springs, GA 30327
MLS# 7819134Listed by: DORSEY ALSTON REALTORS - New
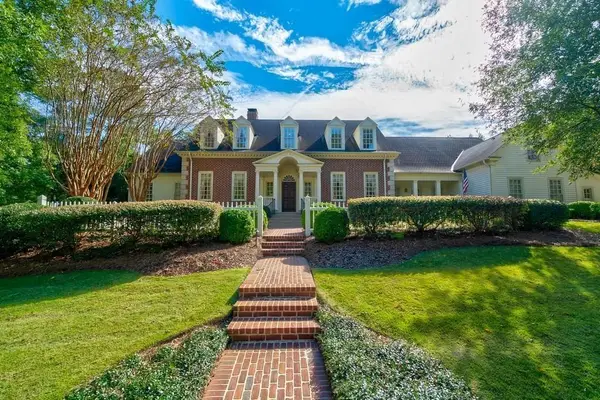 $2,600,000Active7 beds 9 baths8,423 sq. ft.
400 Windship Place, Sandy Springs, GA 30327
MLS# 7819657Listed by: BEACHAM AND COMPANY - Coming Soon
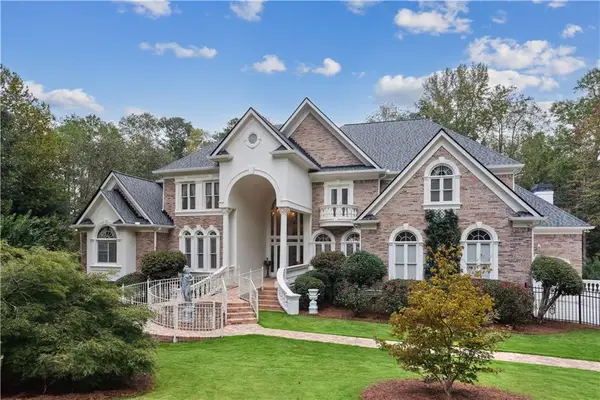 $1,875,000Coming Soon5 beds 6 baths
2145 Clay Drive, Atlanta, GA 30350
MLS# 7804792Listed by: ANSLEY REAL ESTATE | CHRISTIE'S INTERNATIONAL REAL ESTATE - New
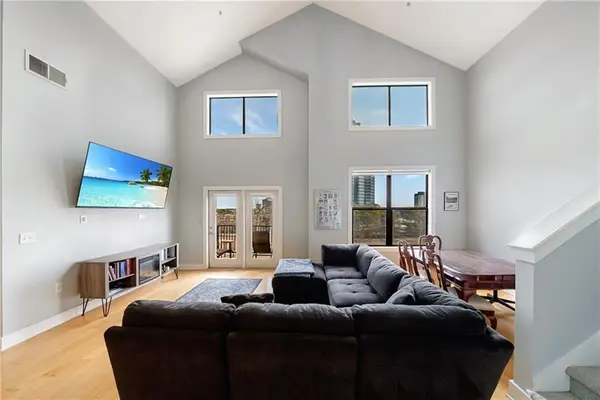 $299,000Active2 beds 3 baths1,295 sq. ft.
799 Hammond Drive #423, Atlanta, GA 30328
MLS# 7820325Listed by: ATLANTA FINE HOMES SOTHEBY'S INTERNATIONAL - New
 $999,000Active4 beds 3 baths4,088 sq. ft.
510 Clipper Trail, Atlanta, GA 30328
MLS# 10824393Listed by: Ansley RE | Christie's Int'l RE - New
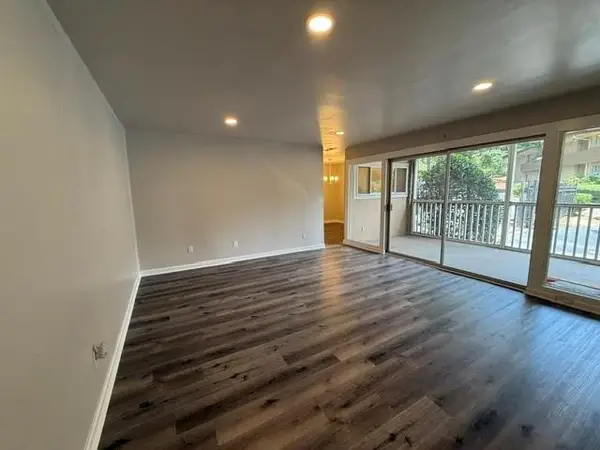 $249,000Active2 beds 2 baths1,152 sq. ft.
346 Carpenter Drive #3, Sandy Springs, GA 30328
MLS# 7819280Listed by: ADVANCE EQUITY GROUP, INC. - New
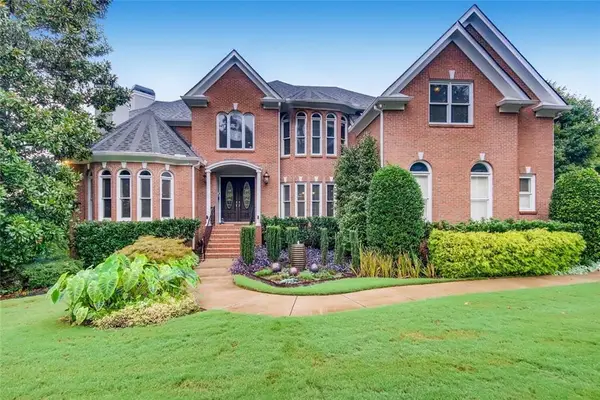 $1,995,000Active7 beds 8 baths9,719 sq. ft.
8190 Nesbit Ferry Road, Sandy Springs, GA 30350
MLS# 7811746Listed by: KELLER WILLIAMS RLTY CONSULTANTS - New
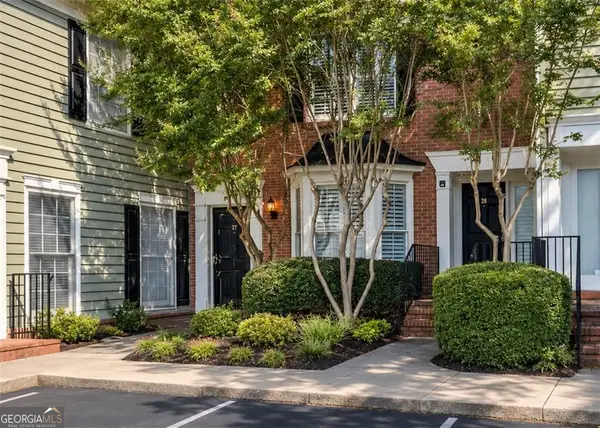 $364,900Active2 beds 3 baths1,480 sq. ft.
27 Mount Vernon Circle, Atlanta, GA 30338
MLS# 10824131Listed by: BHHS Georgia Properties


Protect your home and budget from life's surprises with an Assurant Home Warranty, backed by a partner that supports you through every step of homeownership. Explore Plans.
© 2023 - 2026 ERA Franchise Systems LLC. All rights reserved. ERA Franchise Systems LLC fully supports the principles of the Fair Housing Act and the Equal Opportunity Act. ERA, ERA Real Estate powered, and their respective logos are registered service marks of ERA Franchise Systems LLC. Each office is independently owned and operated.