
5030 Nesbit Ferry Lane, Sandy Springs, GA 30350
Local realty services provided by:ERA Towne Square Realty, Inc.
5030 Nesbit Ferry Lane,Sandy Springs, GA 30350
$949,900
- 5 Beds
- 5 Baths
- - sq. ft.
- Single family
- Active
Listed by: jodi mekyten
Office: bhhs georgia properties
MLS#:10815335
Source:METROMLS
Price summary
- Price:$949,900
About this home
Classic architecture meets contemporary luxury in this completely reimagined residence. Completely renovated with exceptional craftsmanship and designer finishes throughout, this extraordinary home offers the beauty and character of a traditional exterior with the style, comfort, and peace of mind of a brand-new interior. Every detail has been thoughtfully curated, including new windows and exterior & interior doors, fresh landscaping, engineered hardwood flooring throughout the entire home, designer lighting, fresh paint, new HVAC systems, and a new water heater. From top to bottom, every space has been transformed with quality, style, and functionality in mind. Designed for both everyday living and effortless entertaining, the expansive open floor plan is filled with natural light and seamless flow. At the heart of the home is a spectacular chef's kitchen featuring custom European cabinetry, premium stainless steel appliances, illuminated LED cabinetry, elegant glass-front display cabinets, and generous prep and storage space. The kitchen opens beautifully to both the breakfast room and spacious family room, creating the perfect gathering place for family and friends. The family room is anchored by a striking new gas rock fireplace with a gas starter, adding warmth and sophistication to the home's inviting living space. A separate formal dining room provides the ideal setting for holidays, celebrations, and dinner parties, while a private main-level office offers the perfect work-from-home retreat. The main level also features a spacious laundry room for added convenience. Offering five bedrooms, four full bathrooms, and a powder room, this thoughtfully designed floor plan provides exceptional flexibility. A privately situated bedroom with its own full bath and separate staircase is tucked away from the main living areas, making it ideal for guests, multigenerational living, a private retreat for older children, a home gym, or bonus space. Two of the front-facing bedrooms feature charming private balconies, offering a peaceful place to enjoy your morning coffee or unwind in the evening while adding timeless architectural charm to the home's exterior. The luxurious primary suite is designed as a true retreat, featuring a beautifully appointed spa-inspired bathroom, a spacious custom walk-in closet with LED lighting, and the added convenience of a second washer and dryer hookup located directly in the closet. Step outside to a large, level walk-out backyard with endless possibilities for entertaining, play, or creating your dream outdoor oasis. The newly landscaped grounds provide a beautiful extension of the home's inviting indoor living spaces. Perfectly situated in a desirable neighborhood with convenient access to I-285, shopping, dining, parks, and everyday conveniences, this exceptional home offers the rare opportunity to enjoy the elegance of classic architecture paired with the sophistication of modern design. Every finish has been thoughtfully selected, allowing you to simply move in and enjoy a truly turnkey luxury home....
Contact an agent
Home facts
- Year built:1977
- Subdivision & Development:Spalding Chase
- Listing ID #:10815335
- Updated:August 13, 2026 at 11:09 AM
Rooms and interior
- Bedrooms:5
- Total bathrooms:5
- Full bathrooms:4
- Half bathrooms:1
- Flooring:Hardwood
- Dining Description:Seats 12+
- Bathrooms Description:Double Vanity
- Kitchen Description:Breakfast Bar, Breakfast Room, Dishwasher, Disposal, Kitchen Island, Microwave, Refrigerator
- Bedroom Description:Split Bedroom Plan, Walk-In Closet(s)
Heating and cooling
- Cooling:Ceiling Fan(s), Central Air, Electric
- Heating:Central, Forced Air
- Central air:Yes
Structure and exterior
- Roof:Composition
- Year built:1977
- Lot area:0.7 Acres
- Lot Features:Level
- Architectural Style:Traditional
- Construction Materials:Concrete
- Foundation Description:Slab
- Levels:2 Story
Schools
- High school:North Springs
- Middle school:Sandy Springs
- Elementary school:Dunwoody Springs
Utilities
- Water:Public, Water Available
- Sewer:Septic Tank
Finances and disclosures
- Price:$949,900
- Tax amount:$3,788 (2025)
Features and amenities
- Appliances:Dishwasher, Disposal, Gas Water Heater, Microwave, Refrigerator
- Laundry features:Laundry, Upper Level
- Amenities:Double Pane Windows, Gas Water Heater, In-Law Floorplan
Parking
- Total parking spaces:2
- Parking description:Garage, Garage Door Opener, Kitchen Level, Side/Rear Entrance
- Garage:Yes
 2026 Georgia MLS. All rights reserved. Information Deem Reliable But Not Guaranteed August 13, 2026
New listings near 5030 Nesbit Ferry Lane
- New
 $767,166Active4 beds -- baths3,966 sq. ft.
7170 Riverside Drive Nw, Atlanta, GA 30328
MLS# 10824722Listed by: Century 21 Results - New
 $650,000Active4 beds 3 baths2,270 sq. ft.
5724 Kayron Drive, Atlanta, GA 30328
MLS# 7820490Listed by: ATLANTA COMMUNITIES - New
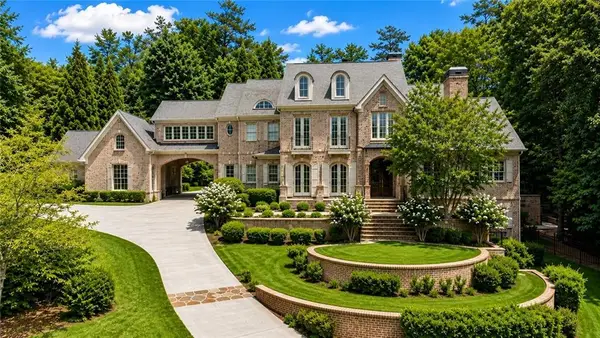 $3,925,000Active6 beds 8 baths8,294 sq. ft.
5495 Claire Rose Lane, Sandy Springs, GA 30327
MLS# 7819134Listed by: DORSEY ALSTON REALTORS - New
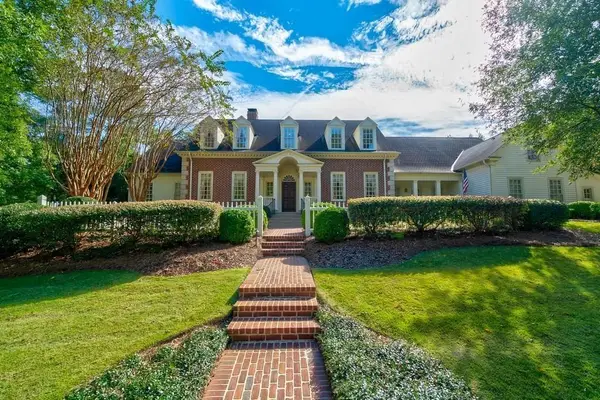 $2,600,000Active7 beds 9 baths8,423 sq. ft.
400 Windship Place, Sandy Springs, GA 30327
MLS# 7819657Listed by: BEACHAM AND COMPANY - Coming Soon
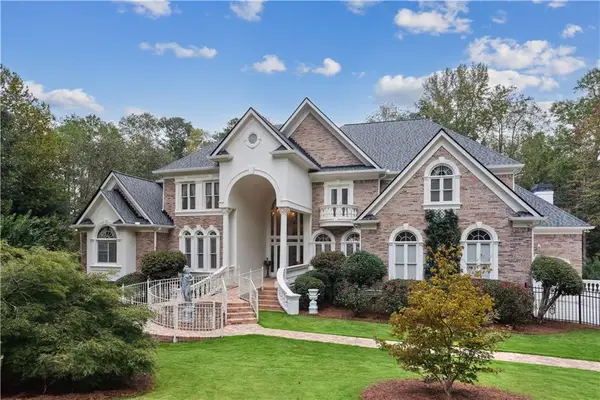 $1,875,000Coming Soon5 beds 6 baths
2145 Clay Drive, Atlanta, GA 30350
MLS# 7804792Listed by: ANSLEY REAL ESTATE | CHRISTIE'S INTERNATIONAL REAL ESTATE - New
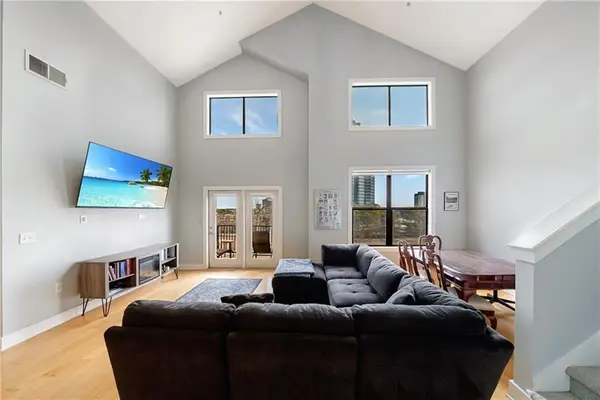 $299,000Active2 beds 3 baths1,295 sq. ft.
799 Hammond Drive #423, Atlanta, GA 30328
MLS# 7820325Listed by: ATLANTA FINE HOMES SOTHEBY'S INTERNATIONAL - New
 $999,000Active4 beds 3 baths4,088 sq. ft.
510 Clipper Trail, Atlanta, GA 30328
MLS# 10824393Listed by: Ansley RE | Christie's Int'l RE - New
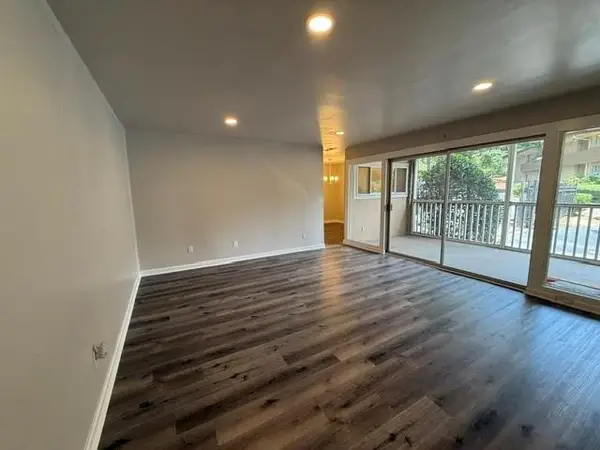 $249,000Active2 beds 2 baths1,152 sq. ft.
346 Carpenter Drive #3, Sandy Springs, GA 30328
MLS# 7819280Listed by: ADVANCE EQUITY GROUP, INC. - New
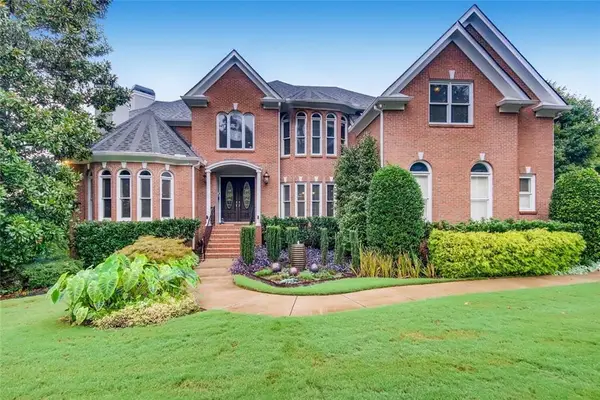 $1,995,000Active7 beds 8 baths9,719 sq. ft.
8190 Nesbit Ferry Road, Sandy Springs, GA 30350
MLS# 7811746Listed by: KELLER WILLIAMS RLTY CONSULTANTS - New
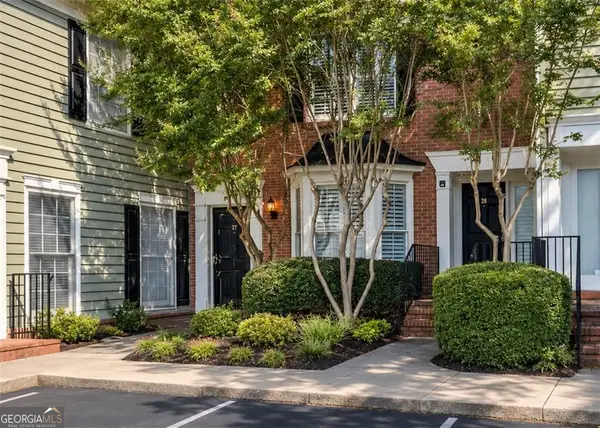 $364,900Active2 beds 3 baths1,480 sq. ft.
27 Mount Vernon Circle, Atlanta, GA 30338
MLS# 10824131Listed by: BHHS Georgia Properties


Protect your home and budget from life's surprises with an Assurant Home Warranty, backed by a partner that supports you through every step of homeownership. Explore Plans.
© 2023 - 2026 ERA Franchise Systems LLC. All rights reserved. ERA Franchise Systems LLC fully supports the principles of the Fair Housing Act and the Equal Opportunity Act. ERA, ERA Real Estate powered, and their respective logos are registered service marks of ERA Franchise Systems LLC. Each office is independently owned and operated.