
5580 Lake Island Drive, Sandy Springs, GA 30327
Local realty services provided by:ERA Towne Square Realty, Inc.
5580 Lake Island Drive,Sandy Springs, GA 30327
$1,599,000
- 5 Beds
- 4 Baths
- 5,358 sq. ft.
- Single family
- Active
Listed by: betsy akers, morgan akers
Office: atlanta fine homes sotheby's international
MLS#:7850627
Source:FIRSTMLS
Price summary
- Price:$1,599,000
- Price per sq. ft.:$298.43
About this home
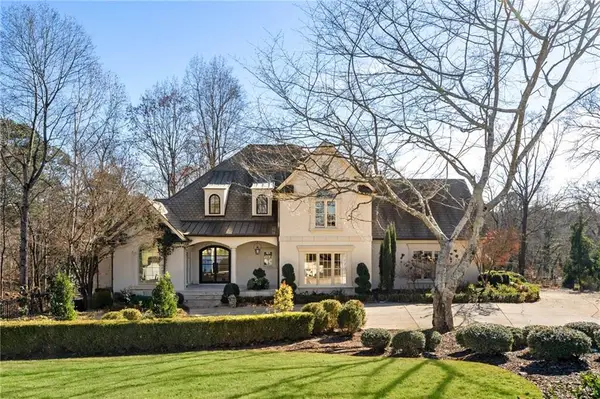
Charming RANCH home with heated pool and great living space . There is also a whole in law suite downstairs with its own kitchen, bath, bedroom, office and family room. Great location in Sandy Springs on a very quiet street. I love the vaulted ceiling family room off the kitchen with the attached screened porch overlooking the heated salt water pool and fenced back yard. The eat in kitchen has a charming breakfast room and a 2 car adjacent garage. This home has been impeccably maintained and is a great value!!
Contact an agent
Home facts
- Year built:1966
- Subdivision & Development:Sandy Springs
- Listing ID #:7850627
- Updated:October 26, 2026 at 01:39 PM
Rooms and interior
- Bedrooms:5
- Total bathrooms:4
- Full bathrooms:4
- Flooring:Hardwood
- Dining Description:Separate Dining Room
- Bathrooms Description:Separate Tub/Shower
- Kitchen Description:Breakfast Room, Cabinets White, Dishwasher, Disposal, Double Oven, Eat-in Kitchen, Gas Cooktop, Microwave, Pantry, Refrigerator, Second Kitchen, Stone Counters, View to Family Room
- Bedroom Description:In-Law Floorplan, Master on Main
- Basement Description:Daylight, Exterior Entry, Finished Bath, Full, Interior Entry
- Living area:5,358 sq. ft.
Heating and cooling
- Cooling:Central Air, Zoned
- Heating:Central, Forced Air, Natural Gas, Zoned
- Central air:Yes
Structure and exterior
- Roof:Composition
- Year built:1966
- Building area:5,358 sq. ft.
- Lot area:1.06 Acres
- Lot Features:Back Yard, Front Yard, Landscaped, Wooded
- Architectural Style:Ranch
- Construction Materials:Brick 4 Sides
- Exterior Features:Front Porch, Gas Grill, Private Yard, Rear Porch, Rear Stairs, Screened
- Levels:1.5 Story
Schools
- High school:Riverwood International Charter
- Middle school:Ridgeview Charter
- Elementary school:Heards Ferry
Utilities
- Water:Public, Water Available
- Sewer:Public Sewer, Sewer Available
Finances and disclosures
- Price:$1,599,000
- Price per sq. ft.:$298.43
- Tax amount:$12,618 (2025)
Features and amenities
- Appliances:Generator, Irrigation Equipment
- Laundry features:In Kitchen, Laundry Room, Main Level
- Amenities:Bookcases, Entrance Foyer
- Pool features:Heated, In Ground, Salt Water
Parking
- Parking description:Attached, Garage, Kitchen Level
- Garage spaces:2
 Listings identified with the FMLS IDX logo come from FMLS and are held by brokerage firms other than the owner of this website. The listing brokerage is identified in any listing details. Information is deemed reliable but is not guaranteed. If you believe any FMLS listing contains material that infringes your copyrighted work please click here (https://www.fmls.com/dmca) to review our DMCA policy and learn how to submit a takedown request. ©2026 First Multiple Listing Service, Inc.
New listings near 5580 Lake Island Drive
- Coming Soon
 $919,000Coming Soon4 beds 4 baths3,406 sq. ft.
220 Spalding Lake Place, Sandy Springs, GA 30350
MLS# 7857089Listed by: NETWORTH REALTY OF ATLANTA, LLC. - Coming Soon
 $2,195,000Coming Soon5 beds 6 baths8,045 sq. ft.
5305 Woodridge Forest Trail, Sandy Springs, GA 30327
MLS# 7856616Listed by: BEACHAM AND COMPANY - Coming Soon
 $359,000Coming Soon3 beds 3 baths1,909 sq. ft.
7904 Briar Villa Place, Sandy Springs, GA 30350
MLS# 7857174Listed by: HOMESMART - Coming Soon
 $2,725,000Coming Soon5 beds 5 baths6,967 sq. ft.
5091 Riverview Road Nw, Sandy Springs, GA 30327
MLS# 7321017Listed by: HOMESMART - New
 $305,000Active3 beds 3 baths1,470 sq. ft.
7750 Roswell Road #11B, Sandy Springs, GA 30350
MLS# 7858003Listed by: REALTY ONE GROUP EDGE - New
 $2,499,000Active5 beds 7 baths9,615 sq. ft.
5230 Riverview Road, Sandy Springs, GA 30327
MLS# 7858574Listed by: ATLANTA FINE HOMES SOTHEBY'S INTERNATIONAL - New
 $115,000Active1 beds 2 baths760 sq. ft.
300 Johnson Ferry Road Ne #B512, Sandy Springs, GA 30328
MLS# 7858663Listed by: KELLER WILLIAMS REALTY PEACHTREE RD. - New
 $995,000Active6 beds 5 baths5,587 sq. ft.
235 Landfall Road, Sandy Springs, GA 30328
MLS# 7858478Listed by: KELLER WILLIAMS REALTY CHATTAHOOCHEE NORTH, LLC - New
 $1,200,000Active6 beds 6 baths7,004 sq. ft.
8970 Huntcliff Trace, Sandy Springs, GA 30350
MLS# 7858410Listed by: THE DALEY GROUP - New
 $310,000Active2 beds 2 baths1,900 sq. ft.
30 Dunwoody Springs Drive, Sandy Springs, GA 30328
MLS# 7856127Listed by: ATLANTA FINE HOMES SOTHEBY'S INTERNATIONAL


Protect your home and budget from life's surprises with an Assurant Home Warranty, backed by a partner that supports you through every step of homeownership. Explore Plans.
© 2023 - 2026 ERA Franchise Systems LLC. All rights reserved. ERA Franchise Systems LLC fully supports the principles of the Fair Housing Act and the Equal Opportunity Act. ERA, ERA Real Estate powered, and their respective logos are registered service marks of ERA Franchise Systems LLC. Each office is independently owned and operated.