
6490 Scott Valley Road, Sandy Springs, GA 30328
Local realty services provided by:ERA Towne Square Realty, Inc.
6490 Scott Valley Road,Sandy Springs, GA 30328
$956,500
- 4 Beds
- 5 Baths
- - sq. ft.
- Single family
- Sold
Listed by: leigh schiff, michael schiff
Office: ansley re | christie's int'l re
MLS#:10800951
Source:METROMLS
Sorry, we are unable to map this address
Price summary
- Price:$956,500
About this home
Tucked away on over half an acre in the established Mountaire neighborhood, 6490 Scott Valley Road is a rare Sandy Springs retreat that has been thoughtfully reimagined inside and out. Timeless architectural character, renovated interiors, warm natural finishes, expansive windows, and an effortless connection to the outdoors create a home that feels both stylish and deeply livable. The main living spaces are bright, open, and beautifully connected, with hardwood floors, skylights, updated lighting, and an easy flow between the kitchen, dining area, and multiple gathering spaces. The renovated kitchen features custom cabinetry, stainless steel appliances, generous prep space, island seating, and direct access to the backyard, making everyday living and entertaining feel effortless. Just off the kitchen, dining, and family room, an added fireside living space expands the heart of the home with vaulted ceilings, natural light, and views of the surrounding landscape. The bedroom layout offers thoughtful separation and privacy. Three bedrooms are located just a few steps up from the main living area, while the private primary suite is tucked away just a few steps down with its own access to the backyard. It creates a quiet retreat with flexibility for guests, work-from-home needs, or simply a little breathing room from the rest of the house. Outside, the transformation is exceptional. The landscaping has been completely reimagined with mature trees, layered plantings, professionally designed gardens, turf, stonework, multiple lounge areas, and a heated saltwater pool that anchors the private backyard. Designed for both relaxation and entertaining, the outdoor spaces include an expansive patio, room to dine, lounge, gather around the firepit, and enjoy a setting that evolves beautifully throughout the seasons. The covered carport adds both function and architectural character with a wood ceiling, privacy screening, and clean modern finishes. Located in the sought-after Heards Ferry and Riverwood school districts, including award-winning Riverwood Charter, Mountaire is known for its quiet, tree-lined streets and exceptional convenience to Chastain Park, City Springs, Buckhead, top private schools, premier dining and shopping, and quick access to I-285, GA-400, I-75, and I-85. With renovated interiors, expanded living spaces, a resort-style backyard, and exceptional privacy without sacrificing convenience, this is not just a refreshed home. It is a fully reimagined lifestyle property....
Contact an agent
Home facts
- Year built:1960
- Subdivision & Development:Mountaire
- Listing ID #:10800951
- Updated:September 07, 2026 at 06:24 AM
Rooms and interior
- Bedrooms:4
- Total bathrooms:5
- Full bathrooms:3
- Half bathrooms:2
- Flooring:Hardwood
- Bathrooms Description:Double Vanity
- Kitchen Description:Dishwasher, Disposal, Kitchen Island, Refrigerator, Solid Surface Counters
- Bedroom Description:Roommate Plan
- Basement Description:Partial
Heating and cooling
- Cooling:Ceiling Fan(s), Central Air, Zoned
- Heating:Central, Forced Air, Natural Gas, Zoned
- Central air:Yes
Structure and exterior
- Roof:Composition
- Year built:1960
- Lot Features:Private
- Architectural Style:Brick 4 Side, Ranch, Traditional
- Exterior Features:Deck/Patio, Garden
- Foundation Description:Slab
- Levels:Multi/Split
Schools
- High school:Riverwood
- Middle school:Ridgeview
- Elementary school:Heards Ferry
Utilities
- Water:Public, Water Available
- Sewer:Public Sewer, Sewer Connected
Finances and disclosures
- Price:$956,500
- Tax amount:$9,509 (2025)
Features and amenities
- Appliances:Dishwasher, Disposal, Electric Water Heater, Refrigerator, Tankless Water Heater
- Amenities:Carbon Monoxide Detector(s), Double Pane Windows, Electric Water Heater, Pulldown Attic Stairs, Security System, Skylight(s), Smoke Detector(s), Tankless Water Heater
- Pool features:Heated, In Ground, Salt Water
Parking
- Parking description:Attached, Carport, Kitchen Level
 2026 Georgia MLS. All rights reserved. Information Deem Reliable But Not Guaranteed September 7, 2026
New listings near 6490 Scott Valley Road
- Coming Soon
 $999,900Coming Soon5 beds 6 baths5,560 sq. ft.
475 Trowgate Lane, Atlanta, GA 30350
MLS# 7833452Listed by: ATLANTA COMMUNITIES - Coming Soon
 $249,900Coming Soon2 beds 3 baths1,324 sq. ft.
6900 Roswell Road #L4, Sandy Springs, GA 30328
MLS# 10840822Listed by: Chapman Hall Realtors Alpharetta - Coming Soon
 $2,395,000Coming Soon5 beds 5 baths4,661 sq. ft.
670 Mount Paran Road, Sandy Springs, GA 30327
MLS# 7832778Listed by: ANSLEY REAL ESTATE | CHRISTIE'S INTERNATIONAL REAL ESTATE - Coming Soon
 $5,850,000Coming Soon7 beds 10 baths11,013 sq. ft.
4870 Northside Drive, Sandy Springs, GA 30327
MLS# 7831338Listed by: ANSLEY REAL ESTATE | CHRISTIE'S INTERNATIONAL REAL ESTATE - Coming Soon
 $839,000Coming Soon4 beds 3 baths3,100 sq. ft.
6350 N Hampton Drive, Sandy Springs, GA 30328
MLS# 10834556Listed by: Bluebird Realty - Coming Soon
 $5,800,000Coming Soon6 beds 8 baths7,174 sq. ft.
1090 Kingston Drive, Sandy Springs, GA 30342
MLS# 7827666Listed by: CHAPMAN HALL REALTORS - Coming Soon
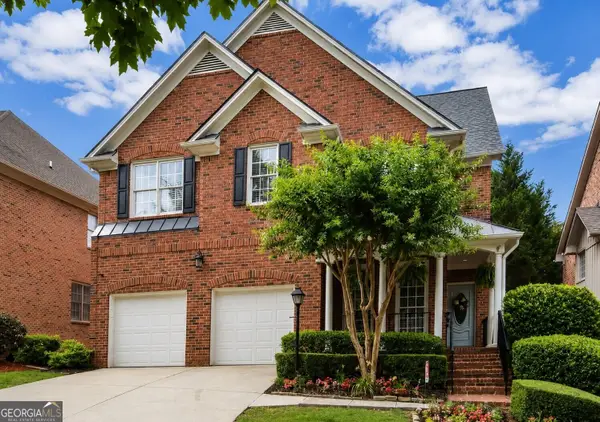
 $1,020,000Coming Soon6 beds 5 baths4,500 sq. ft.
1003 Wescott Lane, Sandy Springs, GA 30319
MLS# 7823721Listed by: 14TH & LUXE REALTY - Coming Soon
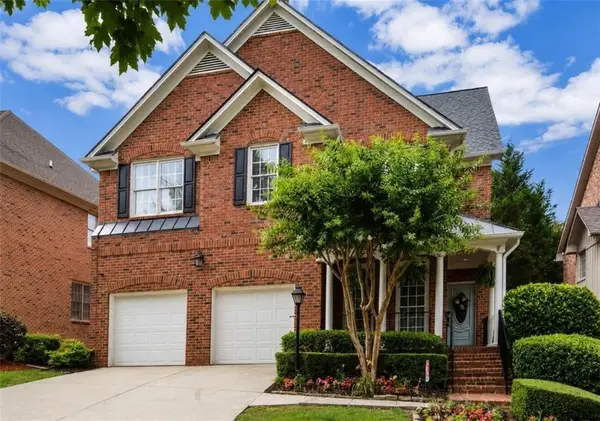
 $1,020,000Coming Soon6 beds 5 baths4,500 sq. ft.
1003 Wescott Lane, Sandy Springs, GA 30319
MLS# 10828481Listed by: 14th & Luxe Realty - Coming Soon
 $4,490,000Coming Soon7 beds 7 baths7,700 sq. ft.
39 Johnson Ferry Road Ne, Sandy Springs, GA 30328
MLS# 7822185Listed by: CHAPMAN HALL REALTY - Coming Soon
 $2,725,000Coming Soon5 beds 5 baths6,967 sq. ft.
5091 Riverview Road Nw, Sandy Springs, GA 30327
MLS# 7321017Listed by: HOMESMART


Protect your home and budget from life's surprises with an Assurant Home Warranty, backed by a partner that supports you through every step of homeownership. Explore Plans.
© 2023 - 2026 ERA Franchise Systems LLC. All rights reserved. ERA Franchise Systems LLC fully supports the principles of the Fair Housing Act and the Equal Opportunity Act. ERA, ERA Real Estate powered, and their respective logos are registered service marks of ERA Franchise Systems LLC. Each office is independently owned and operated.