
6700 Roswell Road #11D, Sandy Springs, GA 30328
Local realty services provided by:ERA Towne Square Realty, Inc.
6700 Roswell Road #11D,Atlanta, GA 30328
$249,900
- 3 Beds
- 2 Baths
- 1,216 sq. ft.
- Condominium
- Active
Listed by: eddie suarez
Office: georgia luxury realty
MLS#:7798020
Source:FIRSTMLS
Price summary
- Price:$249,900
- Price per sq. ft.:$205.51
- Monthly HOA dues:$399
About this home
Welcome to this stunning 3-bedroom, 2-bath condo with 1,216 square feet of modern living. The newly renovated kitchen shines with stainless steel appliances, granite countertops, and brand-new cabinetry. Throughout the home, luxurious vinyl plank flooring adds both style and durability. The spacious primary suite features a newly tiled shower with elegant brushed gold fixtures, a theme that flows through the entire unit. This quiet corner condo is perfectly placed next to the playground, basketball, and tennis courts and community Pool. Plus, you’ll be in a highly rated school district and just minutes from vibrant restaurants, shopping, and entertainment—your perfect blend of comfort and convenience!
Contact an agent
Home facts
- Year built:1967
- Listing ID #:7798020
- Updated:July 06, 2026 at 12:14 PM
Rooms and interior
- Bedrooms:3
- Total bathrooms:2
- Full bathrooms:2
- Dining Description:Open Concept
- Bathrooms Description:Shower Only
- Kitchen Description:Cabinets White, Dishwasher, Electric Range, Refrigerator, Solid Surface Counters
- Bedroom Description:Master on Main
- Living area:1,216 sq. ft.
Heating and cooling
- Cooling:Central Air
- Heating:Central
- Central air:Yes
Structure and exterior
- Roof:Shingle
- Year built:1967
- Building area:1,216 sq. ft.
- Lot area:0.03 Acres
- Lot Features:Landscaped
- Construction Materials:Brick 4 Sides, Brick Front
- Exterior Features:Balcony, Covered
- Levels:2 Story
Schools
- High school:Riverwood International Charter
- Middle school:Ridgeview Charter
- Elementary school:Spalding Drive
Utilities
- Water:Public
- Sewer:Public Sewer
Finances and disclosures
- Price:$249,900
- Price per sq. ft.:$205.51
- Tax amount:$605 (2025)
Features and amenities
- Laundry features:In Kitchen
- Amenities:Electric Water Heater
- Pool features:In Ground
 Listings identified with the FMLS IDX logo come from FMLS and are held by brokerage firms other than the owner of this website. The listing brokerage is identified in any listing details. Information is deemed reliable but is not guaranteed. If you believe any FMLS listing contains material that infringes your copyrighted work please click here (https://www.fmls.com/dmca) to review our DMCA policy and learn how to submit a takedown request. ©2026 First Multiple Listing Service, Inc.
New listings near 6700 Roswell Road #11D
- Coming Soon
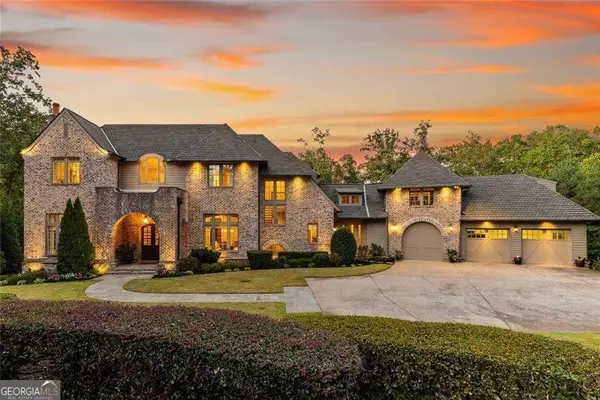 $4,999,000Coming Soon8 beds 12 baths
475 Heards Ferry, Atlanta, GA 30328
MLS# 10799359Listed by: Compass - Coming Soon
 $225,000Coming Soon2 beds 2 baths
1110 Gettysburg Place, Sandy Springs, GA 30350
MLS# 10799134Listed by: Keller Williams West Atlanta - Coming Soon
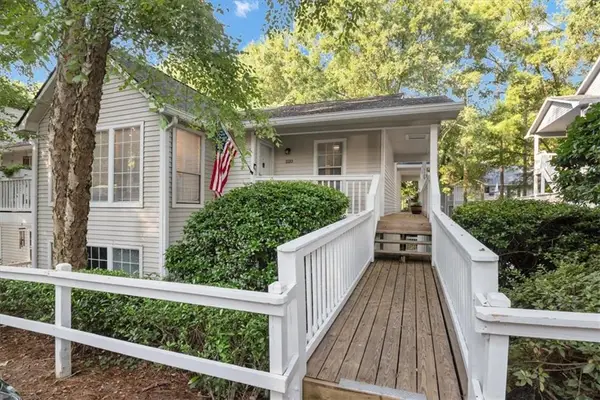 $225,000Coming Soon2 beds 2 baths
1110 Gettysburg Place, Atlanta, GA 30350
MLS# 7799409Listed by: KELLER WILLIAMS REALTY WEST ATLANTA - New
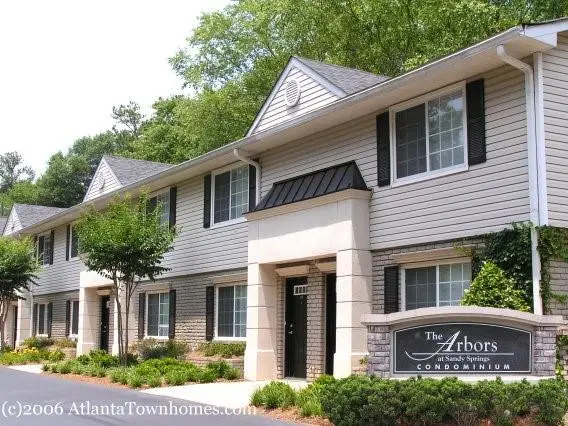 $188,500Active1 beds 1 baths900 sq. ft.
6940 Roswell Road #C14, Atlanta, GA 30328
MLS# 7799462Listed by: ALL CHOICES REALTY, LLC. - New
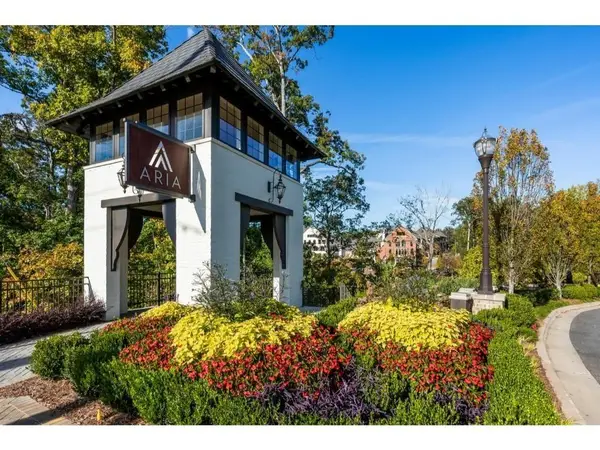 $629,900Active3 beds 4 baths1,896 sq. ft.
6532 Beacon Drive, Atlanta, GA 30328
MLS# 7799442Listed by: CHAPMAN HALL REALTY - New
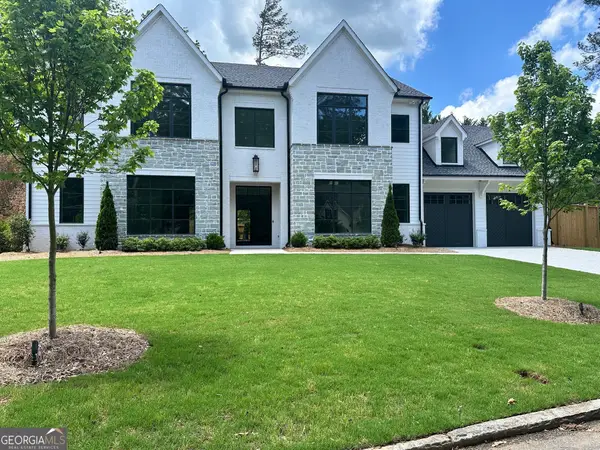 $2,649,000Active5 beds 6 baths6,365 sq. ft.
4550 Jolyn Place, Sandy Springs, GA 30342
MLS# 10798994Listed by: GG Sells Atlanta Inc. - New
 $214,000Active2 beds 2 baths1,100 sq. ft.
908 Gettysburg Place, Atlanta, GA 30350
MLS# 10798772Listed by: Simply List - New
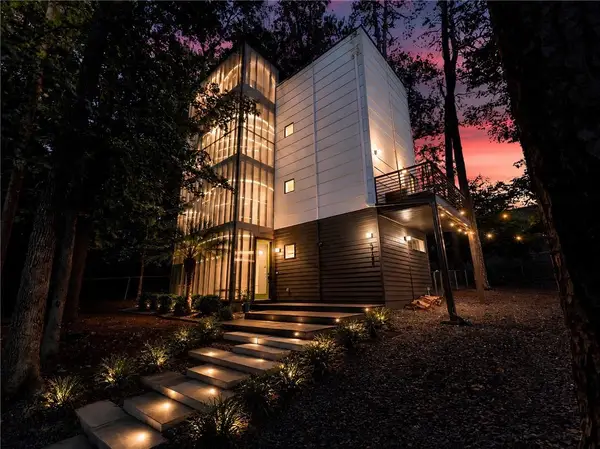 $750,000Active4 beds 3 baths1,495 sq. ft.
5724 Kayron Drive, Atlanta, GA 30328
MLS# 7764027Listed by: ATLANTA COMMUNITIES - New
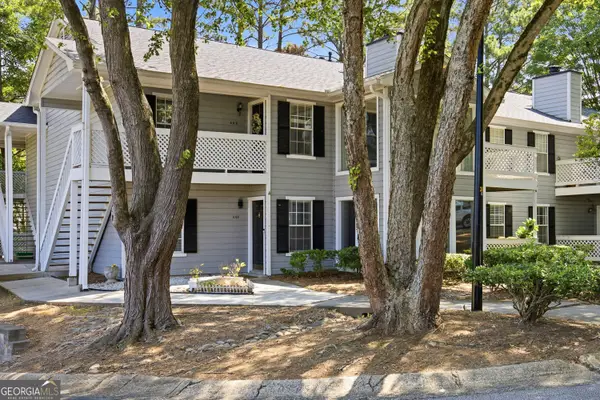 $175,000Active2 beds 2 baths1,126 sq. ft.
405 Natchez Trace, sandy springs, GA 30350
MLS# 10798642Listed by: BHHS Georgia Properties


Protect your home and budget from life's surprises with an Assurant Home Warranty, backed by a partner that supports you through every step of homeownership. Explore Plans.
© 2023 - 2026 ERA Franchise Systems LLC. All rights reserved. ERA Franchise Systems LLC fully supports the principles of the Fair Housing Act and the Equal Opportunity Act. ERA, ERA Real Estate powered, and their respective logos are registered service marks of ERA Franchise Systems LLC. Each office is independently owned and operated.