
680 Carriage Drive, Sandy Springs, GA 30328
Local realty services provided by:ERA Towne Square Realty, Inc.
Listed by: jodi mekyten
Office: berkshire hathaway homeservices georgia properties
MLS#:7841929
Source:FIRSTMLS
Price summary
- Price:$2,500,000
- Price per sq. ft.:$390.63
About this home
Experience exceptional luxury in this stunning custom new construction home where every detail has been thoughtfully curated with timeless design and impeccable craftsmanship. From the moment you step into the dramatic two-story foyer, featuring a breathtaking designer accent wall, you'll appreciate the extraordinary attention to detail that sets this home apart. Designed for both everyday living and grand-scale entertaining, the open-concept floor plan showcases soaring 12+ foot ceilings on the main level, a spectacular two-story great room with fireplace, flooded with natural light, and gorgeous hardwood floors that extend throughout the entire home. The chef's kitchen is truly the heart of the home, featuring premium appliances, custom cabinetry, designer lighting, exquisite faucets and hardware, an oversized island, and a fully equipped second prep kitchen, perfect for effortless entertaining. The luxurious main-level primary suite offers a private retreat with a spa-inspired bath, huge walk-in closet and laundry connections, while an additional bedroom or executive office on the main provides exceptional flexibility. For convenience, a mudroom located right off the 3-car garage leading into the 2nd kitchen and pantry adds the perfect plan for today's lifestyle. Upstairs, you'll find 4 spacious ensuite bedrooms, each with its own beautifully appointed bathroom, along with a generous loft that serves as the perfect media room, study space, or secondary family room. Step outside to an incredible covered deck complete with a fireplace, creating the perfect setting for year-round outdoor living. The professionally fenced backyard is both private and functional, with an easy transition from the main level, just five steps down, offering plenty of space for children, pets, gardening, or simply relaxing and entertaining outdoors. Every finish throughout this home has been carefully selected, from the statement lighting and designer plumbing fixtures to the custom millwork, elegant hardware, and luxury finishes that create a home that feels both sophisticated and welcoming. Located in one of Sandy Springs' most desirable neighborhoods, this exceptional residence offers the perfect blend of luxury, functionality, and an unbeatable location close to top-rated schools, parks, shopping, dining, and major highways. An extraordinary home that seamlessly blends timeless architecture, modern functionality, and uncompromising quality....
Contact an agent
Home facts
- Year built:2026
- Subdivision & Development:Mount Vernon Woods
- Listing ID #:7841929
- Updated:October 28, 2026 at 01:29 PM
Rooms and interior
- Bedrooms:6
- Total bathrooms:7
- Full bathrooms:6
- Half bathrooms:1
- Flooring:Hardwood
- Dining Description:Seats 12+, Separate Dining Room
- Bathrooms Description:Double Vanity, Separate Tub/Shower, Soaking Tub
- Kitchen Description:Breakfast Bar, Dishwasher, Disposal, Double Oven, Gas Cooktop, Gas Range, Kitchen Island, Microwave, Pantry Walk-In, Range Hood, Refrigerator, Second Kitchen, Stone Counters, View to Family Room
- Bedroom Description:Master on Main, Oversized Master
- Basement Description:Bath/Stubbed, Daylight, Full, Unfinished
- Living area:6,400 sq. ft.
Heating and cooling
- Cooling:Ceiling Fan(s), Central Air, Zoned
- Heating:Central, Forced Air, Natural Gas
- Central air:Yes
Structure and exterior
- Roof:Composition, Shingle
- Year built:2026
- Building area:6,400 sq. ft.
- Lot area:0.46 Acres
- Lot Features:Front Yard, Landscaped
- Architectural Style:Traditional
- Construction Materials:Brick 3 Sides, Cement Siding
- Exterior Features:Balcony, Covered, Deck, Front Porch, Rear Porch
- Levels:3+ Story
Schools
- High school:North Springs
- Middle school:Sandy Springs
- Elementary school:Woodland - Fulton
Utilities
- Water:Public, Water Available
- Sewer:Septic Tank, Sewer Available
Finances and disclosures
- Price:$2,500,000
- Price per sq. ft.:$390.63
- Tax amount:$5,720 (2025)
Features and amenities
- Appliances:Irrigation Equipment
- Laundry features:Main Level, Upper Level
- Amenities:Entrance Foyer 2 Story, Gas Water Heater, High Ceilings 10 ft Upper, Walk-In Closet(s)
- Pool features:Above Ground
Parking
- Total parking spaces:3
- Parking description:Garage, Garage Door Opener, Garage Faces Front
- Garage spaces:3
 Listings identified with the FMLS IDX logo come from FMLS and are held by brokerage firms other than the owner of this website. The listing brokerage is identified in any listing details. Information is deemed reliable but is not guaranteed. If you believe any FMLS listing contains material that infringes your copyrighted work please click here (https://www.fmls.com/dmca) to review our DMCA policy and learn how to submit a takedown request. ©2026 First Multiple Listing Service, Inc.
New listings near 680 Carriage Drive
- Coming Soon
 $799,900Coming Soon4 beds 3 baths3,100 sq. ft.
6470 Tanacrest Court, Atlanta, GA 30328
MLS# 7860449Listed by: ATLANTA FINE HOMES SOTHEBY'S INTERNATIONAL - Coming Soon
 $919,000Coming Soon4 beds 4 baths3,406 sq. ft.
220 Spalding Lake Place, Sandy Springs, GA 30350
MLS# 7857089Listed by: NETWORTH REALTY OF ATLANTA, LLC. - Coming Soon
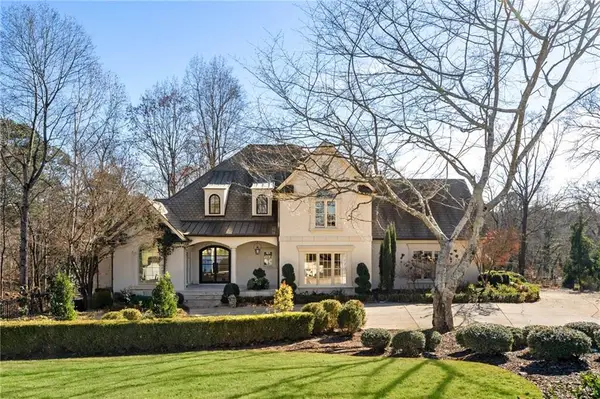 $2,725,000Coming Soon5 beds 5 baths6,967 sq. ft.
5091 Riverview Road Nw, Sandy Springs, GA 30327
MLS# 7321017Listed by: HOMESMART - New
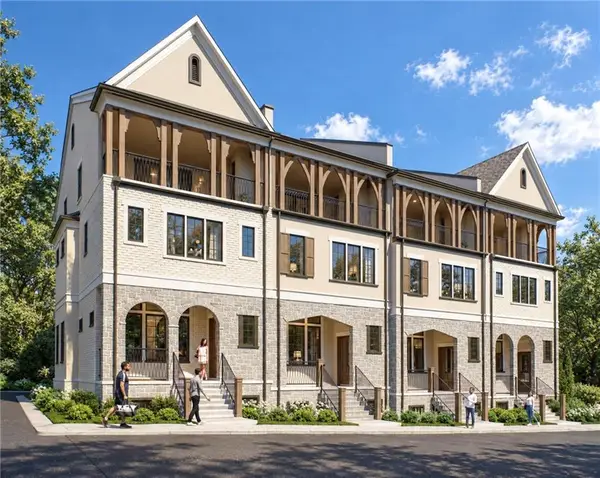 $1,799,900Active4 beds 6 baths4,161 sq. ft.
4777 Mystic Drive #2, Sandy Springs, GA 30342
MLS# 7860614Listed by: JW COLLECTION BROKERS, LLC. - New
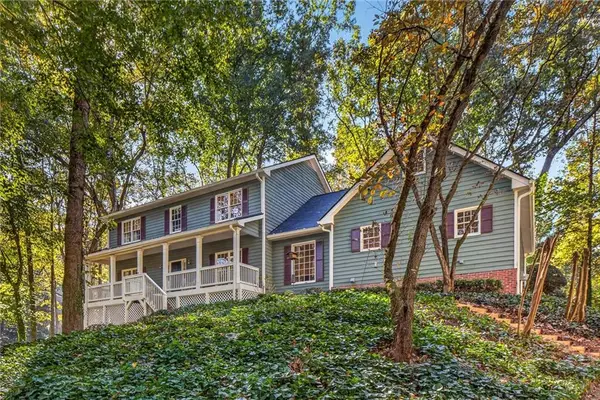 $749,000Active5 beds 4 baths4,808 sq. ft.
425 Lost Forest Court, Sandy Springs, GA 30328
MLS# 7860411Listed by: BEACHAM AND COMPANY - New
 $450,000Active3 beds 4 baths1,812 sq. ft.
7210 Glisten Avenue # 102, Sandy Springs, GA 30328
MLS# 10880726Listed by: Beycome Brokerage Realty LLC - New
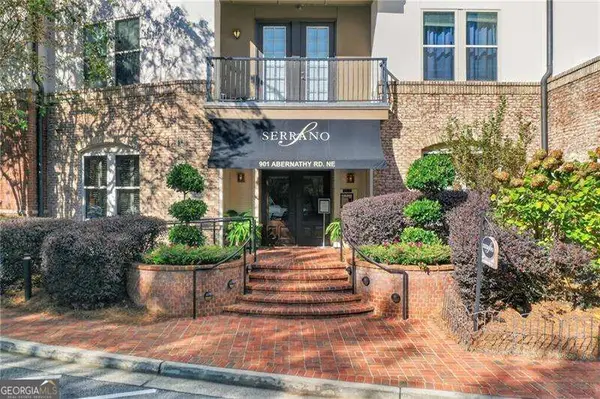 $344,500Active2 beds 2 baths1,251 sq. ft.
901 Abernathy Road #5140, Sandy Springs, GA 30328
MLS# 10880668Listed by: Atlanta Communities - New
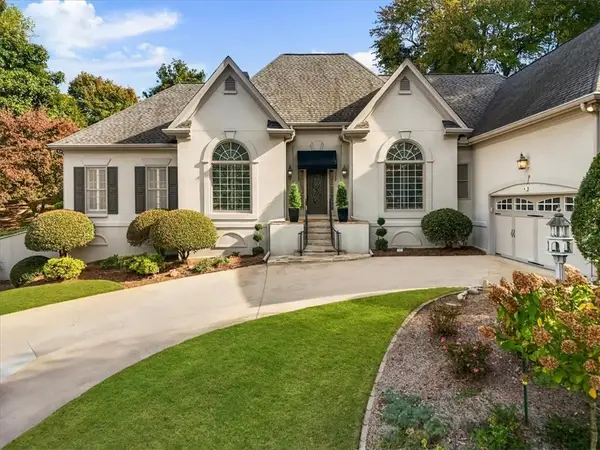 $775,000Active4 beds 4 baths4,392 sq. ft.
160 Landseer Way, Sandy Springs, GA 30350
MLS# 7859114Listed by: ARMONT REAL ESTATE - New
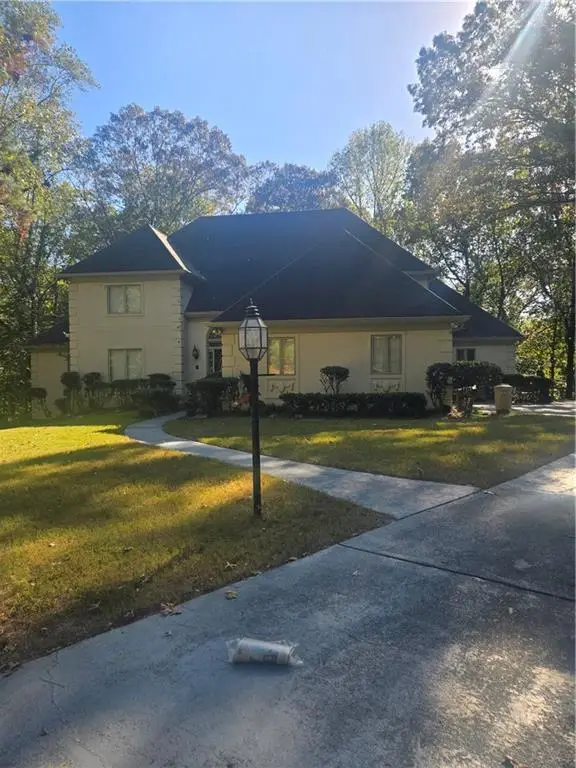 $950,000Active4 beds 4 baths5,410 sq. ft.
270 Cameron Ridge Drive, Sandy Springs, GA 30328
MLS# 7859326Listed by: REMAX AROUND ATLANTA - New
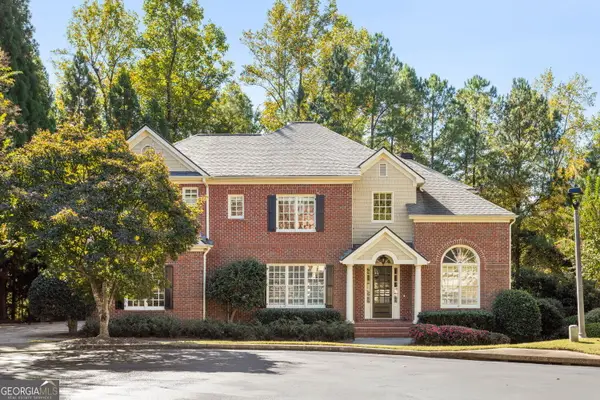 $1,450,000Active6 beds 6 baths4,902 sq. ft.
260 Lake Summit View, Atlanta, GA 30342
MLS# 10880447Listed by: Harry Norman Realtors


Protect your home and budget from life's surprises with an Assurant Home Warranty, backed by a partner that supports you through every step of homeownership. Explore Plans.
© 2023 - 2026 ERA Franchise Systems LLC. All rights reserved. ERA Franchise Systems LLC fully supports the principles of the Fair Housing Act and the Equal Opportunity Act. ERA, ERA Real Estate powered, and their respective logos are registered service marks of ERA Franchise Systems LLC. Each office is independently owned and operated.