
6835 Castleton Drive, Sandy Springs, GA 30328
Local realty services provided by:ERA Sunrise Realty
Listed by: dan peak
Office: first united realty of ga, inc.
MLS#:7857130
Source:FIRSTMLS
Price summary
- Price:$1,295,000
- Price per sq. ft.:$328.35
About this home
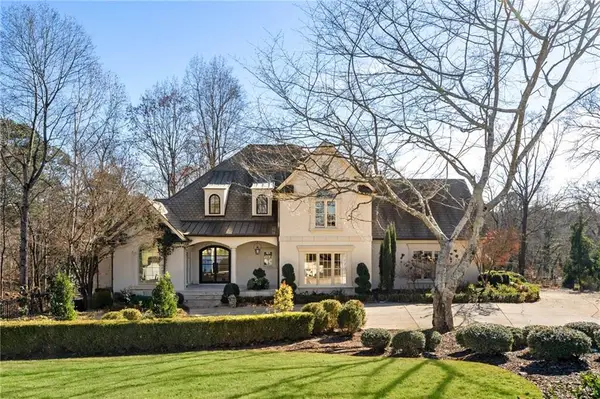
Fully renovated 5-bedroom, 3.5-bath ranch with a finished basement in Sandy Springs’ beautiful Wyndham Hills, zoned for sought-after Heards Ferry Elementary School. Completed in fall 2026, the renovation down to the studs includes a new roof, HVAC, plumbing, and electrical throughout, offering the peace of mind and low maintenance of new construction. The bright new kitchen features an oversized island, quartz countertops, and a high-end Frigidaire Professional appliance suite. It opens to a spacious living and dining area with soaring vaulted ceilings and hardwood floors throughout the main level, plus a convenient powder bath for guests. Behind the dining room, a sunroom with direct garage access makes an ideal mudroom or out-of-sight playroom, while staying connected to the main living space. The main-level primary suite offers a luxurious bath with a soaking tub and large enclosed shower, and two additional main-level bedrooms share a Jack-and-Jill bath. Step out from the dining room onto a patio overlooking the private, flat backyard. The finished basement adds two more bedrooms, perfect for a home office or guest space, along with a full bath and a large bonus room for game days, movie nights, or play. An unfinished utility area provides ample storage. Conveniently located within walking distance to Abernathy Greenway Park with easy access to I-285 and GA400....
Contact an agent
Home facts
- Year built:1958
- Subdivision & Development:WYNDHAM HILLS
- Listing ID #:7857130
- Updated:October 26, 2026 at 01:39 PM
Rooms and interior
- Bedrooms:5
- Total bathrooms:4
- Full bathrooms:3
- Half bathrooms:1
- Flooring:Ceramic Tile, Hardwood
- Dining Description:Open Concept
- Bathrooms Description:Double Vanity, Separate Tub/Shower, Soaking Tub
- Kitchen Description:Breakfast Bar, Cabinets White, Dishwasher, Disposal, Gas Range, Kitchen Island, Microwave, Pantry, Refrigerator, Self Cleaning Oven, Stone Counters
- Bedroom Description:Master on Main
- Basement Description:Crawl Space, Daylight, Exterior Entry, Finished, Finished Bath
- Living area:3,944 sq. ft.
Heating and cooling
- Cooling:Ceiling Fan(s), Central Air, Humidity Control
- Heating:Central, Forced Air, Natural Gas, Zoned
- Central air:Yes
Structure and exterior
- Roof:Ridge Vents, Shingle
- Year built:1958
- Building area:3,944 sq. ft.
- Lot area:0.46 Acres
- Lot Features:Back Yard, Front Yard, Level
- Architectural Style:Ranch
- Exterior Features:Front Porch, Patio
- Levels:2 Story
Schools
- High school:North Springs
- Middle school:Sandy Springs
- Elementary school:Heards Ferry
Utilities
- Water:Public, Water Available
- Sewer:Public Sewer, Sewer Available
Finances and disclosures
- Price:$1,295,000
- Price per sq. ft.:$328.35
- Tax amount:$6,619 (2025)
Features and amenities
- Appliances:Dehumidifier
- Laundry features:In Basement, Laundry Room
- Amenities:Cathedral Ceiling(s), Disappearing Attic Stairs, Electric Water Heater, High Ceilings 10 ft Upper, Wet Bar
Parking
- Total parking spaces:1
- Parking description:Driveway, Garage, Garage Door Opener, Garage Faces Front, Kitchen Level, Parking Pad
- Garage spaces:2
 Listings identified with the FMLS IDX logo come from FMLS and are held by brokerage firms other than the owner of this website. The listing brokerage is identified in any listing details. Information is deemed reliable but is not guaranteed. If you believe any FMLS listing contains material that infringes your copyrighted work please click here (https://www.fmls.com/dmca) to review our DMCA policy and learn how to submit a takedown request. ©2026 First Multiple Listing Service, Inc.
New listings near 6835 Castleton Drive
- Coming Soon
 $919,000Coming Soon4 beds 4 baths3,406 sq. ft.
220 Spalding Lake Place, Sandy Springs, GA 30350
MLS# 7857089Listed by: NETWORTH REALTY OF ATLANTA, LLC. - Coming Soon
 $2,195,000Coming Soon5 beds 6 baths8,045 sq. ft.
5305 Woodridge Forest Trail, Sandy Springs, GA 30327
MLS# 7856616Listed by: BEACHAM AND COMPANY - Coming Soon
 $359,000Coming Soon3 beds 3 baths1,909 sq. ft.
7904 Briar Villa Place, Sandy Springs, GA 30350
MLS# 7857174Listed by: HOMESMART - Coming Soon
 $2,725,000Coming Soon5 beds 5 baths6,967 sq. ft.
5091 Riverview Road Nw, Sandy Springs, GA 30327
MLS# 7321017Listed by: HOMESMART - New
 $215,000Active2 beds 2 baths1,130 sq. ft.
809 River Run Drive, Sandy Springs, GA 30350
MLS# 7859203Listed by: ATLANTA COMMUNITIES - New
 $305,000Active3 beds 3 baths1,470 sq. ft.
7750 Roswell Road #11B, Sandy Springs, GA 30350
MLS# 7858003Listed by: REALTY ONE GROUP EDGE - New
 $2,499,000Active5 beds 7 baths9,615 sq. ft.
5230 Riverview Road, Sandy Springs, GA 30327
MLS# 7858574Listed by: ATLANTA FINE HOMES SOTHEBY'S INTERNATIONAL - New
 $115,000Active1 beds 2 baths760 sq. ft.
300 Johnson Ferry Road Ne #B512, Sandy Springs, GA 30328
MLS# 7858663Listed by: KELLER WILLIAMS REALTY PEACHTREE RD. - New
 $995,000Active6 beds 5 baths5,587 sq. ft.
235 Landfall Road, Sandy Springs, GA 30328
MLS# 7858478Listed by: KELLER WILLIAMS REALTY CHATTAHOOCHEE NORTH, LLC - New
 $1,200,000Active6 beds 6 baths7,004 sq. ft.
8970 Huntcliff Trace, Sandy Springs, GA 30350
MLS# 7858410Listed by: THE DALEY GROUP


Protect your home and budget from life's surprises with an Assurant Home Warranty, backed by a partner that supports you through every step of homeownership. Explore Plans.
© 2023 - 2026 ERA Franchise Systems LLC. All rights reserved. ERA Franchise Systems LLC fully supports the principles of the Fair Housing Act and the Equal Opportunity Act. ERA, ERA Real Estate powered, and their respective logos are registered service marks of ERA Franchise Systems LLC. Each office is independently owned and operated.